7-bedroom semi-detached house · NW11 0NS
For saleListed 16 days
Opportunity summary
See Archie’s verdict, returns by strategy and what to check before viewing.
About
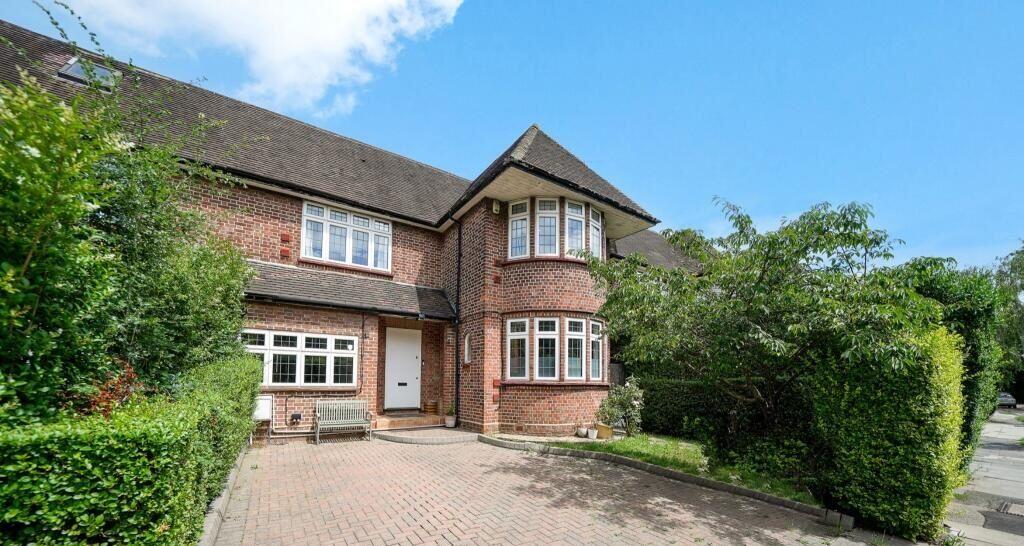
Templars Avenue, London NW11 0NS Asking Price £1,500,000 — Chain Free A rare find on Templars Avenue — a genuinely substantial family home, with space that has to be seen to be believed.
Every so often a property comes along that simply doesn't compare to anything else on the market — and this is one of those homes.
Extending to over 3,100 sq ft (including the Succah), this seven-bedroom semi-detached house offers the kind of scale, layout and versatility that's almost impossible to find in a semi.
This isn't a house that's been stretched to fit a large family — it was built with room to spare, and it shows in every corner.
Presented well throughout and lovingly maintained by the same family for approx 50 years, the property is ready to move into now - although would benefit from updating, and offers huge scope to update and make it your own.
The space is the story here.
You're welcomed in by a wide, light-filled hallway — instantly a cut above the usual semi entrance — leading through to a large study, ideal for working from home or a quiet family space.
The kitchen and adjoining morning room together form a genuinely impressive family hub, with plenty of room to cook, eat and gather without ever feeling crowded, and there's a separate Pesach kitchen for complete flexibility over Yom Tov.
The principal bedroom suite is another highlight — a wonderfully generous bedroom paired with what was once an additional bedroom, now cleverly converted into a full en-suite with separate bath and shower.
It's the kind of proper, spacious suite you'd expect in a much larger detached home. And then there's the Succah.
Built as a full brick structure at the rear of the garden and fitted with electric heating, it's a genuinely unique feature — a permanent, solid, year-round garden room that transforms into your Succah when you need it, combining the charm of an outdoor succah with the comfort of an indoor space.
We haven't seen another one quite like it.
Six further bedrooms, two further bathrooms, two reception rooms and a through dining room complete this exceptional home — all set within a private rear garden and offered to the market chain free.
In brief: 7 bedrooms, 3 bathrooms, 2 reception rooms Over 3,100 sq ft including the Succah (just under 3,000 sq ft excluding it) Full brick, electrically heated Succah — a truly unique feature Spacious hallway, large study Generous kitchen with full-size morning room, plus separate Pesach kitchen Excellent size principal bedroom with newly created en-suite (bath, shower & WC) Presented well throughout, with scope to update to modern tastes Chain free Freehold Viewing is highly recommended to appreciate the scale and versatility this home has to offer — properties of this size on Templars Avenue are genuinely rare.
Property additional info Office: 9' 6" x 5' 11" (2.90m x 1.80m) Hall WC Pesach Kitchen: 7' 7" x 5' 11" (2.31m x 1.80m) Kitchen: 7' 7" x 3' 11" (2.31m x 1.19m) Kitchen / morning Room: 23' 9" x 17' 1" (7.24m x 5.21m) Dining room lounge: 38' 11" x 12' 10" (11.86m x 3.91m) Garden: 34' 4" x 28' 8" (10.46m x 8.74m) Suka/Garage: 13' 9" x 10' (4.19m x 3.05m) Storage Bedroom: 11' 1" x 7' 11" (3.38m x 2.41m) Bathroom: 6' x 4' 7" (1.83m x 1.40m) WC Bedroom: 13' 8" x 11' 4" (4.17m x 3.45m) Bedroom: 10' 4" x 7' 10" (3.15m x 2.39m) Bedroom: 13' 1" x 9' 11" (3.99m x 3.02m) Bedroom: 14' 2" x 9' 11" (4.32m x 3.02m) Bathroom: 7' x 6' 5" (2.13m x 1.96m) WC Ensuite: 13' 6" x 10' (4.11m x 3.05m) Bedroom: 13' 6" x 11' 10" (4.11m x 3.61m) Principle Bedroom: 19' 2" x 15' 5" (5.84m x 4.70m) Roof type: Flat.
Construction materials used: Brick and block. Water source: Direct mains water. Electricity source: National Grid. Sewerage arrangements: Standard UK domestic. Heating Supply: Central heating (gas).
Value & comps
No previous sales on record.
Returns
Set an offer; the calculator follows it.
We're still gathering serviced-accommodation data for this area.
Archie refurb estimate: a Pro feature
0.0% below asking
This is not financial or investment advice. Prop AI Deals is not authorised by the Financial Conduct Authority (FCA) to provide investment advice.
All investment calculators, property analyses, and AI-generated insights are for informational purposes only. Property investment carries risk and may result in financial loss. All calculations should be independently verified and you should consult with FCA-authorised financial advisors before making any investment decisions.
Past performance does not guarantee future results. Tax implications vary by individual circumstances.
Deal
Properties like this can earn 2–3x BTL yields when converted to HMO, with retrofit costs around £10k/room. Sign in to see the full tier, yield projection, and cost breakdown.
Commercial properties like this can earn 30-50% higher yields when converted to residential under Class MA / Q / P / PA, with prior approval costing ~GBP 96/unit. Sign in to see the recommended route, yield uplift, and cost breakdown.
BRRR-suited properties can recycle 80-100% of investor capital on refi, leaving a high-yielding rental with most of the money out. Sign in to see the refurb cost stack, ARV projection, and refinance maths.
Detached + large garden = sub-division play. Pro tier unlocks the tier badge, plot size, uplift estimate, and regional land benchmark.
Short-lease flats trade at deep discount, but extending under the 1993 Act often costs far less than the discount. Pro tier unlocks the tier badge, premium breakdown, long-lease ARV and arbitrage maths.
See projected short-stay revenue vs a vanilla BTL for this property.
See real sub-let margins (HMO room rates & SA nightly rates) vs the landlord rent.
Area
Agent & docs

FAQ
About Templars Avenue, LONDON, NW11 0NS
Explore nearby