3-bedroom flat · HA0 1PY
To rentListed 6 days
Opportunity summary
See Archie’s verdict, returns by strategy and what to check before viewing.
About
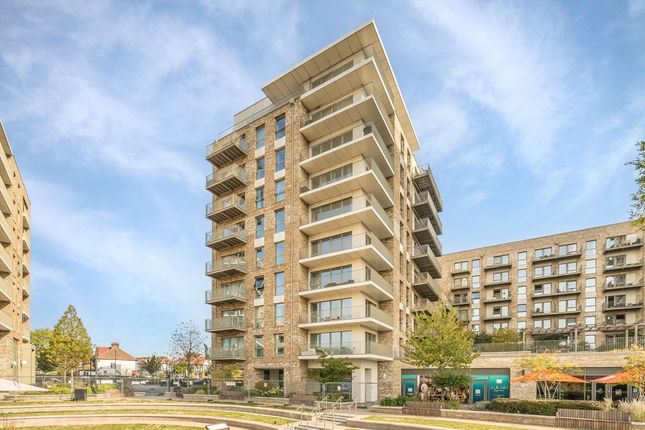
Champs is proud to present this three-bedroom flat, located at Affinity House, Wembley, Middlesex, HA0 1PY.
The property provides approximately 102 sq m of internal accommodation and approximately 16.8 sq m of external space.
The layout includes three bedrooms, two bathrooms and an open-plan kitchen, dining and living area. The building provides 24/7 security, concierge services and lift access.
The entrance hall provides access to the principal rooms and includes wood-effect flooring, recessed ceiling lighting, internal storage cupboards and doors leading to the bedrooms, bathrooms, utility cupboard and living space.
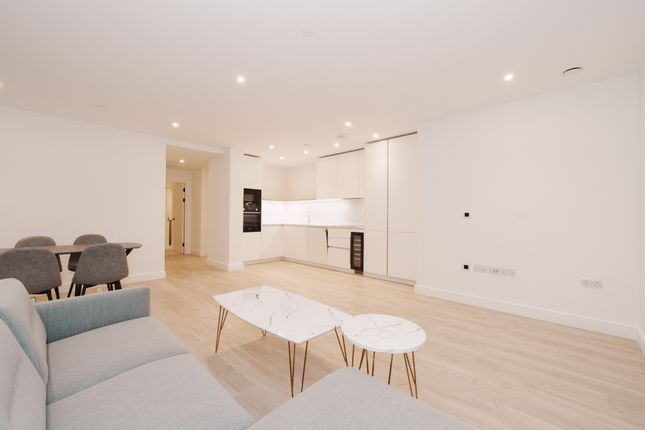
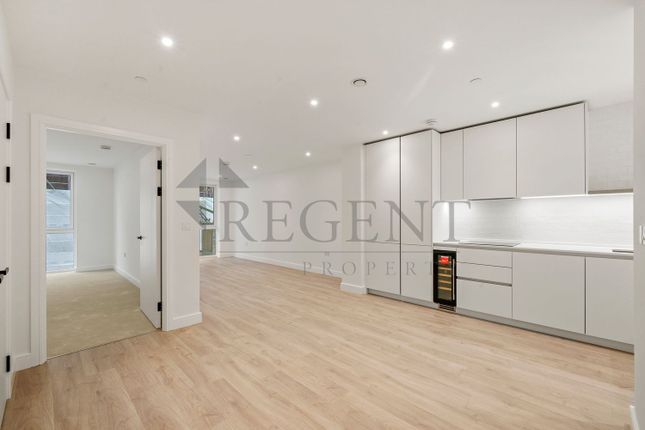
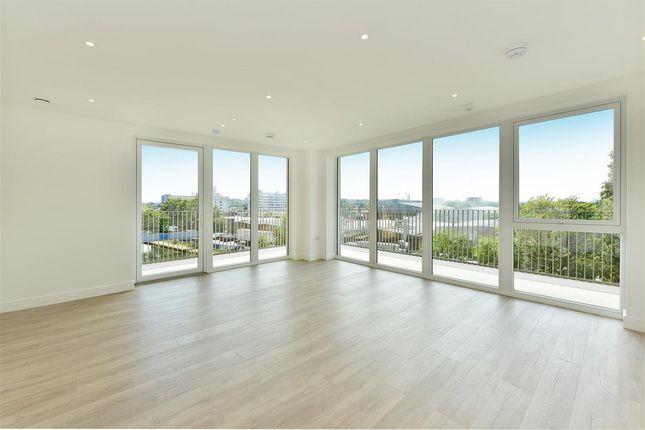
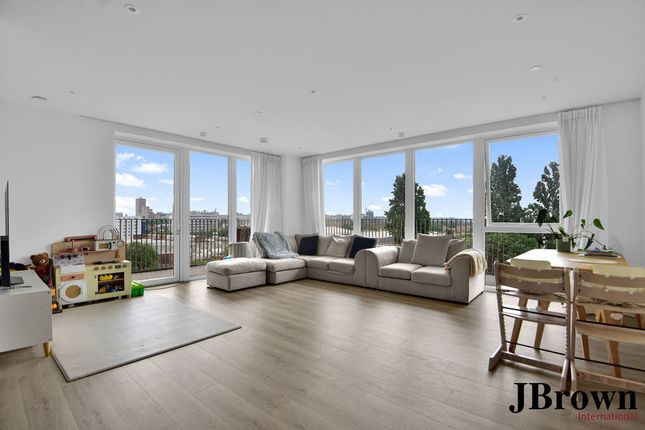
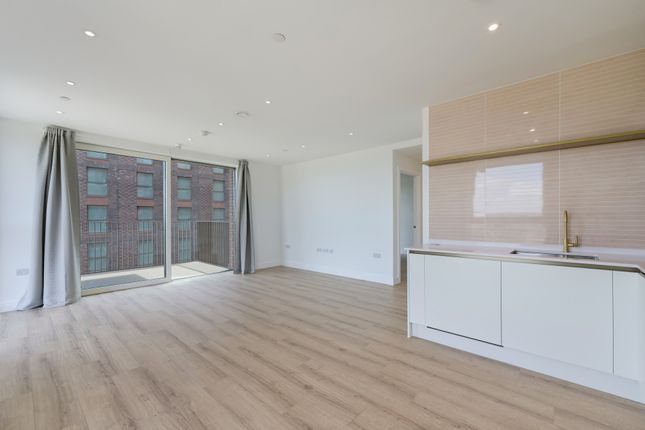
The open-plan kitchen, dining and living area occupies the main communal part of the flat.
It has wood-effect flooring, recessed lighting and a series of full-height windows and glazed doors opening onto the balcony.
The room is arranged to accommodate separate dining and seating areas, with the kitchen positioned along one side of the space.
The kitchen includes fitted cabinetry, work surfaces, an integrated hob and oven arrangement, a fridge freezer and other fitted appliances shown on the floor plan.
The extensive glazing provides views across the surrounding area and allows direct access to the external balcony.
The master bedroom is positioned separately from the other bedrooms and includes fitted full-height wardrobes, carpeted flooring, recessed lighting and a large window with views across the local surroundings.
It has access to an en-suite bathroom. The en-suite includes a washbasin, WC and bath with shower fittings, together with tiled walls and floor finishes.
Bedroom two is located close to the living area and includes carpeted flooring, a window and fitted or built-in storage.
Bedroom three is positioned near the master bedroom and has carpeted flooring and a window.
The main bathroom is fitted with a WC, washbasin and bath with shower fittings, with grey wall tiling, white tiled sections and dark hexagonal floor tiles.
A separate utility cupboard houses the washing machine and building services equipment.
The cupboard contains a combined washer-dryer, ventilation equipment, electrical controls, heating and hot water systems, and associated service connections.
The accommodation has recessed ceiling lighting, white painted walls, wood-effect flooring to the hall and living areas, and carpeted finishes in the bedrooms.
The balcony extends along part of the living accommodation and is finished with composite-style decking and metal safety railings.
It provides outdoor space directly connected to the open-plan living area. The property is situated in Wembley, Middlesex, within Affinity House.
The supplied information identifies the location as the United Kingdom and does not specify individual nearby shops, schools, transport stations, parks or other named amenities.
Parking arrangements are not stated in the supplied property details. The Energy Performance Certificate records a current energy rating of B with a score of 86.
The potential energy rating is also B with a score of 86.
Property additional info Kitchen / Dining / Living Room: 19' 4" x 18' 8" (5.89m x 5.69m) Master Bedroom: 18' 4" x 10' 3" (5.59m x 3.12m) Bedroom 2: 11' 7" x 10' 2" (3.53m x 3.10m) Bedroom 3: 13' 1" x 8' 10" (3.99m x 2.69m) Balcony: 23' 7" x 4' 11" (7.19m x 1.50m)
Value & comps
No previous sales on record.
Rental comparables are shown in the Rental section below. Sold comparables remain for area capital context only.
Returns
We're still gathering serviced-accommodation data for this area.
This is not financial or investment advice. Prop AI Deals is not authorised by the Financial Conduct Authority (FCA) to provide investment advice.
All investment calculators, property analyses, and AI-generated insights are for informational purposes only. Property investment carries risk and may result in financial loss. All calculations should be independently verified and you should consult with FCA-authorised financial advisors before making any investment decisions.
Past performance does not guarantee future results. Tax implications vary by individual circumstances.
Deal
Properties like this can earn 2–3x BTL yields when converted to HMO, with retrofit costs around £10k/room. Sign in to see the full tier, yield projection, and cost breakdown.
Commercial properties like this can earn 30-50% higher yields when converted to residential under Class MA / Q / P / PA, with prior approval costing ~GBP 96/unit. Sign in to see the recommended route, yield uplift, and cost breakdown.
BRRR-suited properties can recycle 80-100% of investor capital on refi, leaving a high-yielding rental with most of the money out. Sign in to see the refurb cost stack, ARV projection, and refinance maths.
Detached + large garden = sub-division play. Pro tier unlocks the tier badge, plot size, uplift estimate, and regional land benchmark.
Short-lease flats trade at deep discount, but extending under the 1993 Act often costs far less than the discount. Pro tier unlocks the tier badge, premium breakdown, long-lease ARV and arbitrage maths.
See projected short-stay revenue vs a vanilla BTL for this property.
See real sub-let margins (HMO room rates & SA nightly rates) vs the landlord rent.
Area
Agent & docs

FAQ
About Affinity House, Wembley, HA0 1PY
Explore nearby