4-bedroom house · DN15 9FF
For saleReduced £101k (−9.2%) on 29 SepListed 178 days
Opportunity summary
See Archie’s verdict, returns by strategy and what to check before viewing.
About
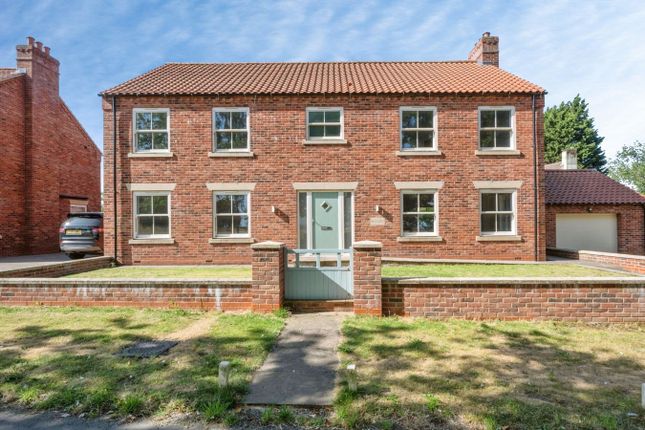
‘The Edge’ is quite simply one of Lincolnshire's Finest Homes that has come to the market in recent years.
Creating an extremely rare opportunity for the discerning buyer to purchase an innovative, architecturally designed eco-friendly home along the Bank of the River Humber that comes positioned 150ft above sea level creating the most breath-taking views, with the additional benefit of a building plot with planning permission, currently housing a large barn type building.
The accommodation is to be completed to exacting standards, being carefully project managed and having used the finest of materials available.
The accommodation is entered via a large insulated glass door and directly into a feature open plan living/dining area being 21 meters in length having a media wall and a high quality fitted kitchen, with a large sky light over and a projecting glazed windows.
A lift adjacent to the front entrance door provides access to the first floor.
A fantastic feature of the home is a bespoke fitted bar that flows effortlessly into a large entertainment room with a discreet cloakroom and plant room.
The ground floor provides 2 very spacious bedrooms with en-suite shower rooms and with one room having a hand-built children’s playhouse with fitted beds.
The first floor has a central landing with lift access and provides the first entry point to the wrap-around balcony.
The master bedroom, positioned to the rear of the property is key to this magnificent area with the bedroom having extreme privacy yet benefitting hugely from the open views, a large en-suite bathroom and bespoke fitted dressing room complete the master suite.
The second bedroom has a large spa bath with ceiling light purposely placed to enjoy the views.
Both bedrooms allow access to a large balcony that provides a superb outside entertaining space ideal for ‘alfresco’ dining under heating ceiling panelling and makes the most of the views with ‘infinity’ glass balustrading.
The eco-friendly home incorporates the latest green technologies having 21 Solar Panels with a 3-phase inverter and 2 storage batteries along with mvhr (Mechanical Ventilation with Heat Recovery), air conditioning and ‘Lutron’ controlled lighting throughout.
Full Details ‘The Edge’ is quite simply one of Lincolnshire's Finest Homes that has come to the market in recent years.
Creating an extremely rare opportunity for the discerning buyer to purchase an innovative, architecturally designed eco-friendly home along the Bank of the River Humber that comes positioned 150ft above sea level creating the most breath-taking views.
The accommodation is to be completed to exacting standards, being carefully project managed and having used the finest of materials available.
The accommodation is entered via a large insulated glass door and directly into a feature open plan living/dining area being 21 meters in length having a media wall and a high quality fitted kitchen, with a large sky light over and a projecting glazed windows.
A lift adjacent to the front entrance door provides access to the first floor.
A fantastic feature of the home is a bespoke fitted bar that flows effortlessly into a large entertainment room with a discreet cloakroom and plant room.
The ground floor provides 2 very spacious bedrooms with en-suite shower rooms and with one room having a hand-built children’s playhouse with fitted beds.
The first floor has a central landing with lift access and provides the first entry point to the wrap-around balcony.
The master bedroom, positioned to the rear of the property is key to this magnificent area with the bedroom having extreme privacy yet benefitting hugely from the open views, a large en-suite bathroom and bespoke fitted dressing room complete the master suite.
The second bedroom has a large spa bath with ceiling light purposely placed to enjoy the views.
Both bedrooms allow access to a large balcony that provides a superb outside entertaining space ideal for ‘alfresco’ dining under heating ceiling panelling and makes the most of the views with ‘infinity’ glass balustrading.
The eco-friendly home incorporates the latest green technologies having 21 Solar Panels with a 3-phase inverter and 2 storage batteries along with mvhr (Mechanical Ventilation with Heat Recovery), air conditioning and ‘Loutron’ controlled lighting throughout.
The property occupies private mature gardens circa 2 acres with extensive parking. There is a useful multi-purpose commercial style building (approx..
460m2) that will come with planning permission to be demolished and a new dwelling built.
Above sea level and towards the Northern end of the Cliff range of hills overlooking Trent Falls, the confluence of the River Trent and River Ouse.
A short distance from Alkborough flats, ideal for nature and bird lovers and having a series of country walks.
Located 12 miles from the market town of Barton-upon-Humber with excellent links to neighbouring towns and Cities (Hull, Beverley, York and Leeds).
Value & comps
No previous sales on record.
Returns
Set an offer; the calculator follows it.
We're still gathering serviced-accommodation data for this area.
Archie refurb estimate: a Pro feature
0.0% below asking
This is not financial or investment advice. Prop AI Deals is not authorised by the Financial Conduct Authority (FCA) to provide investment advice.
All investment calculators, property analyses, and AI-generated insights are for informational purposes only. Property investment carries risk and may result in financial loss. All calculations should be independently verified and you should consult with FCA-authorised financial advisers before making any investment decisions.
Past performance does not guarantee future results. Tax implications vary by individual circumstances.
Deal
Properties like this can earn 2–3x BTL yields when converted to HMO, with retrofit costs around £10k/room. Sign in to see the full tier, yield projection, and cost breakdown.
Commercial properties like this can earn 30-50% higher yields when converted to residential under Class MA / Q / P / PA, with prior approval costing ~GBP 96/unit. Sign in to see the recommended route, yield uplift, and cost breakdown.
BRRR-suited properties can recycle 80-100% of investor capital on refi, leaving a high-yielding rental with most of the money out. Sign in to see the refurb cost stack, ARV projection, and refinance maths.
Detached + large garden = sub-division play. Pro tier unlocks the tier badge, plot size, uplift estimate, and regional land benchmark.
Short-lease flats trade at deep discount, but extending under the 1993 Act often costs far less than the discount. Pro tier unlocks the tier badge, premium breakdown, long-lease ARV and arbitrage maths.
See projected short-stay revenue vs a vanilla BTL for this property.
See real sub-let margins (HMO room rates & SA nightly rates) vs the landlord rent.
Area
Agent & docs

FAQ
About The Edge, Sand Pit Lane, Scunthorpe
Explore nearby