6-bedroom house · LA6 2HR
For saleReduced £225k (−12.3%) on 22 MayListed 227 days
Opportunity summary
See Archie’s verdict, returns by strategy and what to check before viewing.
About
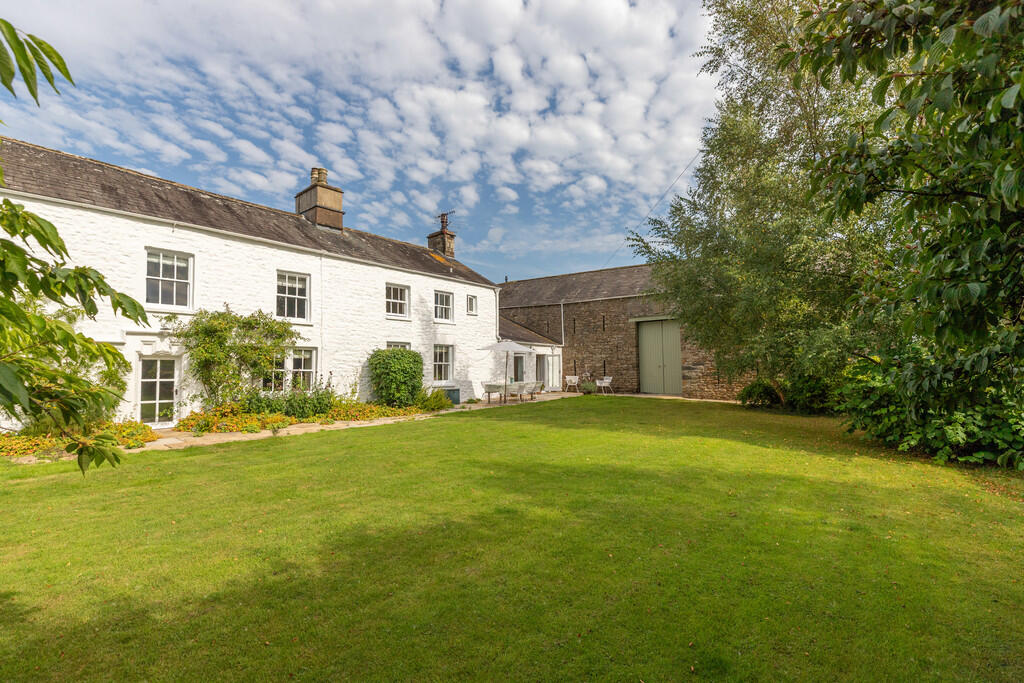
A truly impressive property Privacy and seclusion, a charming stone and slate attached barn, dating back to c.
17th Century where original character (oak staircase, beamed ceilings, panelled and boarded doors, oak window lintels and stone fireplaces) sits beautifully in harmony with modern appointments.
The interiors offer warmth and comfort with an extremely welcoming feel. Extended considerably in 2005, the extensive and versatile accommodation (GIA c.
7099 sq ft, 659.5 sq m) has a wonderful sociable flow of rooms.
Combining beautifully tended gardens, paddocks, splendid countryside views and an idyllic peaceful setting, Low Gale Barn offers an enviable rural lifestyle for the whole family.
Let us take you on a guided tour... Ground floor Come on in through the enclosed porch with stone benches and flagged floor and into the reception hall.
Off here, double doors lead into a large split-level triple aspect sitting room with woodburring stove. Also off the hall is a two piece cloakroom, cloaks cupboard and a home office.
A fabulous dining kitchen being open to the snug and garden room offers a super family space and wonderful for entertaining.
The dining area has a bay window and door leading out to the southeast facing courtyard.
The snug is split-level with a woodburning stove and steps leading up to a reading nook with built-in bookshelves.
The kitchen has a range of painted base and wall units and an island unit with granite worktops. A cream Aga with electric module is set in a tiled recess.
The contemporary triple aspect garden room with views of the garden and tennis court. Off the kitchen, is a walk-in cool store.
An inner hall leads to a utility/laundry room with pot sink and store cupboard.
An 'anything room' (possibly for a gym, play/hobby room) with picture windows and bi-folding doors to the rear terrace, has a plant room and two stores.
A door leads into the leisure suite with heated pool, c. 39'4 x 13'1 (12m x 4m), changing room with shower and WC and separate sauna. Bi-folding (sliding) doors open to the gardens to one end.
First floor Two staircases lead to the first floor. The main staircase leads to a large landing with built-in wardrobes and pull ladder access to the loft space.
The triple aspect, split-level principal bedroom is open to the apex with walk-through dressing area, built-in wardrobes and a four piece en suite shower room.
Double bedroom 2 has a walk-in wardrobe and four piece en suite bathroom, with double bedroom 3 having a walk-in wardrobe and en suite shower room.
Bedrooms 4 and 5 both have mezzanine sleep platforms and built-in wardrobes. There is also a four piece house bathroom.
Accessed via a separate internal staircase, external stone steps or through bedroom 2 from the main landing, there is a study/bedroom 6 - it's dual aspect, light and bright with sliding doors out onto a semi-circular wooden decked balcony with wrought iron railings and glazed doors with Juliet balcony.
Outbuildings To the south of the property is a detached outbuilding, added in 2010, being oak framed with a slated roof providing a single garage, double car port, studio, workshop, gardener's WC and mower store.
There is excellent parking provision with parking by the garage and to the front of the house in the turning area. Gardens & grounds Glorious, informal, landscaped gardens are to three sides.
The house connects well with numerous rooms having direct access. To the south-east is a secluded courtyard with rose garden, pond, arbour and flagged seating terrace.
To the west, sweeping lawns in part running up to a ha-ha, well stocked borders and numerous seating areas. Nestled alongside, the wildlife pond is a delightful thatched breeze house.
To the southwest, a woodland bordering Leck Beck, swathed with bluebells in the spring - the perfect spot to unwind with walks and wildlife a plenty. Fishing rights are also included.
To the north and screened by a high beech hedge, a hard court tennis court and a wooden pavilion. Two greenhouses and raised vegetable beds.
Seating terraces and 'outdoor kitchen' with fire pit area, built in BBQ and stone trough sink - wonderful for al-fresco entertaining.
Land Lying to the south and south west, are two paddocks with timber stable block and two loose boxes. In all, c. 10.5 acres (4.27 hectares).
Value & comps
No previous sales on record.
Returns
Set an offer; the calculator follows it.
We're still gathering serviced-accommodation data for this area.
Archie refurb estimate: a Pro feature
0.0% below asking
This is not financial or investment advice. Prop AI Deals is not authorised by the Financial Conduct Authority (FCA) to provide investment advice.
All investment calculators, property analyses, and AI-generated insights are for informational purposes only. Property investment carries risk and may result in financial loss. All calculations should be independently verified and you should consult with FCA-authorised financial advisers before making any investment decisions.
Past performance does not guarantee future results. Tax implications vary by individual circumstances.
Deal
Properties like this can earn 2–3x BTL yields when converted to HMO, with retrofit costs around £10k/room. Sign in to see the full tier, yield projection, and cost breakdown.
Commercial properties like this can earn 30-50% higher yields when converted to residential under Class MA / Q / P / PA, with prior approval costing ~GBP 96/unit. Sign in to see the recommended route, yield uplift, and cost breakdown.
BRRR-suited properties can recycle 80-100% of investor capital on refi, leaving a high-yielding rental with most of the money out. Sign in to see the refurb cost stack, ARV projection, and refinance maths.
Detached + large garden = sub-division play. Pro tier unlocks the tier badge, plot size, uplift estimate, and regional land benchmark.
Short-lease flats trade at deep discount, but extending under the 1993 Act often costs far less than the discount. Pro tier unlocks the tier badge, premium breakdown, long-lease ARV and arbitrage maths.
See projected short-stay revenue vs a vanilla BTL for this property.
See real sub-let margins (HMO room rates & SA nightly rates) vs the landlord rent.
Area
Agent & docs

FAQ
About Low Gale Barn, Cowan Bridge, LA6 2HR
Explore nearby