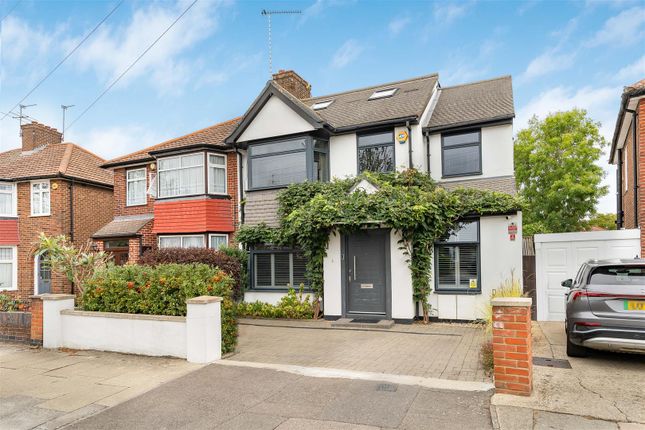
4-bedroom semi-detached house · UB6 0RH
Sold STCListed 332 days
Opportunity summary
See Archie’s verdict, returns by strategy and what to check before viewing.
About
Guide Price £700,000 - £725,000.
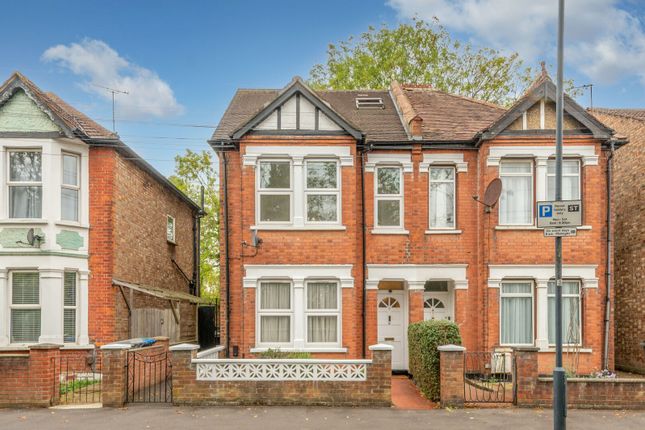
Positioned on the fringes of expansive, wide-open green spaces that beautifully define the area, this exceptional family home is only a stones throw, from stunning panoramic views stretching across Central London and the property offers an enviable lifestyle for both families and couples alike.
With scenic walking routes, vibrant outdoor spaces and a warm community feel right on the doorstep, it is an area that truly feels like home.
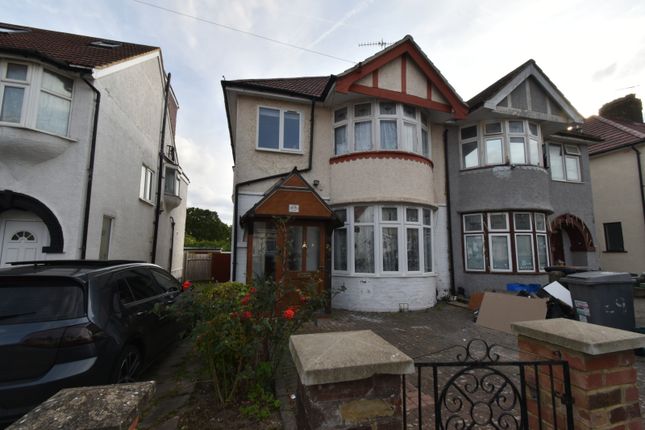
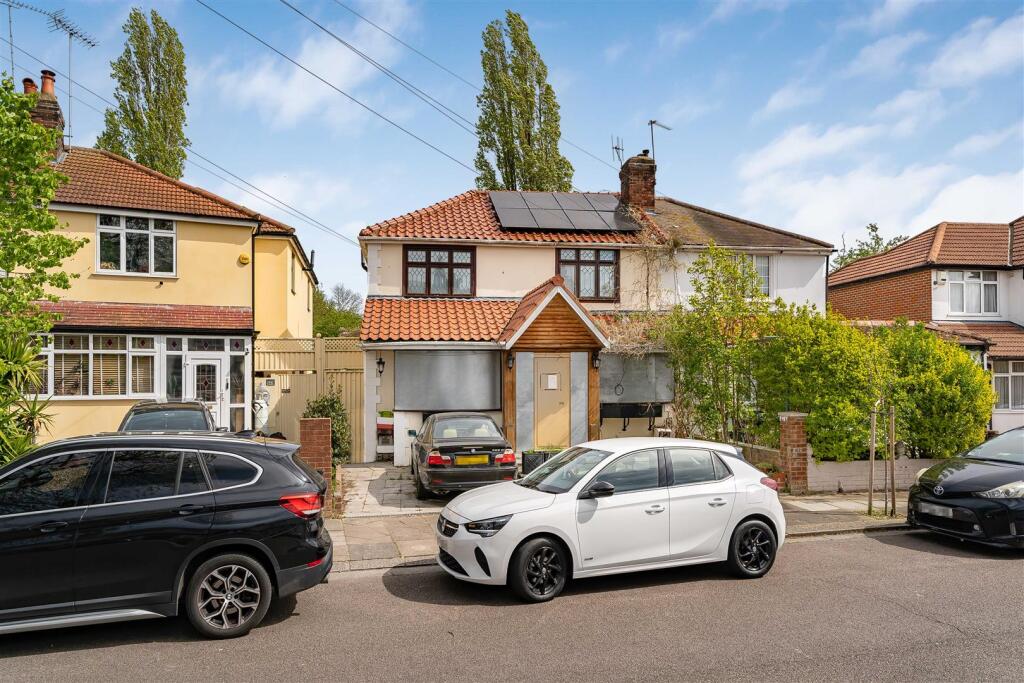
The property itself has been intelligently and sympathetically extended over the years, including a side extension and a full-width single-storey rear addition.
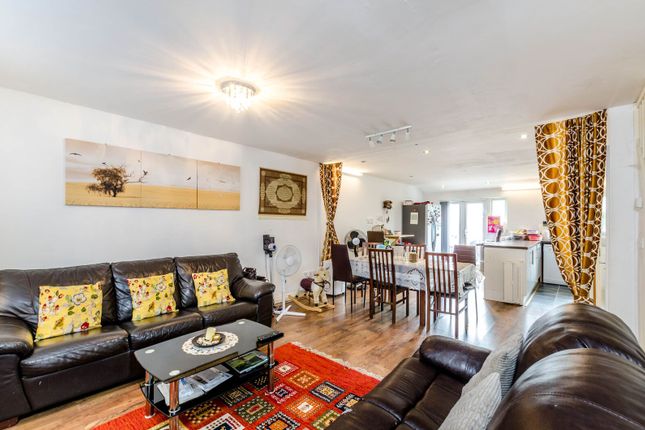
This has created a wonderfully versatile layout and an impressive open-plan ground floor, with each space flowing naturally and effortlessly into the next.
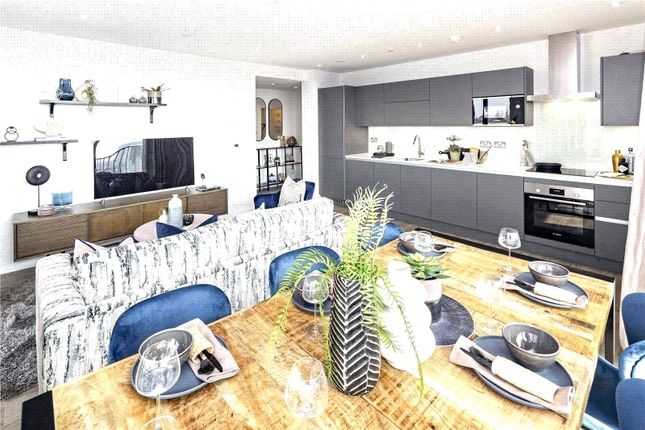
The hub of the home is the kitchen and breakfast area, perfectly positioned to serve both the dining space and the formal sitting area, making it ideal for modern family living and entertaining.
Beyond this, a separate cosy lounge offers a quieter retreat, perfect as a snug, study or reading room.
The ground floor also features a highly adaptable fourth bedroom, previously utilised as a playroom and sports room by the current owners, giving further flexibility to suit a range of lifestyles.
The entire ground floor is bathed in natural light, enhanced by incredibly high ceilings which add a sense of grandeur and openness.
It is, without doubt, one of the standout features of this beautiful home. Ascending to the first floor, you will find three well-proportioned bedrooms and a bright family bathroom.
A ground floor shower room further complements the accommodation, making this a fully functional four-bedroom, two-bathroom semi-detached home.
For those seeking future potential, the property offers scope to extend into the loft (STPP), a highly popular and well-established improvement seen throughout the area, offering the opportunity to significantly increase internal square footage.
Area Guide - Horsenden Park, also known as Horsenden Hill, is a large nature reserve and green space in Greenford, West London, within the London Borough of Ealing.
Covering around 100 hectares, it’s one of the borough’s biggest conservation sites and offers a mix of woodland, meadows, wetlands, and farmland.
The park is divided into three main sections: Horsenden East (woodland and grazing fields), Horsenden West (meadows and ponds), and Paradise Fields (reed beds and lagoons south of the canal).
Its hilltop, rising to about 85 m, provides panoramic views across London, including Wembley and Harrow on the Hill.
Key attractions include Horsenden Farm, with its café and community shop, a Gruffalo Trail, orchard projects, and guided nature events.
There’s also the Horsenden Hill Activity Centre, offering outdoor activities like FootGolf and team events.
The area is rich in history, with archaeological evidence from the Iron Age, Roman, and Saxon periods, and parts designated as a Scheduled Ancient Monument.
Horsenden Park is easily accessible by the Central line (Perivale Station), local buses, and has nearby parking.
It’s a popular destination for walking, wildlife watching, and family days out, providing a tranquil countryside feel within urban West London.
Nearby, Greenford offers a diverse community, good transport links, and other parks such as Ravenor Park and Northala Fields.
In summary: Horsenden Park is a scenic, historic, and community-focused green space — ideal for nature lovers, families, and anyone seeking peaceful outdoor recreation close to London.
Value & comps
No previous sales on record.
Returns
Set an offer; the calculator follows it.
We're still gathering serviced-accommodation data for this area.
Archie refurb estimate: a Pro feature
0.0% below asking
This is not financial or investment advice. Prop AI Deals is not authorised by the Financial Conduct Authority (FCA) to provide investment advice.
All investment calculators, property analyses, and AI-generated insights are for informational purposes only. Property investment carries risk and may result in financial loss. All calculations should be independently verified and you should consult with FCA-authorised financial advisers before making any investment decisions.
Past performance does not guarantee future results. Tax implications vary by individual circumstances.
Deal
Properties like this can earn 2–3x BTL yields when converted to HMO, with retrofit costs around £10k/room. Sign in to see the full tier, yield projection, and cost breakdown.
Commercial properties like this can earn 30-50% higher yields when converted to residential under Class MA / Q / P / PA, with prior approval costing ~GBP 96/unit. Sign in to see the recommended route, yield uplift, and cost breakdown.
BRRR-suited properties can recycle 80-100% of investor capital on refi, leaving a high-yielding rental with most of the money out. Sign in to see the refurb cost stack, ARV projection, and refinance maths.
Detached + large garden = sub-division play. Pro tier unlocks the tier badge, plot size, uplift estimate, and regional land benchmark.
Short-lease flats trade at deep discount, but extending under the 1993 Act often costs far less than the discount. Pro tier unlocks the tier badge, premium breakdown, long-lease ARV and arbitrage maths.
See projected short-stay revenue vs a vanilla BTL for this property.
See real sub-let margins (HMO room rates & SA nightly rates) vs the landlord rent.
Area
Agent & docs

FAQ
About Oakwood Crescent, Greenford, UB6
Explore nearby