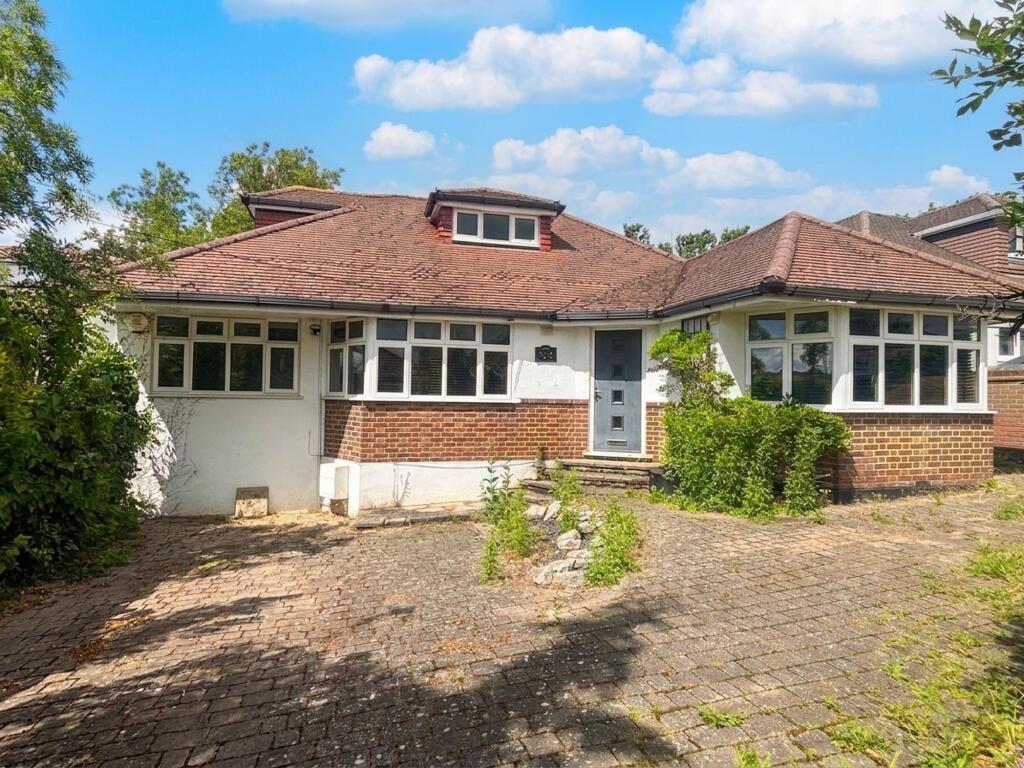
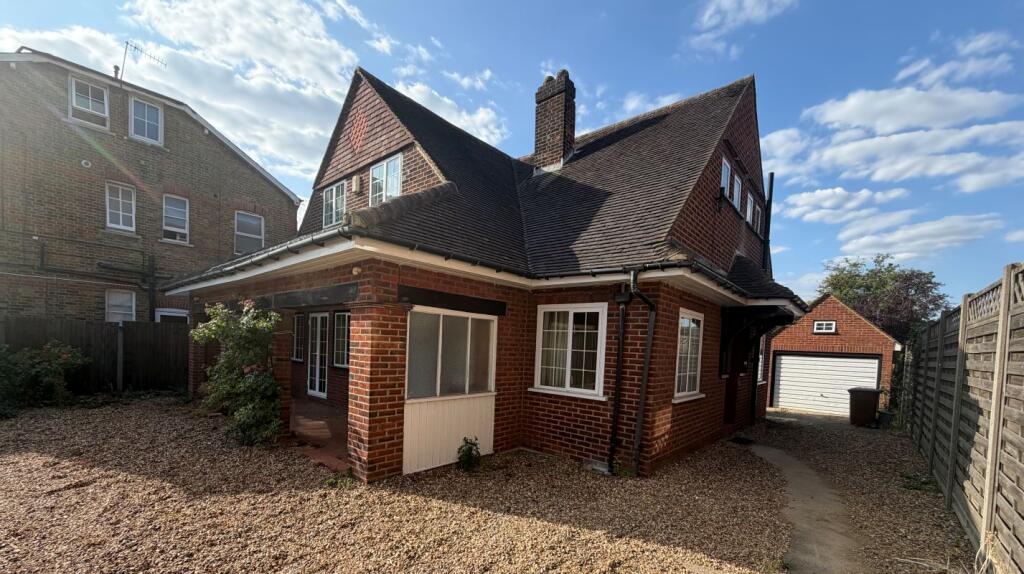
4-bedroom detached house · WD19 4JH
Sold STCListed 54 days
Opportunity summary
See Archie’s verdict, returns by strategy and what to check before viewing.
About
Beautifully presented four-bedroom, two-bathroom detached family home Approximately 2,125 sq. Ft.
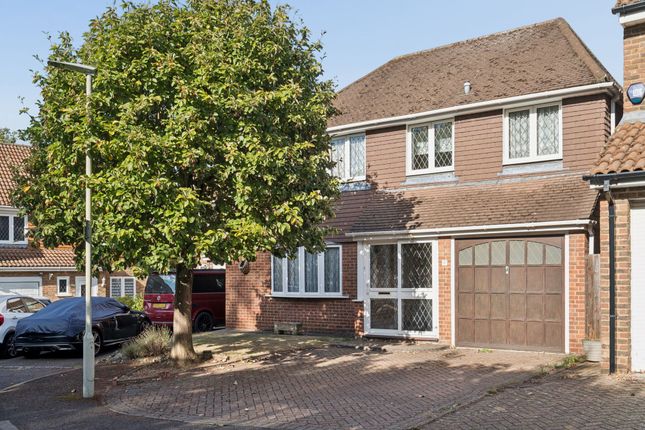
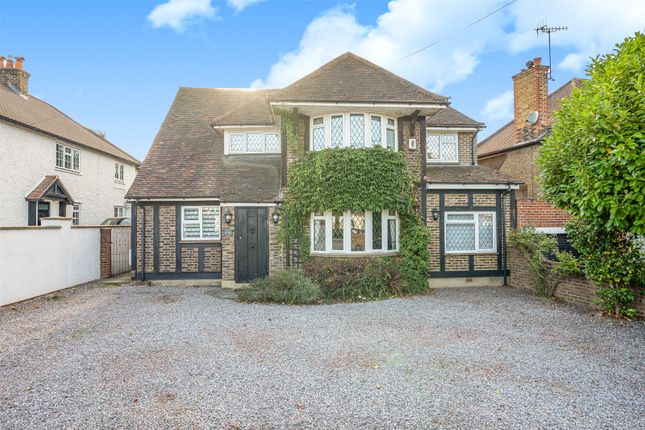
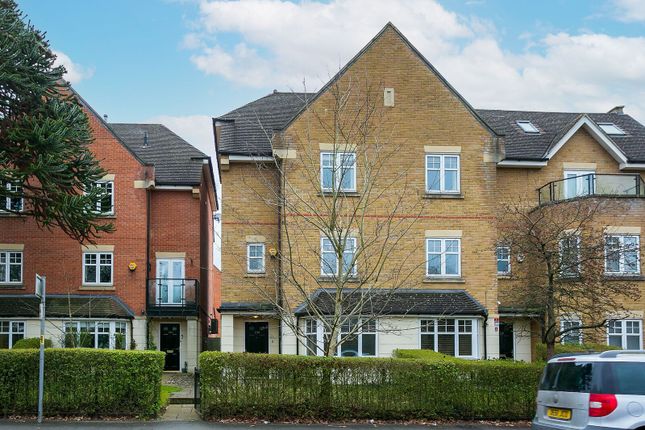
Of versatile accommodation Sought-after location, excellent for rated schools/Grammar schools, Bushey Station (10 min walk) and Oxhey Park on the doorstep Extensively modernised throughout and thoughtfully extended Stunning 23' x 20' open-plan kitchen, dining and family room Bespoke shaker-style kitchen with quartz worktops and central island with integrated wine fridge Large bi-fold doors, Velux windows and large picture sink window Separate front reception room with bay window and 5kW multi-fuel burner Four well-proportioned double bedrooms, with fitted wardrobes to three out of the four rooms Contemporary family bathroom and downstairs cloakroom W/C Separate utility room with additional sink and plumbed water softner Substantial and versatile self-contained side annexe with living space, kitchen and shower room Excellent potential for a master bedroom en-suite and loft conversion Generous block-paved in-and-out driveway with EV charger Beautifully landscaped and private rear garden Timber summer house/bar with mains power, currently used as an entertaining space and gym Excellent entertaining and outdoor living areas Lots of natural light flooding the home Ideal for multi-generational living or flexible home working Property Description We are delighted to offer this outstanding four-bedroom detached family home, occupying a highly desirable position on Eastbury Road.
Thoughtfully extended and comprehensively modernised by the current owners, the property offers approximately 2,125 sq. Ft.
Of beautifully presented accommodation, combining contemporary style with practical family living.
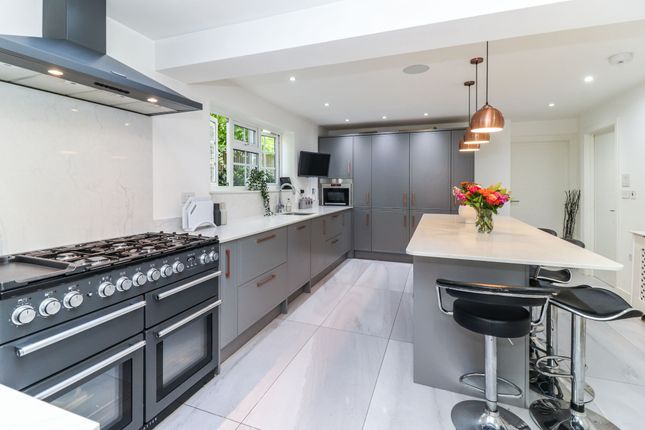
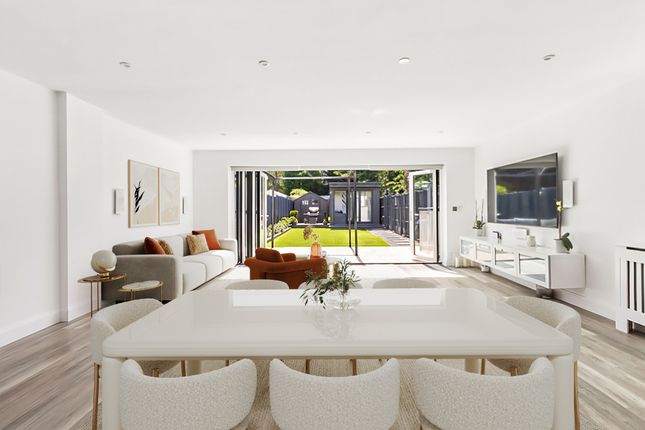
The heart of the home is the impressive open-plan kitchen, dining and family room, featuring a bespoke shaker-style kitchen with quartz worktops, central island, integrated appliances, American style fridge freezer and extensive storage.
Large picture windows, roof lanterns and full-width bi-fold doors flood the space with natural light and provide a seamless connection to the landscaped rear garden.
A striking double-sided fireplace creates an attractive focal point between the family and dining areas.
Plumbed underfloor heating in this space can be operated independently of the main house if required. This is undoubtedly the stand out feature of this property.
The adjoining utility room offers excellent additional storage and practical side access to the rear.
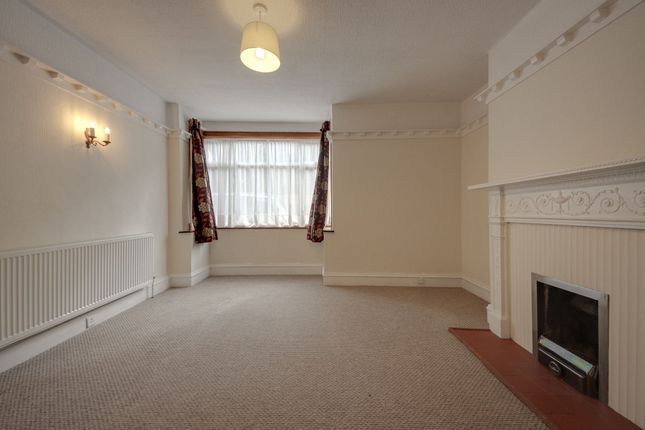
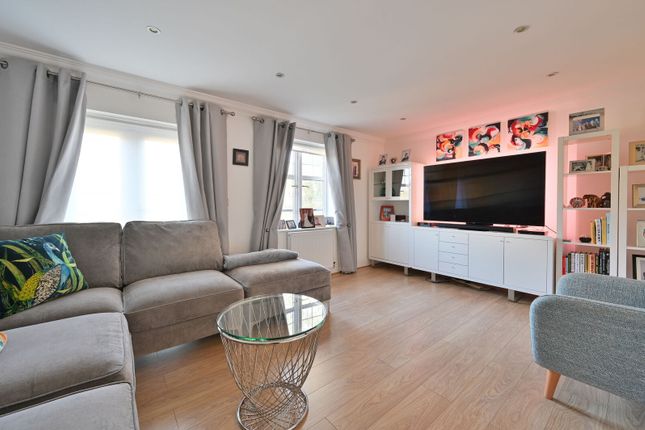
A separate front reception room provides a cosy and relaxing second living space, complete with a charming bay window and 5kW multi-fuel burner.
Picture rails adorn the down stairs living areas and hallways keeping a traditional but modern feel throughout.
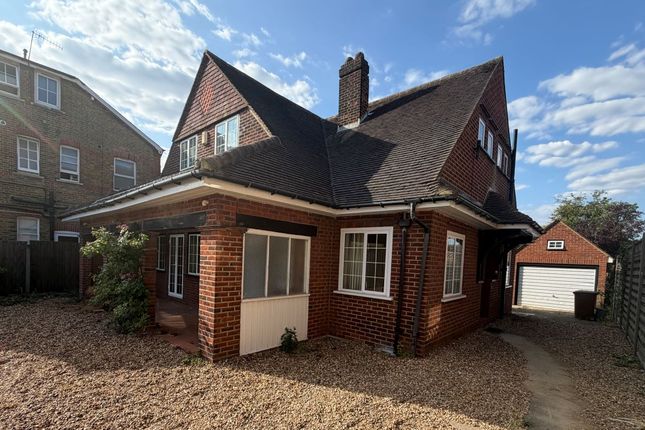
One of the property's most valuable features is the substantial self-contained side annexe, comprising a spacious studio/living area, fitted kitchen, shower room and private patio.
This versatile space is ideal for multi-generational living, guests, home working or other ancillary accommodation.
Upstairs are four well-proportioned double bedrooms, including a generous master bedroom with bay window and fitted wardrobes, together with a contemporary family bathroom.
There is potential to create an en-suite to the master bedroom, while the property also offers an opportunity for a loft conversion, subject to the necessary consents.
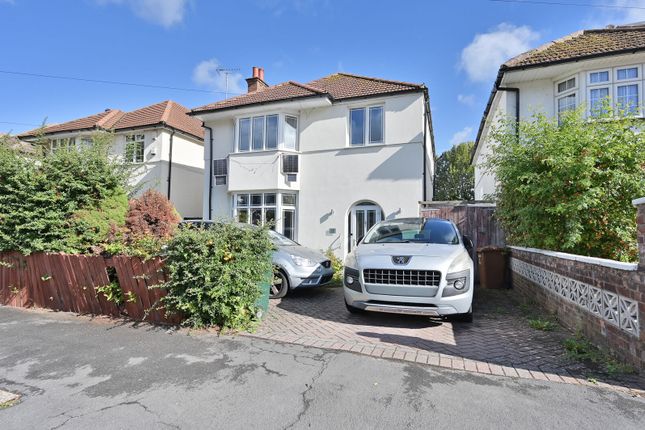
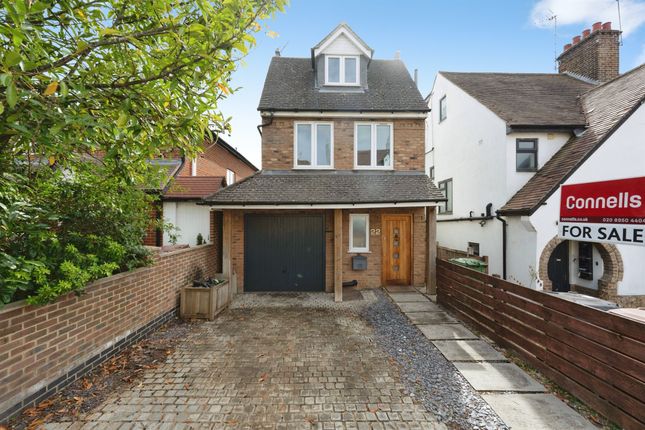
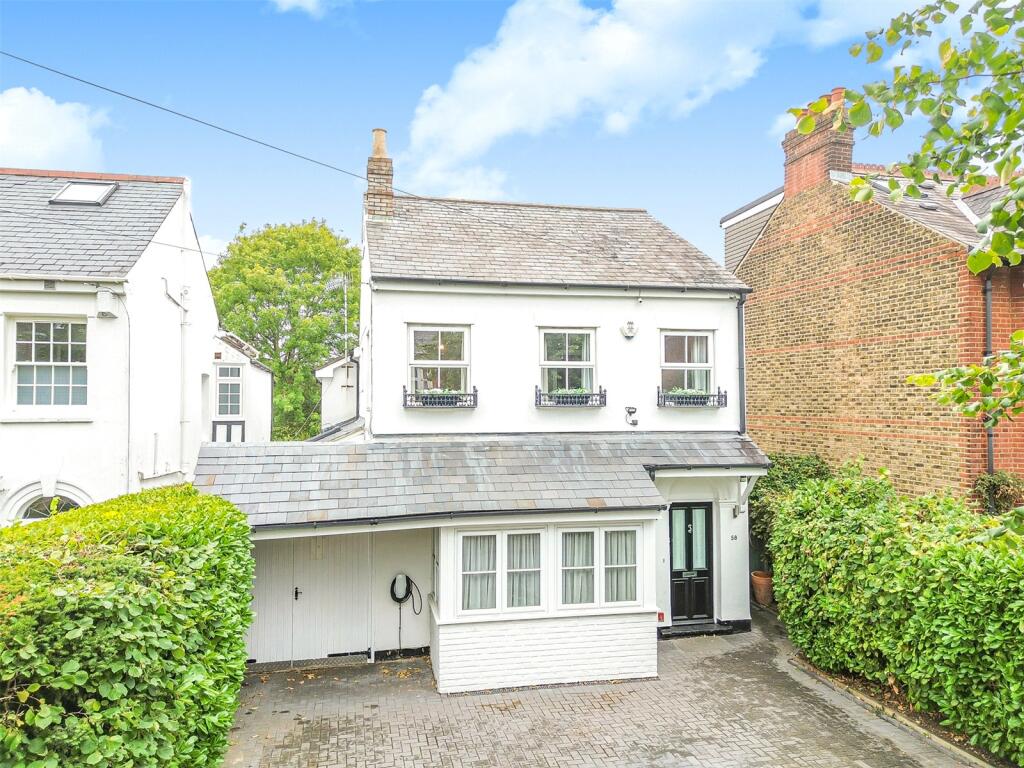
Externally, the property benefits from a generous block-paved in-and-out driveway providing parking for several vehicles, an EV charger and useful front storage.
Complete with side access to the beautifully landscaped rear garden offers a high degree of privacy, mature planting, well established lawn, entertaining areas and a substantial sandstone paved terrace with external lighting.
At the end of the garden is a superb timber summer house/bar with mains power and hardwiring, currently providing an excellent entertaining space and home gym.
There is also a sperate tool shed for extra storage. Eastbury Road is ideally positioned for local amenities, excellent schools, parks and transport links.
Watford town centre is approximately a 15-minute walk away, with Bushey Station around 10 minutes away, providing frequent and express services into London Euston (20 minutes).
The A41, M1 and M25 are also within easy reach. This exceptional turnkey home offers space, luxury living and quality in a highly sought-after location.
Internal viewing is strongly recommended to fully appreciate the full spec and versatility this fabulous property has to offer. AC1652
Value & comps
No previous sales on record.
Returns
Set an offer; the calculator follows it.
We're still gathering serviced-accommodation data for this area.
Archie refurb estimate: a Pro feature
0.0% below asking
This is not financial or investment advice. Prop AI Deals is not authorised by the Financial Conduct Authority (FCA) to provide investment advice.
All investment calculators, property analyses, and AI-generated insights are for informational purposes only. Property investment carries risk and may result in financial loss. All calculations should be independently verified and you should consult with FCA-authorised financial advisors before making any investment decisions.
Past performance does not guarantee future results. Tax implications vary by individual circumstances.
Deal
Properties like this can earn 2–3x BTL yields when converted to HMO, with retrofit costs around £10k/room. Sign in to see the full tier, yield projection, and cost breakdown.
Commercial properties like this can earn 30-50% higher yields when converted to residential under Class MA / Q / P / PA, with prior approval costing ~GBP 96/unit. Sign in to see the recommended route, yield uplift, and cost breakdown.
BRRR-suited properties can recycle 80-100% of investor capital on refi, leaving a high-yielding rental with most of the money out. Sign in to see the refurb cost stack, ARV projection, and refinance maths.
Detached + large garden = sub-division play. Pro tier unlocks the tier badge, plot size, uplift estimate, and regional land benchmark.
Short-lease flats trade at deep discount, but extending under the 1993 Act often costs far less than the discount. Pro tier unlocks the tier badge, premium breakdown, long-lease ARV and arbitrage maths.
See projected short-stay revenue vs a vanilla BTL for this property.
See real sub-let margins (HMO room rates & SA nightly rates) vs the landlord rent.
Area
Agent & docs

FAQ
About 40, Eastbury Road, Watford
Explore nearby