3-bedroom detached house · PE25 3BX
For saleListed 21 days
Opportunity summary
See Archie’s verdict, returns by strategy and what to check before viewing.
About
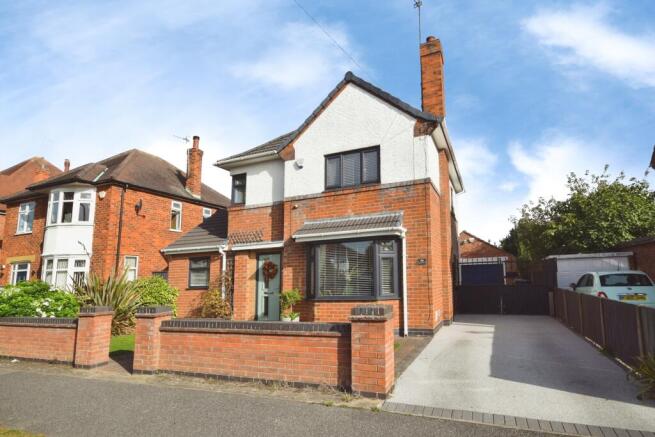
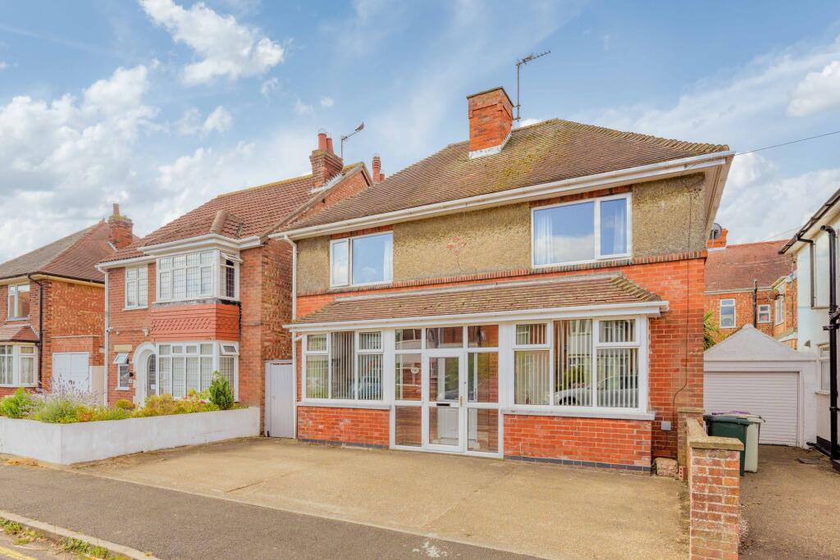
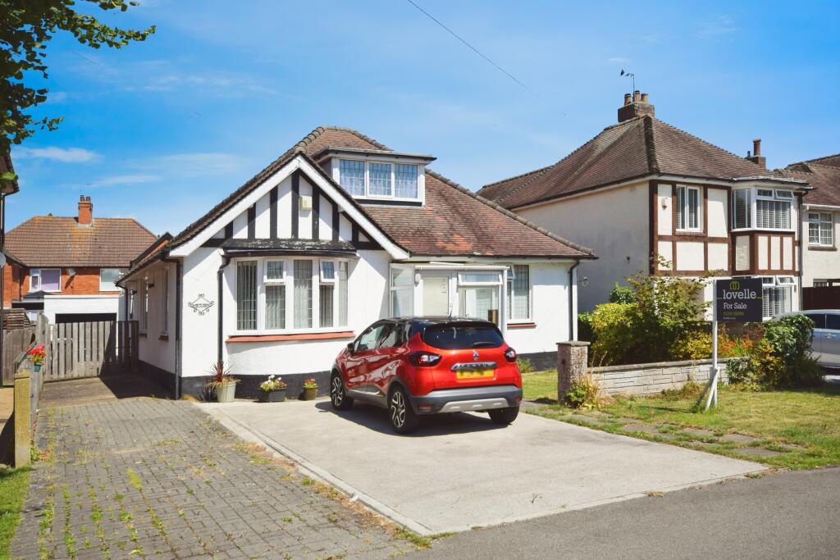
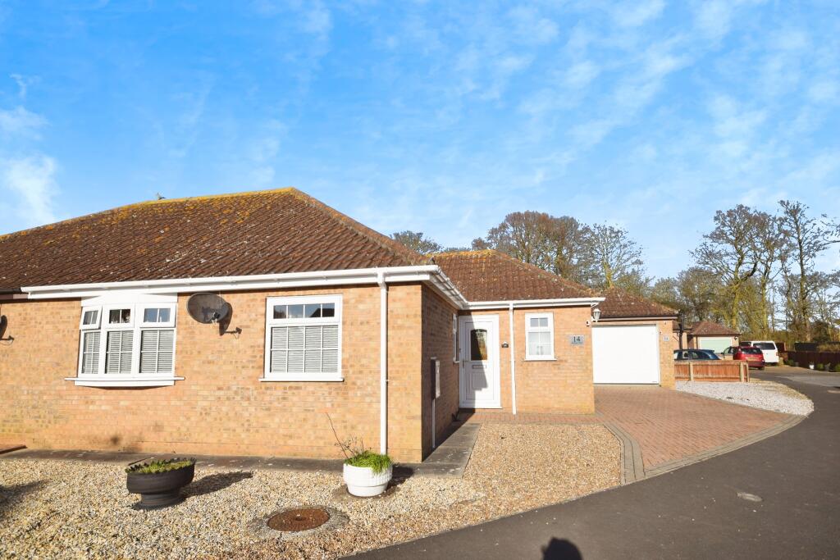
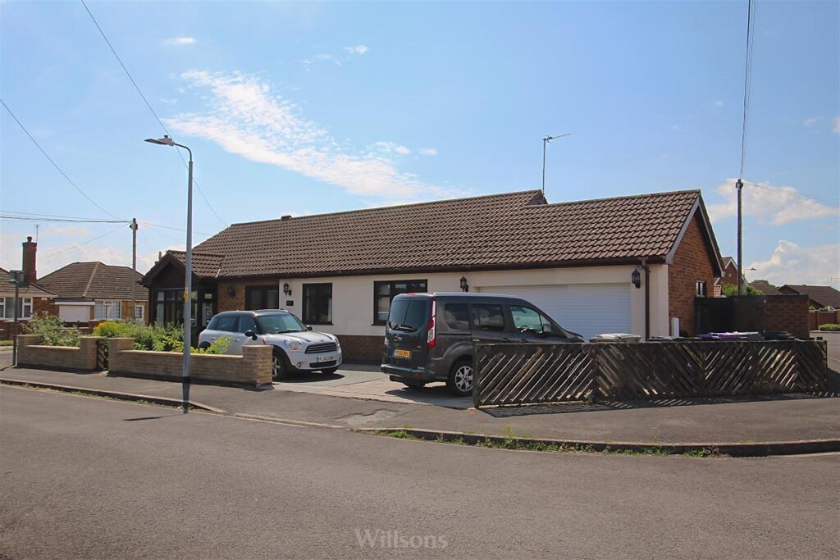
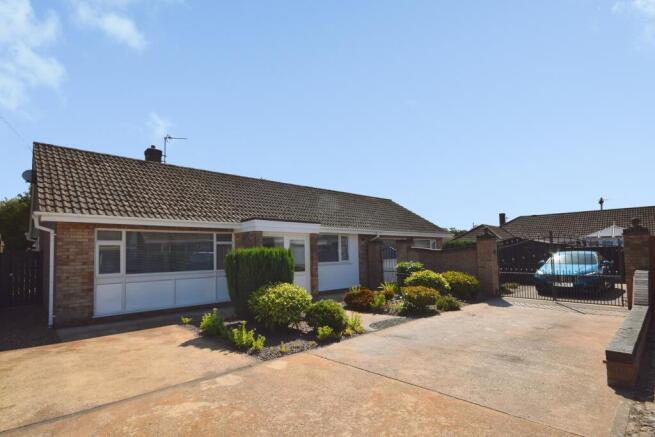
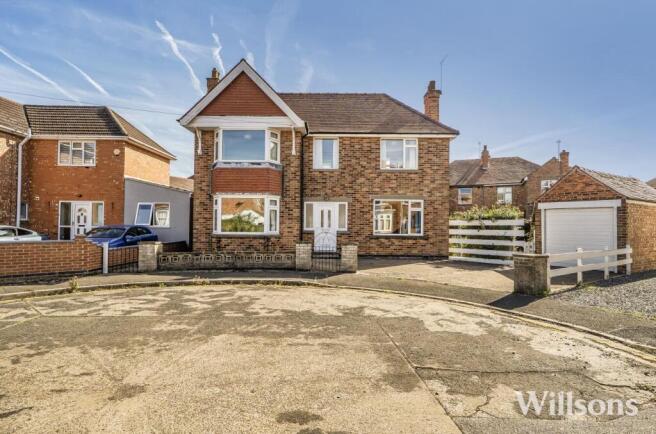
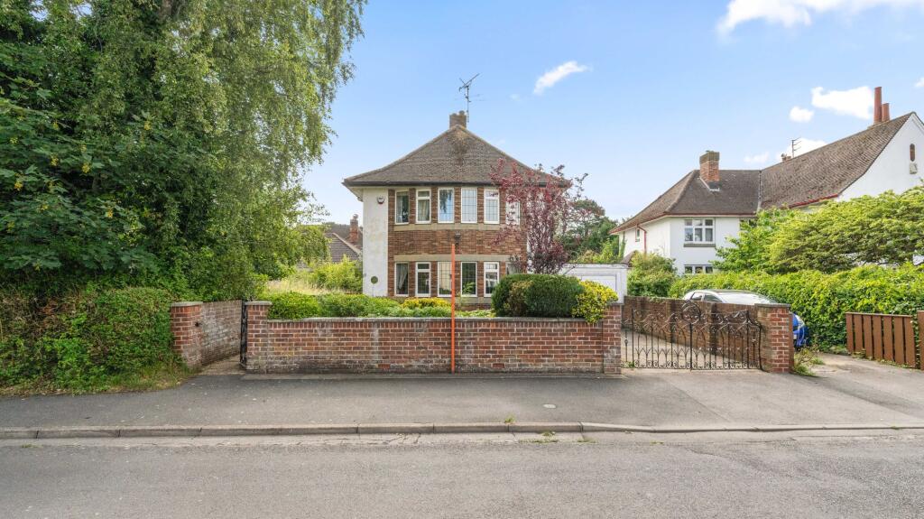
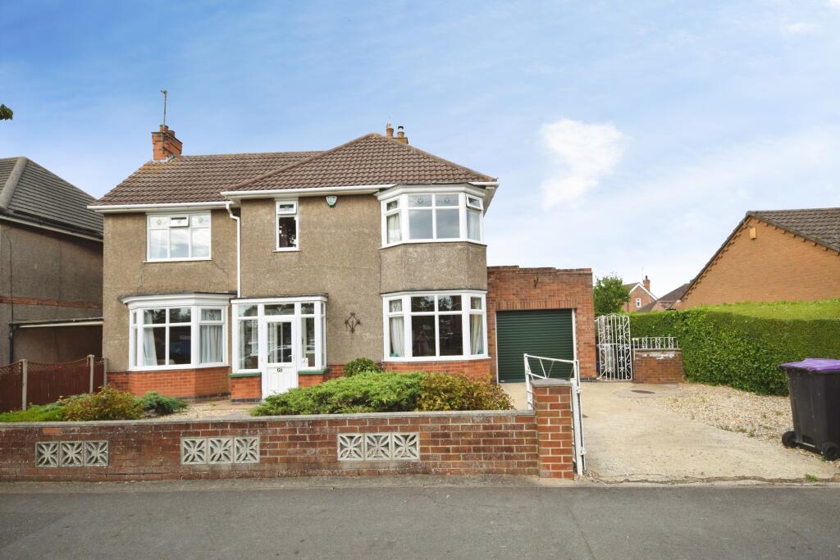
HomeMove Estate Agents by Carl Smith are delighted to offer for sale, this well-appointed, attractively presented detached home situated within the popular Seacroft area to the south of the town centre.
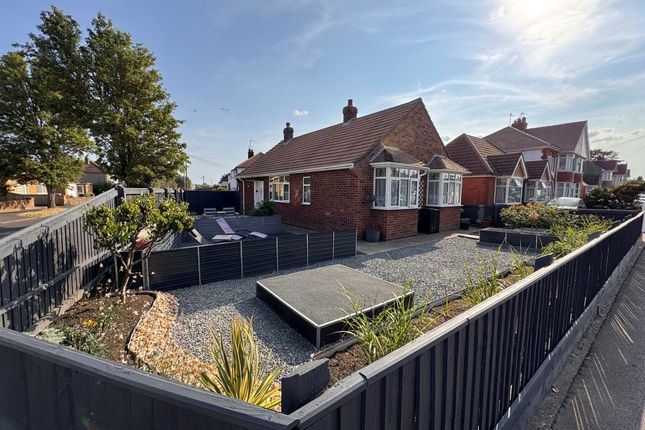
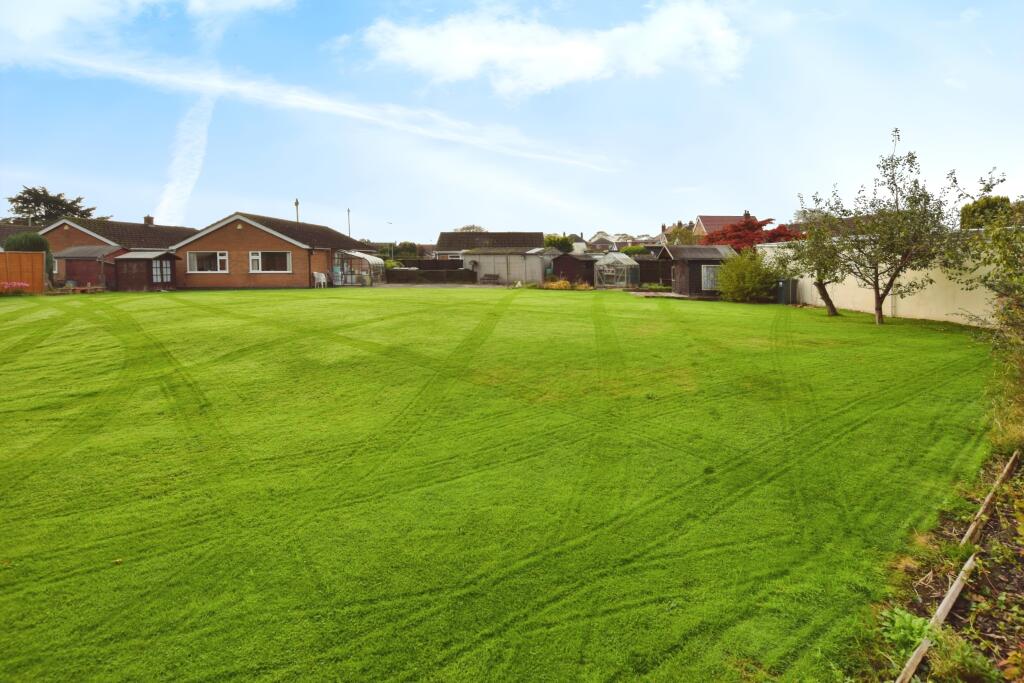
Externally the property sits on a nice size plot with a beautiful, mature garden which includes a split-level patio and comes with an attractive summer house which has electricity.
The front of the property is mainly laid to lawn, and off-road parking is provided by a generous gravel driveway which leads to the garage.
Gas central heating is installed, and the property is upvc double glazed with composite entrance doors.
Accommodation briefly comprises entrance hall with staircase to the first floor, cloakroom, lounge, dining room, fitted kitchen, utility.
Three double bedrooms (previously four) master en suite and family shower room. Entrance hall Having Composite Entrance Door, picture rail, radiator, hardwood floor covering, 12’10 x 5’10.
Lounge Having upvc Window to the side elevation, door to the rear elevation, radiator, picture rail, wall light points, open fire in brick surround.
15’10 X 11’11 Dining room Having upvc bay window to the front elevation, upvc window to the side elevation, radiator, dado rail, open fire in a tiled surround and base with wooden surround.
11’11 x 11’10 plus bay Cloakroom Having high level flush wc, dado rail, upvc window to the side elevation, corner sink.
5’11 x 2’07 Fitted kitchen Having upvc window to the side and rear elevation, composite entrance door, radiator, tiled floor, downlights, modern shaker style kitchen units comprising base cupboards and drawers, woodgrain effect work tops, tiled splashbacks, blanco sink with mixer tap, Smeg five ring range oven with extractor above, integrated fridge and freezer.
12’04 x 8’10 Pantry Having upvc window to the rear elevation, shelving, tiled floor.
5’11 x 3’05 Utility Having wall mounted viessman gas fired central heating boiler, shelving, plumbing for automatic washing machine, tiled floor.
6’00 x 4’11 First floor landing Having stairs to the ground floor, downlights, access to the roof space, upvc stained glass window.
Bedroom one Having upvc window to the side and rear elevation, radiator, picture rail.
12’01 x 11’10 En suite Having upvc window to the rear elevation, downlights, wall hung sink, electric shaver point, modern vertical radiator, dual flush wc, p shape bath with twin head mains shower above.
8’04 x 8’00 Bedroom two Having upvc window to the front elevation, radiator, picture rail. 12’00 x 10’01.
Bedrrom three Having upvc window to the front elevation, radiator, wall to wall fitted wardrobes.
12’01 x 10’00 Shower room Having upvc window to the side elevation, low level flush wc, wash hand basin, shower cubicle with twin shower head mains shower, downlights, tiled floor, part tiled walls.
6’10 x 5’10. Outside front Having a concrete pathway shaped lawn, hedging and shrubs, fencing, gravel driveway leading to the garage, gated access leading to the rear.
Rear Having a nice size private garden being enclosed, having hedging, lawned area, fencing and shrubs set, split level paved patio area and gravel terrace.
Summer house 12’04 X 9’01 Double timber doors and double glazed with electrics. Garage 16’02 X 9’01 Upvc window to the side elevation, electric and water connected, concrete floor.
General Information: Tenure: freehold. Local Authority: East Lindsey District Council. The agency website indicates Tax band: C.
Energy Rating: D agents note - The property has been and is currently being treated for an area of Japanese Knot Weed, an insurance policy is currently in place for this, a copy of which is available for inspection.
Carl Smith, HomeMove Lincolnshire: With over 25 years of property experience, Carl has built HomeMove Lincolnshire into a trusted name across the region, combining unrivalled local knowledge with a personal, results-driven approach to selling homes.
Having spent more than 15 years managing estate agency branches across Skegness, Louth and Grantham, few know the Lincolnshire property market better.
His dedication to delivering an exceptional service has now earned back-to-back estas recognition, with Carl & HomeMove Lincolnshire named Best Agent in PE25 in 2025 and 2026! Thinking of selling?
Put your home in the hands of an award-winning local expert. * When you make an offer on a property, we are required by law to carry out id and Financial verification checks.
As part of this we will need to see documents including Proof of id, Address and Financial Statements and we will carry out a ‘SmartSearch’ chargeable at £15.00 per buyer.
* HomeMove Estate Agents may be paid a referral fee for introducing clients to their preferred EPC, Conveyancing, Survey and Mortgage service providers.
Value & comps
No previous sales on record.
Returns
Set an offer; the calculator follows it.
We're still gathering serviced-accommodation data for this area.
Archie refurb estimate: a Pro feature
0.0% below asking
This is not financial or investment advice. Prop AI Deals is not authorised by the Financial Conduct Authority (FCA) to provide investment advice.
All investment calculators, property analyses, and AI-generated insights are for informational purposes only. Property investment carries risk and may result in financial loss. All calculations should be independently verified and you should consult with FCA-authorised financial advisors before making any investment decisions.
Past performance does not guarantee future results. Tax implications vary by individual circumstances.
Deal
Properties like this can earn 2–3x BTL yields when converted to HMO, with retrofit costs around £10k/room. Sign in to see the full tier, yield projection, and cost breakdown.
Commercial properties like this can earn 30-50% higher yields when converted to residential under Class MA / Q / P / PA, with prior approval costing ~GBP 96/unit. Sign in to see the recommended route, yield uplift, and cost breakdown.
BRRR-suited properties can recycle 80-100% of investor capital on refi, leaving a high-yielding rental with most of the money out. Sign in to see the refurb cost stack, ARV projection, and refinance maths.
Detached + large garden = sub-division play. Pro tier unlocks the tier badge, plot size, uplift estimate, and regional land benchmark.
Short-lease flats trade at deep discount, but extending under the 1993 Act often costs far less than the discount. Pro tier unlocks the tier badge, premium breakdown, long-lease ARV and arbitrage maths.
See projected short-stay revenue vs a vanilla BTL for this property.
See real sub-let margins (HMO room rates & SA nightly rates) vs the landlord rent.
Area
Agent & docs

FAQ
About 44, Laythorpe Avenue, Skegness
Explore nearby