2-bedroom flat · NR18 0JS
For saleListed 92 days
Opportunity summary
See Archie’s verdict, returns by strategy and what to check before viewing.
About
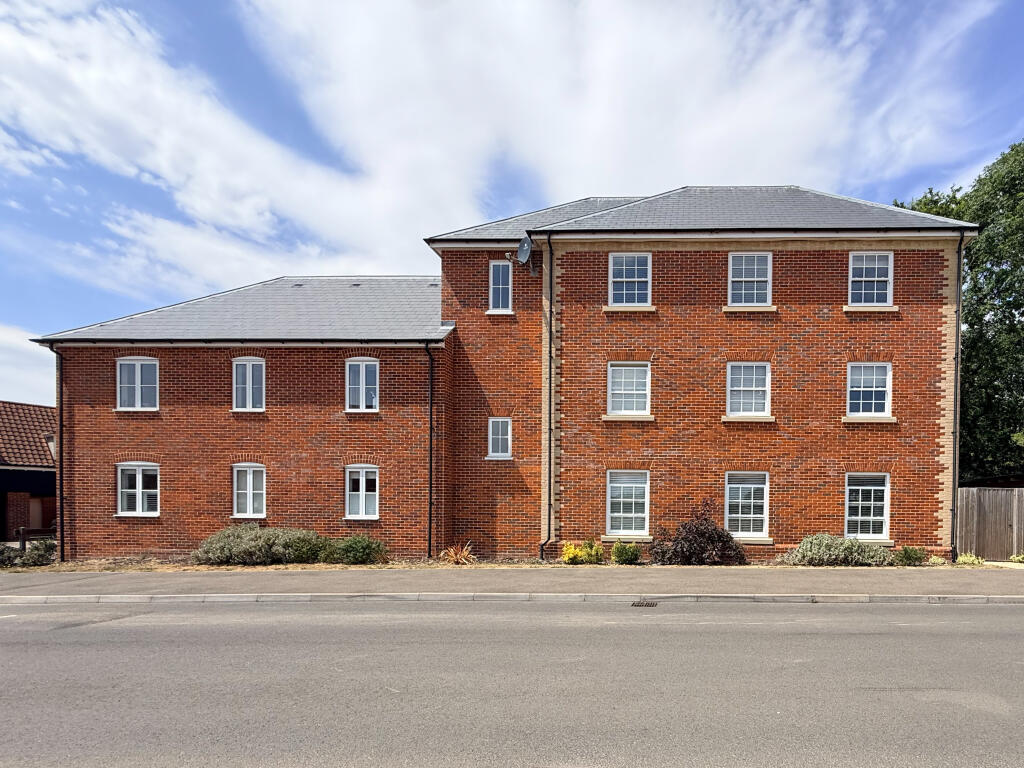
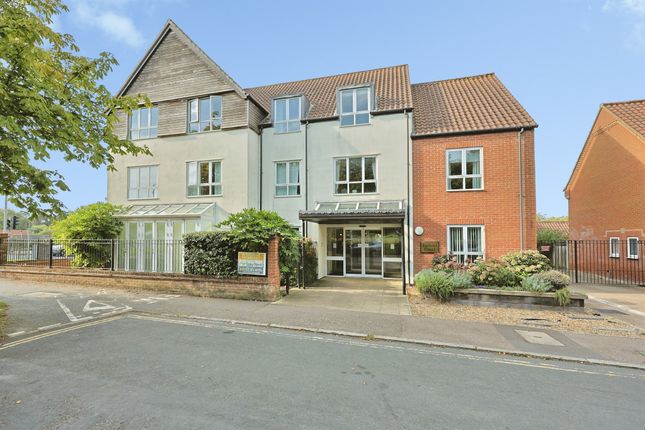
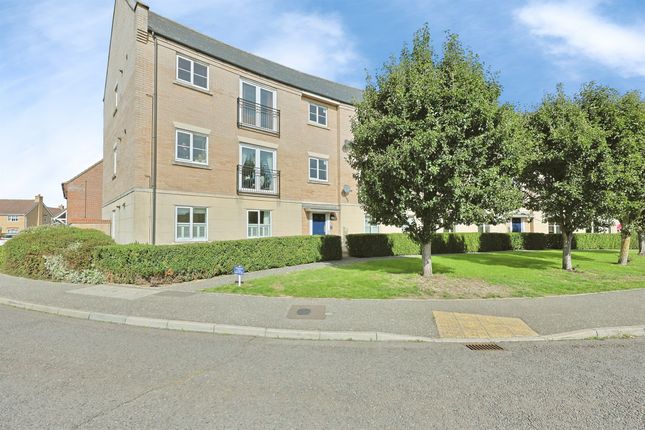
GROUND FLOOR APARTMENT DESIGNED SPECIFICALLY FOR THE OVER 55'S, excellent order with small outside space set in a retirement complex.
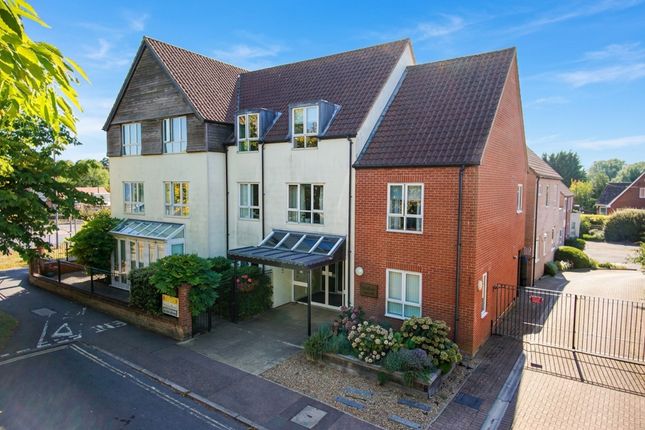
Close to town centre, communal lounge, conservatory and guest suite, secure entry system, car park and communal grounds.
Occupying a highly desirable position within the popular Fairland Court retirement development, this beautifully presented two-bedroom apartment has been extensively modernised by the current owners to provide stylish, low-maintenance living.
Ideally situated just a five-minute walk from Wymondham's historic town centre, residents can enjoy excellent local amenities while benefitting from a secure and welcoming community environment.
The heart of the home is the stunning contemporary kitchen, newly installed in 2023.
Finished in an elegant shade of blue, it offers an excellent range of quality wall and base units, complemented by a full-height double-door larder cupboard, deep pan drawers, an integrated dishwasher, induction hob and electric oven.
The spacious lounge is both light and inviting, featuring a charming electric wood-burning style stove set within an attractive marble-effect surround, creating a wonderful focal point for the room.
Both bedrooms are generous doubles overlooking the rear of the development, while the beautifully appointed wet room offers non-slip flooring, a vanity wash basin, WC and shaver point.
A bully shelved utility cupboard houses the hot water cylinder together with a washer/dryer, providing excellent additional storage.
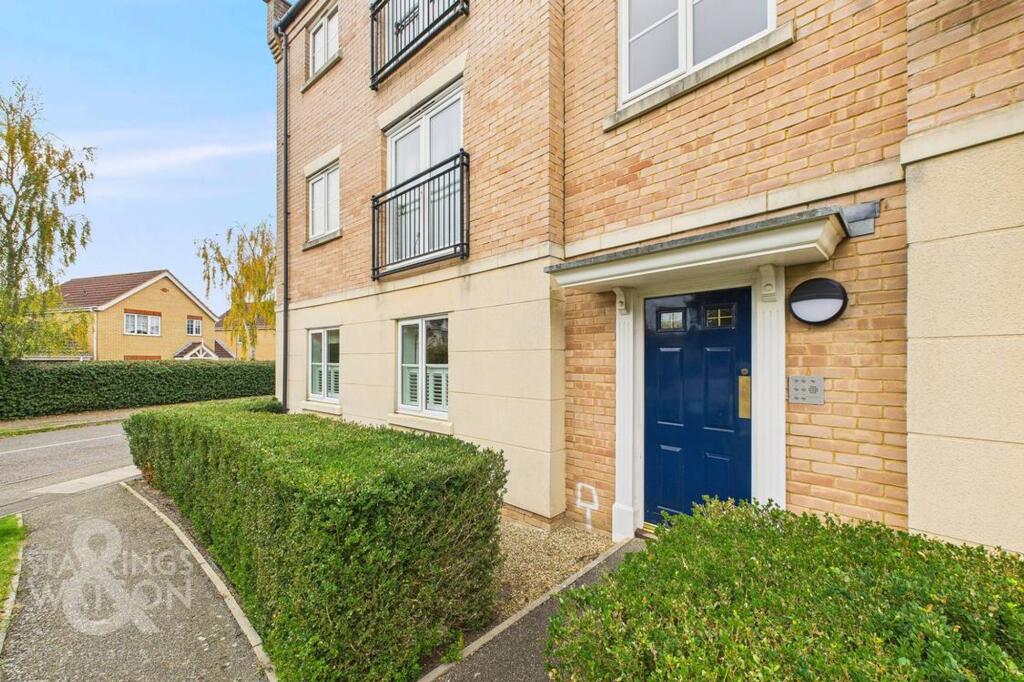
Comfort is ensured throughout the apartment with newly installed ceramic electric heating (2025), while the development benefits from a secure entry system and electronically operated gates leading to the residents' parking area.
Fairland Court offers an excellent range of communal facilities including beautifully maintained gardens with seating area, a residents' lounge, library and conservatory, providing wonderful opportunities to relax and socialise.
Accommodation Entrance Hall Welcoming entrance hall with secure entry system and useful double-door cloaks cupboard.
Lounge A bright and spacious reception room featuring a large rear-facing window, contemporary ceramic electric heater and an attractive electric wood-burning style stove set within a marble-effect surround.
Kitchen A beautifully fitted contemporary kitchen installed in 2023, comprising an extensive range of stylish wall and base units with deep drawer storage, full-height double-door larder cupboard, integrated dishwasher, induction hob and single electric oven.
Bedroom One A spacious double bedroom with rear-facing window and ceramic electric heater.
Bedroom Two A versatile second double bedroom overlooking the rear of the development with ceramic electric heater.
Wet Room Modern wet room with non-slip flooring, walk-in shower area, WC, vanity wash hand basin and shaver point.
Utility cupboard Fully shelved storage cupboard housing the hot water cylinder and washer/dryer.
Outside The development enjoys beautifully landscaped communal gardens with seating areas, ideal for relaxing outdoors.
Secure electronically operated gates provide access to the residents' parking area.
Agents notes Please Note - To comply with AML regulations £25 plus vat (£30 inclusive of vat) is charged to each buyer which covers the cost of the digital ID check.
The checks will be conducted by Hipla, who will contact buyers directly to arrange payment of £30 per report.
South Norfolk Council Tax Band C Lease details Service charge is £2680.96 for 6 months. £5361.92 PA. Ground rent is £257.50 for 6 months. £515 PA.
Value & comps
No previous sales on record.
Returns
Set an offer; the calculator follows it.
We're still gathering serviced-accommodation data for this area.
Archie refurb estimate: a Pro feature
0.0% below asking
This is not financial or investment advice. Prop AI Deals is not authorised by the Financial Conduct Authority (FCA) to provide investment advice.
All investment calculators, property analyses, and AI-generated insights are for informational purposes only. Property investment carries risk and may result in financial loss. All calculations should be independently verified and you should consult with FCA-authorised financial advisors before making any investment decisions.
Past performance does not guarantee future results. Tax implications vary by individual circumstances.
Deal
Properties like this can earn 2–3x BTL yields when converted to HMO, with retrofit costs around £10k/room. Sign in to see the full tier, yield projection, and cost breakdown.
Commercial properties like this can earn 30-50% higher yields when converted to residential under Class MA / Q / P / PA, with prior approval costing ~GBP 96/unit. Sign in to see the recommended route, yield uplift, and cost breakdown.
BRRR-suited properties can recycle 80-100% of investor capital on refi, leaving a high-yielding rental with most of the money out. Sign in to see the refurb cost stack, ARV projection, and refinance maths.
Detached + large garden = sub-division play. Pro tier unlocks the tier badge, plot size, uplift estimate, and regional land benchmark.
Short-lease flats trade at deep discount, but extending under the 1993 Act often costs far less than the discount. Pro tier unlocks the tier badge, premium breakdown, long-lease ARV and arbitrage maths.
See projected short-stay revenue vs a vanilla BTL for this property.
See real sub-let margins (HMO room rates & SA nightly rates) vs the landlord rent.
Area
Agent & docs

FAQ
About Fairland Street, Wymondham, Norfolk, NR18
Explore nearby