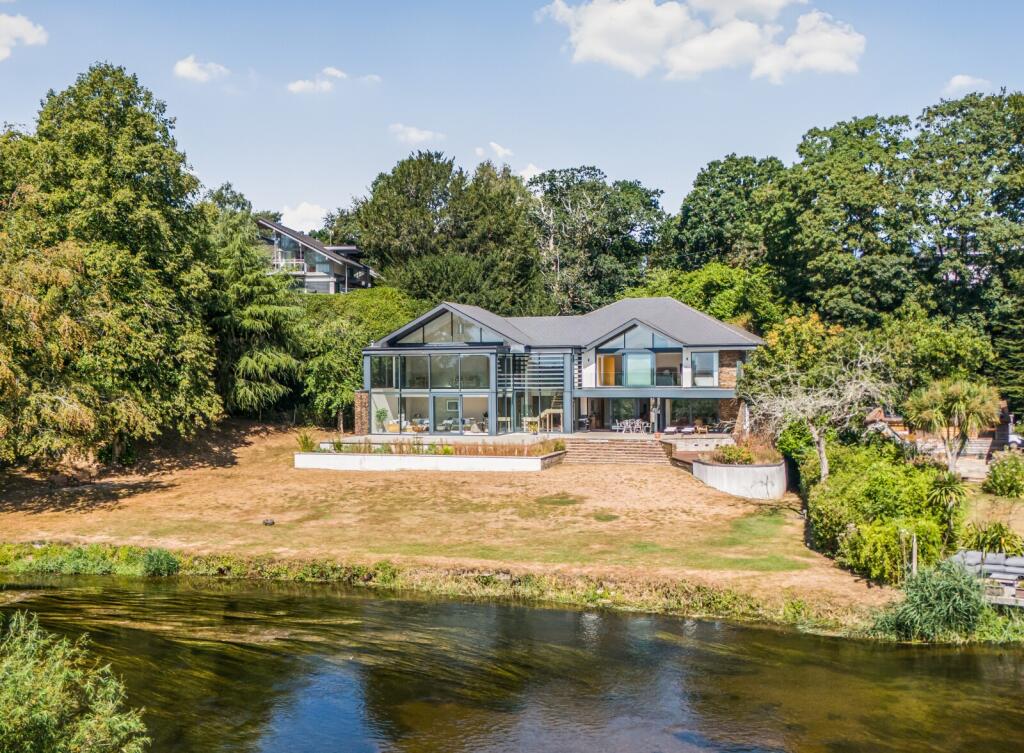
Detached house · BH24 2DQ
For saleListed 3 days
Opportunity summary
See Archie’s verdict, returns by strategy and what to check before viewing.
About
Presenting an exceptional opportunity to create 2 substantial, individually designed contemporary homes within an established and mature landscaped setting in the sought-after Avon Castle.
Description The Roof House offers a rare opportunity to create two substantial, individually designed contemporary residences.
Full planning permission has been granted by Dorset Council for the demolition of the existing dwelling and the construction of two detached residential homes, set within mature, established landscaped grounds in the highly sought-after Avon Castle area of Ringwood.
The proposals incorporate contemporary architecture, with natural stone, timber cladding, extensive glazing and green roof elements, complemented by private terraces, areas of grass and wild planting, retained trees and additional hedge planting.
The elevated setting also offers views across the River Avon and towards the historic castle, adding to the appeal of this distinctive development opportunity.
Dedicated parking, vehicle turning areas and access arrangements are also included within the approved plans.
House 1 is designed across five levels, making excellent use of the site's natural contours to create a distinctive contemporary residence extending to approximately 4,927 sq ft, in addition to an integral garage.
The proposed accommodation combines extensive entertaining and living spaces with five bedroom areas, multiple terraces and ancillary leisure and workspace accommodation.
House 2 offers approximately 3,162 sq ft of accommodation, thoughtfully arranged over two principal levels, with bedroom accommodation on the lower floor and spacious open-plan living areas above, designed to make the most of the site's setting, natural levels and surrounding views.
For purchasers seeking a more tailored approach, there may also be an opportunity to explore building out the properties to suit individual requirements, subject to the necessary planning permissions and consents.
The approved development offers an exciting opportunity for a developer or private purchaser seeking to create two bespoke contemporary homes in an established residential setting, with the benefit of full planning permission already in place.
Planning permission was granted by Dorset Council on 20 April 2026. Planning reference: P/FUL/2023/01329.
Location The Roof House is situated on Windmill Lane in Avon Castle, an established and highly regarded residential area on the outskirts of Ringwood, close to the Dorset and Hampshire border.
Known for its mature surroundings, leafy setting and individual homes, Avon Castle offers an appealing balance of privacy and access to a range of local amenities.
The nearby market town of Ringwood provides a selection of independent shops, cafés, restaurants and everyday services, together with well-regarded schooling and leisure facilities.
The surrounding area offers extensive opportunities for walking, cycling and outdoor pursuits, with the New Forest National Park and its varied landscapes within easy reach.
For commuters, the A31 provides convenient road connections towards Bournemouth, Poole and Southampton, as well as links to the wider motorway network.
The south coast and its beaches are also accessible by car.
Avon Castle is particularly attractive to those seeking a peaceful, established residential environment while remaining within convenient reach of local amenities, the New Forest and the wider south coast.
Square Footage: 8,089 sq ft
Value & comps
No previous sales on record.
Returns
Set an offer; the calculator follows it.
We're still gathering serviced-accommodation data for this area.
Archie refurb estimate: a Pro feature
0.0% below asking
This is not financial or investment advice. Prop AI Deals is not authorised by the Financial Conduct Authority (FCA) to provide investment advice.
All investment calculators, property analyses, and AI-generated insights are for informational purposes only. Property investment carries risk and may result in financial loss. All calculations should be independently verified and you should consult with FCA-authorised financial advisers before making any investment decisions.
Past performance does not guarantee future results. Tax implications vary by individual circumstances.
Deal
Properties like this can earn 2–3x BTL yields when converted to HMO, with retrofit costs around £10k/room. Sign in to see the full tier, yield projection, and cost breakdown.
Commercial properties like this can earn 30-50% higher yields when converted to residential under Class MA / Q / P / PA, with prior approval costing ~GBP 96/unit. Sign in to see the recommended route, yield uplift, and cost breakdown.
BRRR-suited properties can recycle 80-100% of investor capital on refi, leaving a high-yielding rental with most of the money out. Sign in to see the refurb cost stack, ARV projection, and refinance maths.
Detached + large garden = sub-division play. Pro tier unlocks the tier badge, plot size, uplift estimate, and regional land benchmark.
Short-lease flats trade at deep discount, but extending under the 1993 Act often costs far less than the discount. Pro tier unlocks the tier badge, premium breakdown, long-lease ARV and arbitrage maths.
See projected short-stay revenue vs a vanilla BTL for this property.
See real sub-let margins (HMO room rates & SA nightly rates) vs the landlord rent.
Area
Agent & docs
FAQ
About Windmill Lane, Ringwood, Dorset, BH24
Explore nearby