5-bedroom detached house · S21 5RU
Opportunity summary
See Archie’s verdict, returns by strategy and what to check before viewing.
About
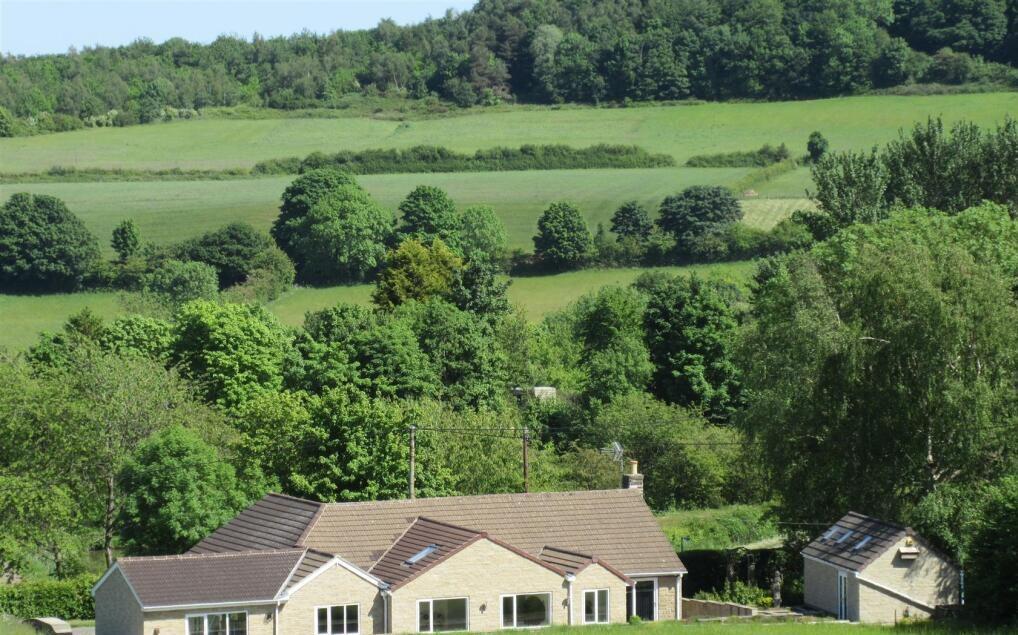
Occupying an enviable position on the edge of the breathtaking Moss Valley and enjoying spectacular far-reaching views across the surrounding rolling countryside, Troway Hill Farm presents a truly exceptional opportunity to acquire a substantial country residence set within approximately 23 acres of private grassland and woodland.
Nestled within one of the region's most sought-after rural locations, the property offers an abundance of character, charm and versatility, perfectly suited to those seeking an idyllic lifestyle surrounded by nature and wildlife, whilst remaining conveniently placed for Sheffield, Dronfield, Eckington and the M1 motorway network.
This remarkable property is being presented to the market for the first time in its 50-year history, having been lovingly rebuilt and significantly improved by the current owners to modern standards, including cavity wall insulation and damp-proof course throughout.
The property provides extensive and highly flexible accommodation, ideal for growing families, multi-generational living, or those requiring workshop, studio or business space from home.
A particularly noteworthy feature is the substantial stone-built double garage and workshop, for which planning permission is currently pending for conversion into a detached four-bedroom dwelling.
This exciting opportunity offers enormous potential as a holiday cottage, guest accommodation, multi-generational living space or income-generating investment.
Offered for sale with no onward chain and vacant possession, an internal inspection is essential to fully appreciate the size, setting and opportunities this unique property has to offer.
Ground Floor A stunning reception hall provides an impressive introduction to the home, featuring solid wood internal doors throughout together with a cloakroom/WC.
Double doors open into the magnificent principal living room, where a substantial stone fireplace incorporating a log-burning stove forms an attractive focal point.
French doors frame beautiful views across the gardens and surrounding countryside, flooding the room with natural light.
A second reception room, currently utilised as a living room/study, enjoys a delightful dual aspect with French doors opening onto the gardens, creating an ideal space for relaxation or home working.
The formal dining room is rich in character, boasting exposed oak beams, a stone fireplace and a further log-burning stove, creating a warm and inviting atmosphere for entertaining.
The adjacent farmhouse-style kitchen is fitted with a range of solid oak units and enjoys stunning far-reaching views across the surrounding landscape.
A spectacular glazed atrium takes full advantage of the property's exceptional setting, offering panoramic views across the formal gardens, adjoining grassland and woodland.
Featuring a vaulted ceiling with exposed beams and a desirable southerly aspect, this wonderful space provides the perfect environment for year-round enjoyment.
A decorative water feature with fish pond provides an attractive focal point within the room.
A useful utility room and separate entrance hall with bespoke oak storage cupboards further enhance the practicality of the accommodation.
The ground floor continues through two substantial garage/workshop rooms which provide extensive storage and workspace opportunities.
These lead through to a modern studio/gymnasium, complete with roof lanterns and a cloakroom/WC, offering versatile accommodation suitable for a variety of uses including fitness, creative pursuits, home business operations or additional entertaining space.
First Floor Above the workshop and studio accommodation, a spiral staircase leads to a self-contained private guest suite comprising a generous double bedroom, shower room and separate WC, making it ideal for visiting family and friends.
The first floor of the main residence offers four excellent-sized double bedrooms.
The principal guest bedroom benefits from a contemporary en-suite shower room fitted with modern fixtures and fittings.
A spacious family bathroom serves the remaining bedrooms and comprises a corner bath, wash hand basin, WC and walk-in shower enclosure.
External Areas The grounds of Troway Hill Farm are undoubtedly among its most impressive features.
Beautifully maintained formal gardens surround the property and are complemented by a substantial paved terrace, perfectly positioned to enjoy the stunning countryside views.
A timber pergola creates an excellent entertaining area, whilst a delightful lily pond, koi pond with water feature, and charming Amdega summer house provide a tranquil setting from which to enjoy the evening sun and peaceful surroundings.
Adjacent to the main residence stands the substantial stone-built double garage and workshop.
Planning permission is currently pending for conversion into a separate detached four-bedroom, two-bathroom dwelling with its own private driveway and garden.
This exciting opportunity offers enormous potential for holiday accommodation, guest accommodation, multi-generational living or supplementary income generation.
Extending to approximately 23 acres, the adjoining grassland and woodland are completely private and form an exceptional extension of the property's lifestyle appeal.
The land is ideally suited to equestrian pursuits, hobby farming, livestock grazing or conservation projects, whilst the mature woodland provides wonderful opportunities for walking, wildlife observation and enjoying the abundance of nature that thrives throughout the estate.
The combination of open pasture and established woodland creates a unique rural environment rarely available on the open market.
Troway Hill Farm represents a rare opportunity to acquire a magnificent country home with extensive land, exceptional versatility and outstanding development potential, all set within one of Derbyshire's most picturesque and accessible rural locations.
Exact Property Loction can be found using What3words; Piano - Steep - Tame Anti-Money Laundering and Compliance In line with current regulations, successful buyers will be required to complete anti-money laundering (AML) and proof of funds checks.
These checks are carried out by our compliance partner, CreditSafe Limited. A non-refundable fee of £20 per person applies for these checks.
Once completed, Staves will issue a Memorandum of Sale to all relevant parties to progress the transaction.
Important Note to Purchasers: We aim to make our sales details accurate and reliable, but they do not form part of any contract and should not be relied upon as statements of fact.
Services, systems, and appliances have not been tested and no guarantee can be given to their condition or efficiency. Photographs, floor plans, and measurements are provided as a guide only.
If you require clarification on any points, please contact us before making a journey to view.
Value & comps
No previous sales on record.
Returns
Set an offer; the calculator follows it.
We're still gathering serviced-accommodation data for this area.
Archie refurb estimate: a Pro feature
0.0% below asking
This is not financial or investment advice. Prop AI Deals is not authorised by the Financial Conduct Authority (FCA) to provide investment advice.
All investment calculators, property analyses, and AI-generated insights are for informational purposes only. Property investment carries risk and may result in financial loss. All calculations should be independently verified and you should consult with FCA-authorised financial advisers before making any investment decisions.
Past performance does not guarantee future results. Tax implications vary by individual circumstances.
Deal
Properties like this can earn 2–3x BTL yields when converted to HMO, with retrofit costs around £10k/room. Sign in to see the full tier, yield projection, and cost breakdown.
Commercial properties like this can earn 30-50% higher yields when converted to residential under Class MA / Q / P / PA, with prior approval costing ~GBP 96/unit. Sign in to see the recommended route, yield uplift, and cost breakdown.
BRRR-suited properties can recycle 80-100% of investor capital on refi, leaving a high-yielding rental with most of the money out. Sign in to see the refurb cost stack, ARV projection, and refinance maths.
Detached + large garden = sub-division play. Pro tier unlocks the tier badge, plot size, uplift estimate, and regional land benchmark.
Short-lease flats trade at deep discount, but extending under the 1993 Act often costs far less than the discount. Pro tier unlocks the tier badge, premium breakdown, long-lease ARV and arbitrage maths.
See projected short-stay revenue vs a vanilla BTL for this property.
See real sub-let margins (HMO room rates & SA nightly rates) vs the landlord rent.
Area
Agent & docs
FAQ
About Troway Hill Farm, Moss Valley, Sheffield, South Yorkshire, S21
Explore nearby