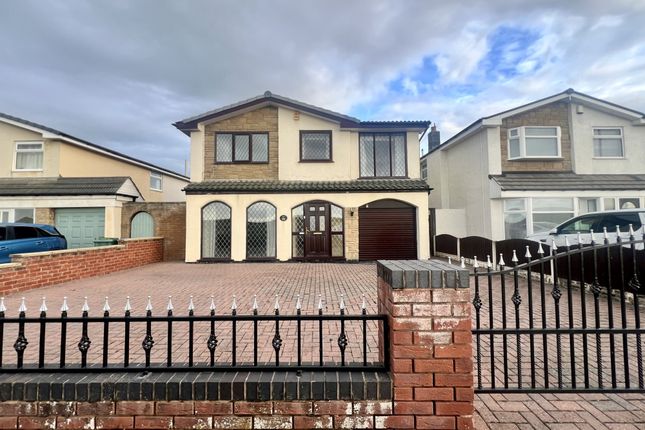
6-bedroom detached house · FY7 8AE
For saleReduced £25.1k (−3.7%) on 2 SepListed 176 days
Opportunity summary
See Archie’s verdict, returns by strategy and what to check before viewing.
About
**this absolutely stunning....one of A kind...6 bedroom detached family home located in A popular and sough after area in fleetwood...views over fleetwood golf course....multiple reception rooms, purpose built bar, swimming pool, large modern kitchen, perfect for multiple generations in one home.** This one of a kind...highly unique...once in a lifetime 6 bedroom detached family home is located on the sought after and popular Princes Way, overlooking the picturesque Fleetwood golf course and Morecambe Bay.
This home has over 5000 sq ft of living space with features one could only dream of having in your home.
'Close to all local shops and amenities in the form of Fleetwood high street and the 'Affinity Outlet; great transport links like local bus routes, Fleetwood tram that runs to the top of Blackpool and the A585 Amounderness Way that allows easy access to Thornton-Cleveleys, Bispham, Carleton, Poulton-Le-Fylde and over Wyre; as well as both local primary and secondary schools.
This home is perfect for multiple generations of family all under one roof, with multiple reception rooms, 6 bedrooms, purpose built bar, swimming pool and a self contained annex within the home itself...this home is truly breathtaking.
The ground floor of the property houses a living room with a feature fireplace and large windows with views onto Fleetwood golf course and Fleetwood promenade, large and spacious study/office, another study/office, stunning modern kitchen with quartz kitchen counters, integrated lighting throughout, various integrated appliances, seating area prefect for hosting/entertaining friends and family, bi-fold doors opening into the rear garden and a multi fuel log burner perfect for a cosy winter night in; large utility room with quartz counters and space for multiple washers and dryers, downstairs W.C, a shower room and under stair storage with solar panel control and battery area, double garage, purpose built bar that has been built to an extremely high standard with more quartz counters, electrical sockets, space for seating and wall mounted TV - currently utilised as a bedroom; this then leads into another Kitchen, dining /reception room with space for seating and a large dining table as well as a wall mounted TV and French doors leading into the indoor swimming pool surrounded by composite decking and glass doors/windows overlooking the rear garden...absolutely perfect for hosting and entertaining all your friends and family all year round.
The 1st floor of the property consists of 4 double bedrooms in total to include the annexe bedroom.
The main bedroom housing a 3 piece en-suite bathroom and large windows overlooking Fleetwood golf course and Morecambe Bay; breathtaking 4 piece family bathroom with stunning tiles, integrated lighting and steps up to the fantastic bath with an integrated TV for relaxing after a long day.
As we move through the 1st floor of the property, we reach the self contained annex that boasts a double bedroom with walk-in-wardrobe, 3 piece en-suite shower room, modern kitchen with various integrated appliances and breakfast bar as well as a living area with wall mounted TV and glass doors leading onto the stunning 7 meter balcony overlooking Fleetwood promenade and the golf course.
The 2nd floor of the property consists of 2 further double bedrooms with integrated lighting and a 3 piece family shower room, cupboard space for storage and a deceiving spacious walk-in-wardrobe with more cupboard space towards the rear and vanity mirror.
Externally, the property boasts ample off-street parking via the driveway and double garage as well as a well maintained lawn to the front of the property.
In addition to this, there are actually 2 entrances at the front of the property, one for the main house and the other leading to the stairs to the 1st floor annex.
Towards the rear of the property, there is an absolutely breathtaking south east facing rear garden with matching raised composite decking to the swimming pool and a well maintained lawn area, perfect once again for having the whole family round all summer long.
The rear garden also offers an arctic cabin with electricity, log burner and seating throughout...perfect for a cosy night in winter.
Additionally there are solar panels with the property that generate savings.
This property really is one of a kind...you will not see a family home like this come onto the open market again, one that offers a unique take to multi generational living with aspects only one could dream of having.
This home has been beautifully presented throughout and viewings are highly recommended. Call unique fleetwood today to secure your viewing!
EPC: C Council Tax: G Internal Living Space: 479sqm Tenure: Freehold, to be confirmed by your legal representative.
Living room ' ' 6.10 x 3.98 at max (20′0′′ x 13′1′′ at max) study/office ' ' 4.74 x 3.36 at max (15′7′′ x 11′0′′ at max) study/office ' ' 2.26 x 4.04 at max (7′5′′ x 13′3′′ at max) study/office ' ' 2.25 x 2.68 at max (7′5′′ x 8′10′′ at max) kitchen ' ' 7.13 x 6.66 at max (23′5′′ x 21′10′′ at max) hallway ' ' 3.60 x 8.22 at max (11′10′′ x 26′12′′ at max) utility room ' ' 3.85 x 2.54 at max (12′8′′ x 8′4′′ at max) hallway ' ' 3.60 x 8.22 at max (11′10′′ x 26′12′′ at max) garage ' ' 5.66 x 3.87 at max (18′7′′ x 12′8′′ at max) bar ' ' 5.58 x 3.90 at max (18′4′′ x 12′10′′ at max) dining room ' ' 5.45 x 5.60 at max (17′11′′ x 18′4′′ at max) swimming pool ' ' 5.44 x 8.54 at max (17′10′′ x 28′0′′ at max) bedroom one ' ' 3.94 x 4.56 at max (12′11′′ x 14′12′′ at max) en-suite bathroom ' ' 3.94 x 1.41 at max (12′11′′ x 4′8′′ at max) bedroom two ' ' 3.36 x 4.71 at max (11′0′′ x 15′5′′ at max) bathroom ' ' 3.35 x 4.72 at max (10′12′′ x 15′6′′ at max) bedroom three ' ' 2.72 x 3.42 at max (8′11′′ x 11′3′′ at max) bedroom four ' ' 5.28 x 4.56 at max (17′4′′ x 14′12′′ at max) en-suite shower room ' ' 2.42 x 2.69 at max (7′11′′ x 8′10′′ at max) living room/kitchen ' ' 4.26 x 7.15 at max (13′12′′ x 23′5′′ at max) balcony ' ' 1.50 x 7.15 at max (4′11′′ x 23′5′′ at max) bedroom five ' ' 3.89 x 5.63 at max (12′9′′ x 18′6′′ at max) bedroom six ' ' 3.38 x 5.51 at max (11′1′′ x 18′1′′ at max) shower room ' ' 3.35 x 1.30 at max (10′12′′ x 4′3′′ at max) hallway ' ' 3.37 x 3.26 at max (11′1′′ x 10′8′′ at max) walk-in-wardrobe ' ' 3.54 x 5.38 at max (11′7′′ x 17′8′′ at max) cupboard ' ' 3.54 x 3.15 at max (11′7′′ x 10′4′′ at max)
Value & comps
No previous sales on record.
Returns
Set an offer; the calculator follows it.
We're still gathering serviced-accommodation data for this area.
Archie refurb estimate: a Pro feature
0.0% below asking
This is not financial or investment advice. Prop AI Deals is not authorised by the Financial Conduct Authority (FCA) to provide investment advice.
All investment calculators, property analyses, and AI-generated insights are for informational purposes only. Property investment carries risk and may result in financial loss. All calculations should be independently verified and you should consult with FCA-authorised financial advisors before making any investment decisions.
Past performance does not guarantee future results. Tax implications vary by individual circumstances.
Deal
Properties like this can earn 2–3x BTL yields when converted to HMO, with retrofit costs around £10k/room. Sign in to see the full tier, yield projection, and cost breakdown.
Commercial properties like this can earn 30-50% higher yields when converted to residential under Class MA / Q / P / PA, with prior approval costing ~GBP 96/unit. Sign in to see the recommended route, yield uplift, and cost breakdown.
BRRR-suited properties can recycle 80-100% of investor capital on refi, leaving a high-yielding rental with most of the money out. Sign in to see the refurb cost stack, ARV projection, and refinance maths.
Detached + large garden = sub-division play. Pro tier unlocks the tier badge, plot size, uplift estimate, and regional land benchmark.
Short-lease flats trade at deep discount, but extending under the 1993 Act often costs far less than the discount. Pro tier unlocks the tier badge, premium breakdown, long-lease ARV and arbitrage maths.
See projected short-stay revenue vs a vanilla BTL for this property.
See real sub-let margins (HMO room rates & SA nightly rates) vs the landlord rent.
Area
Agent & docs

FAQ
About 44, Princes Way, Fleetwood
Explore nearby