3-bedroom terraced house · RH17 6DU
For saleReduced £25k (−5.9%) on 3 OctListed 38 days
Opportunity summary
See Archie’s verdict, returns by strategy and what to check before viewing.
About
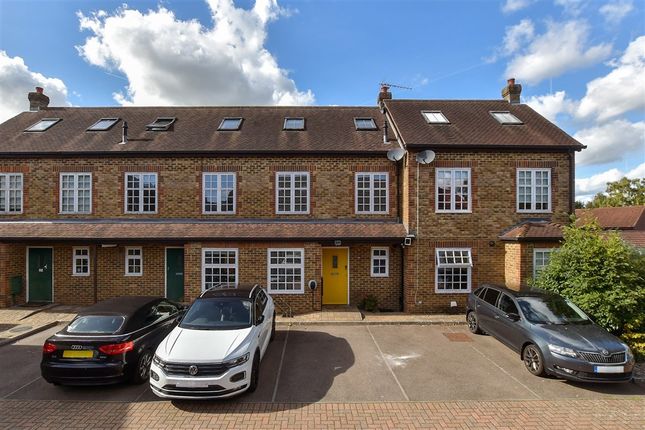
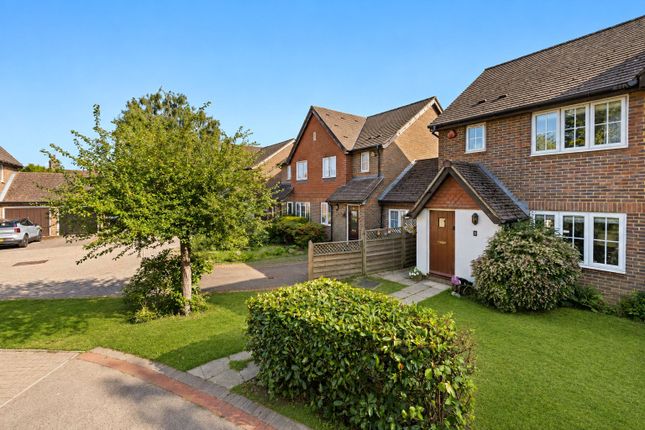
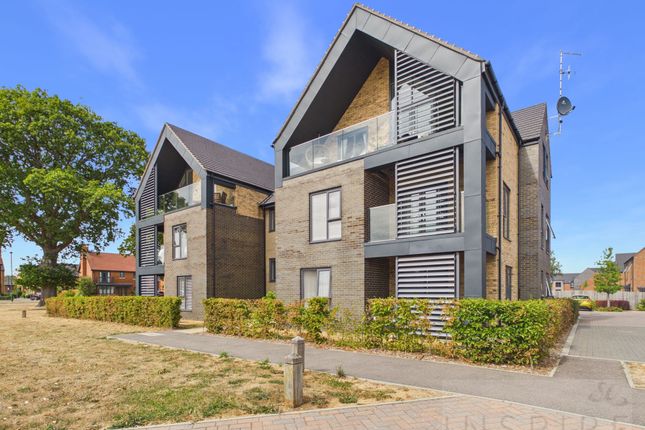
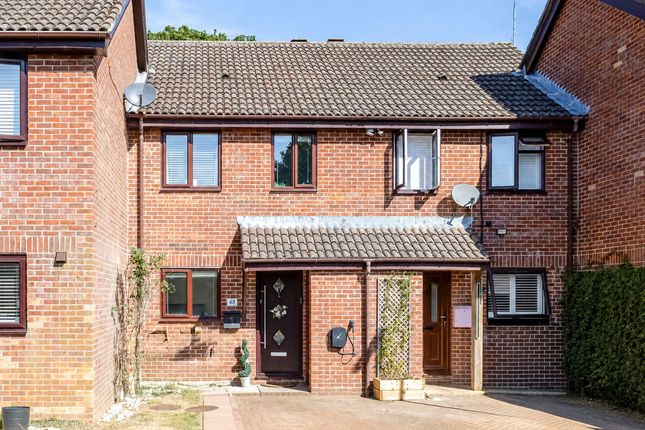
This inviting three bedroom terraced townhouse is a home designed for comfortable family living.
The spacious lounge and dining area offers a warm, welcoming ambience, with French doors that open directly onto the rear garden, creating a seamless connection between indoor and outdoor spaces.
The front-facing fitted kitchen is both practical and stylish, featuring a built-in oven and hob, along with a handy breakfast bar that flows into the lounge.
A downstairs cloakroom adds everyday convenience. Upstairs, two generous double bedrooms share the first floor along with a nursery or office and a family bathroom.
The principal suite is a true retreat, occupying the entire top floor, complete with its own modern shower room and a walk-in wardrobe.
This is a home that combines thoughtful design with everyday practicality, making it an ideal choice for families or anyone seeking space to grow.
Step outside to discover a rear garden that’s perfect for both relaxation and entertaining.
The garden features a lovely decked area, which leads to the lawn framed by mature shrubs that provide both greenery and privacy. There are two allocated parking spaces nearby.
Set in a neighbourhood with easy access to local amenities, schools, and transport links the property has a great outlook to the front, overlooking a field and pitches.
A viewing is highly recommended to appreciate all that’s on offer. Location Handcross village lies on the A23 road, 4.2 miles south of Crawley.
The High Street has a range of shops catering for most daily requirements. There is a primary school and Handcross Park School, which is an independent prep school.
There are two pubs and a social club.
Nymans Gardens, run by the National Trust is just off the High Street and offers 30 acres of parklands and High Beeches is close by offering 27 acres of woodland, water gardens and rare, exotic and award winning plants.
Handcross enjoys the rural, village feel yet nearby towns are easily accessible via the A23 and bus routes.
Lounge/Dining Room (6.07m x 4.88m) Kitchen (4.70m x 2.72m) Bedroom Two (4.22m x 2.69m) Maximum measurements. Bedroom Three (3.56m x 2.69m) Maximum measurements.
Study/Nursery (1.98m x 1.52m) Principle Bedroom (3.94m x 3.51m) Material Information Broadband information: For specific information please go to | Mobile Coverage: For specific information please go to | Known Rights and easements: Private road, shared access, maintenance charge tbc | Identification Checks Should a purchaser(s) have an offer accepted on a property marketed by Homes Partnership, they will need to undertake an identification check.
This is done to meet our obligation under Anti Money Laundering Regulations (aml) and is a legal requirement. | We use an online service to verify your identity provided by Lifetime Legal.
The cost of these checks is £80 inc. VAT per purchase which is paid in advance, directly to Lifetime Legal. This charge is non-refundable under any circumstances.
Reservation Agreement The seller(s) of this property may require / request a ‘Reservation Agreement’ to protect serious buyer(s) as they proceed to exchange of contracts.
We now offer a higher level of certainty to Buyers and Sellers by offering a Reservation Agreement before we remove a property from the market.
Our system stops either party just walking away or attempting to renegotiate the price after an offer is accepted.
With our SecureMove process, once the offer has been agreed, both Buyer and Seller sign a Reservation Agreement, the property is then formally withdrawn from the market, and both are bound by the terms within.
If either party withdraw or break the agreement, then the innocent party is entitled to a compensation payment which Gazeal guarantee.
This gives both parties security and peace of mind that the sale is secure and means that you reduce the risk of fall throughs. For more information on reservation agreements visit .
Parking - Allocated Parking
Value & comps
No previous sales on record.
Returns
Set an offer; the calculator follows it.
We're still gathering serviced-accommodation data for this area.
Archie refurb estimate: a Pro feature
0.0% below asking
This is not financial or investment advice. Prop AI Deals is not authorised by the Financial Conduct Authority (FCA) to provide investment advice.
All investment calculators, property analyses, and AI-generated insights are for informational purposes only. Property investment carries risk and may result in financial loss. All calculations should be independently verified and you should consult with FCA-authorised financial advisers before making any investment decisions.
Past performance does not guarantee future results. Tax implications vary by individual circumstances.
Deal
Properties like this can earn 2–3x BTL yields when converted to HMO, with retrofit costs around £10k/room. Sign in to see the full tier, yield projection, and cost breakdown.
Commercial properties like this can earn 30-50% higher yields when converted to residential under Class MA / Q / P / PA, with prior approval costing ~GBP 96/unit. Sign in to see the recommended route, yield uplift, and cost breakdown.
BRRR-suited properties can recycle 80-100% of investor capital on refi, leaving a high-yielding rental with most of the money out. Sign in to see the refurb cost stack, ARV projection, and refinance maths.
Detached + large garden = sub-division play. Pro tier unlocks the tier badge, plot size, uplift estimate, and regional land benchmark.
Short-lease flats trade at deep discount, but extending under the 1993 Act often costs far less than the discount. Pro tier unlocks the tier badge, premium breakdown, long-lease ARV and arbitrage maths.
See projected short-stay revenue vs a vanilla BTL for this property.
See real sub-let margins (HMO room rates & SA nightly rates) vs the landlord rent.
Area
Agent & docs
FAQ
About 9 Water Lane, Haywards Heath
Explore nearby