4-bedroom bungalow · EX34 9SU
For saleListed 489 days
Opportunity summary
See Archie’s verdict, returns by strategy and what to check before viewing.
About
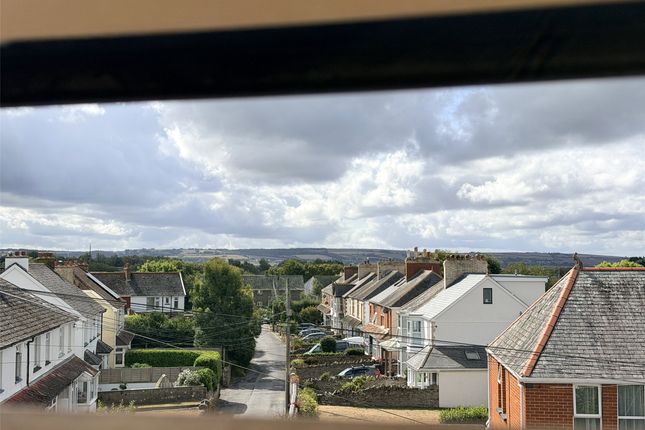
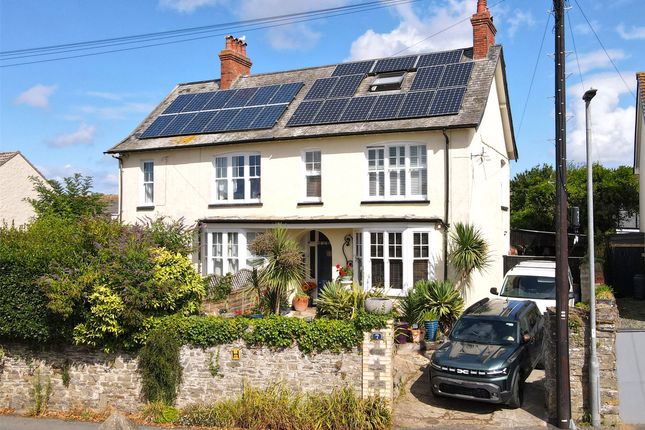
Brambly Hedge is a beautifully presented detached bungalow set in the charming village of Berrynarbor, surrounded by green countryside and enjoying distant sea views.
This exceptional home offers a peaceful setting combined with stylish, well-designed interiors. The heart of the property is a bright and spacious open-plan kitchen, lounge and dining area.
The kitchen features a central island, built-in pantry storage and attractive marble-effect countertops.
Large windows allow natural light to flood the space and provide lovely views over the gardens and towards the coast. A wood-burning fireplace adds a cosy focal point, perfect for relaxing evenings.
There are four generously sized bedrooms, including a master bedroom with built-in wardrobes and a contemporary en-suite shower room.
The remaining rooms are tastefully decorated and offer flexible space for family, guests or a home office.
The main bathroom is fitted to a high standard, with a rain shower and heated towel rail, offering a touch of everyday luxury.
Outside, the property offers beautifully maintained terraced gardens to the front and rear.
A decked seating area at the front provides the perfect spot to enjoy the peaceful surroundings and far-reaching views. A single garage offers useful storage or parking.
Located in one of North Devon’s most desirable villages, Brambly Hedge combines the charm of countryside living with modern comfort.
With coastal walks, village amenities and natural beauty all close by, this is a rare opportunity to own a truly special home. Berrynarbor is a rural and coastal community with spirit.
The village nestles on the slopes of a diverse, beautiful valley, rich in meadow, pasture land and wooded cleaves. Its name is derived from past manorial lords - the Berry and De Nerbert families.
The focal point of the village is its fine church with lofty pinnacled tower, 17th Century lych-gate and original cobbled path.
Along with the local village shop and easy walking distance to local pubs. There are delightful walks all around and Watermouth Harbour, Hele Bay and Combe Martin are just a short drive away.
The Sawmills and The Watermouth Bay Hotel offer excellent venues to dine and socialise and there’s the possibility of fishing at nearby Mill Park, where as well as the lake are additional leisure facilities.
Within a 20 minute drive are the expansive sandy beaches of Woolacombe and Putsborough and Barnstaple, the regions centre with a wide range of amenities and attractions is approx. 10 miles away.
The North Devon Link Road A361 gives fast access to the M5 Motorway Junction 27 (Tiverton).
Directions from Ilfracombe High Street, continue out of the town passing through Hele Bay towards Combe Martin. Take the second right hand turning signposted Berrynarbor into Barton Lane.
The driveway for Brambly Hedge is located on the left-hand side, set behind another bungalow. Proceed up the steep drive to reach the property.
At the front, a spacious decked seating area offers a peaceful spot to enjoy stunning sea and garden views. To the rear, there is a charming patio area perfect for outdoor dining and relaxing.
Beyond the patio, a gently sloping garden leads up to mature shrubs and a small orchard, providing a private and tranquil setting filled with natural beauty.
Main Entrance UPVC double glazed sliding door leading to; Entrance Porch UPVC double glazed window to front elevation, outside light, door leading to; Entrance Hall Electric wall mounted radiator, loft access, doors leading to; Open Plan Kitchen/Lounge/Diner (19' 0" x 23' 1") UPVC double glazed window to front, side and rear elevation providing triple aspect light, log burner, composite wooden flooring, electric radiator x2, a range of wall and base units, integrated Neff oven, integrated Neff microwave, integrated Capel fridge/freezer, integrated Capel dishwasher, tiled splash backing, kitchen island, Neff integrated 4 ring induction hob with Capele extractor fan above, stairs leading to; Garden Room (8' 11" x 7' 9") Storage cupboards, UPVC double glazed window to side elevation leading to garden.
Bedroom One (9' 1" x 12' 1") UPVC double glazed window to front elevation, electric radiator, built in wardrobe, door leading to; Ensuite Bathroom (3' 1" x 7' 1") Low level flush W.C, pedestal wash hand basin, corner shower cubicle with shower attachment above, extractor fan, heated towel rail.
Bedroom Two (8' 11" x 10' 6") UPVC double glazed window to rear elevation, electric radiator, built in storage.
Bedroom Three (6' 10" x 9' 0") UPVC double glazed window to rear elevation, ceiling coving, electric radiator.
Bedroom Four (6' 10" x 7' 4") Partly glazed window to front elevation, electric radiator, ceiling coving.
Bathroom (5' 8" x 8' 0") UPVC double glazed frosted window to rear elevation, Low level flush W.C, wash hand basin with built in storage below and vanity mirror above, tiled splash backing, double shower cubicle with rainfall shower head and tiled splash backing surround and built in storage, composite wooden flooring, storage cupboard housing immersion heater, extractor fan, airing cupboard housing insulated hot water tank, spotlights, heated towel rail x2.
Garage (10' 10" x 19' 5") Up and over manual door, UPVC double glazed window to rear elevation, UPVC double glazed door to rear elevation providing access to garden, location of fuse box and water meter, electricity outlets, potential storage space.
Agent Notes This property is a traditional stone and brick construction, located in an area with very low flood risk. It has direct connections to mains electricity and water services.
The property has a septic tank for sewage. The property also has access to broadband services with estimated speeds as follows: Standard at 7 Mbps, Superfast at 65 Mbps, and Ultrafast at 900 Mbps.
Mobile service coverage is good. Currently, there are no planning permissions in place for this property. The property has a private drive which runs alongside neighbouring properties.
Japanese knotweed was detected at the property in 2001. There is a 10-year management plan in place with 5 years remaining.
Value & comps
No previous sales on record.
Returns
Set an offer; the calculator follows it.
We're still gathering serviced-accommodation data for this area.
Archie refurb estimate: a Pro feature
0.0% below asking
This is not financial or investment advice. Prop AI Deals is not authorised by the Financial Conduct Authority (FCA) to provide investment advice.
All investment calculators, property analyses, and AI-generated insights are for informational purposes only. Property investment carries risk and may result in financial loss. All calculations should be independently verified and you should consult with FCA-authorised financial advisors before making any investment decisions.
Past performance does not guarantee future results. Tax implications vary by individual circumstances.
Deal
Properties like this can earn 2–3x BTL yields when converted to HMO, with retrofit costs around £10k/room. Sign in to see the full tier, yield projection, and cost breakdown.
Commercial properties like this can earn 30-50% higher yields when converted to residential under Class MA / Q / P / PA, with prior approval costing ~GBP 96/unit. Sign in to see the recommended route, yield uplift, and cost breakdown.
BRRR-suited properties can recycle 80-100% of investor capital on refi, leaving a high-yielding rental with most of the money out. Sign in to see the refurb cost stack, ARV projection, and refinance maths.
Detached + large garden = sub-division play. Pro tier unlocks the tier badge, plot size, uplift estimate, and regional land benchmark.
Short-lease flats trade at deep discount, but extending under the 1993 Act often costs far less than the discount. Pro tier unlocks the tier badge, premium breakdown, long-lease ARV and arbitrage maths.
See projected short-stay revenue vs a vanilla BTL for this property.
See real sub-let margins (HMO room rates & SA nightly rates) vs the landlord rent.
Area
Agent & docs

FAQ
About Brambly Hedge,, Barton Lane, Ilfracombe
Explore nearby