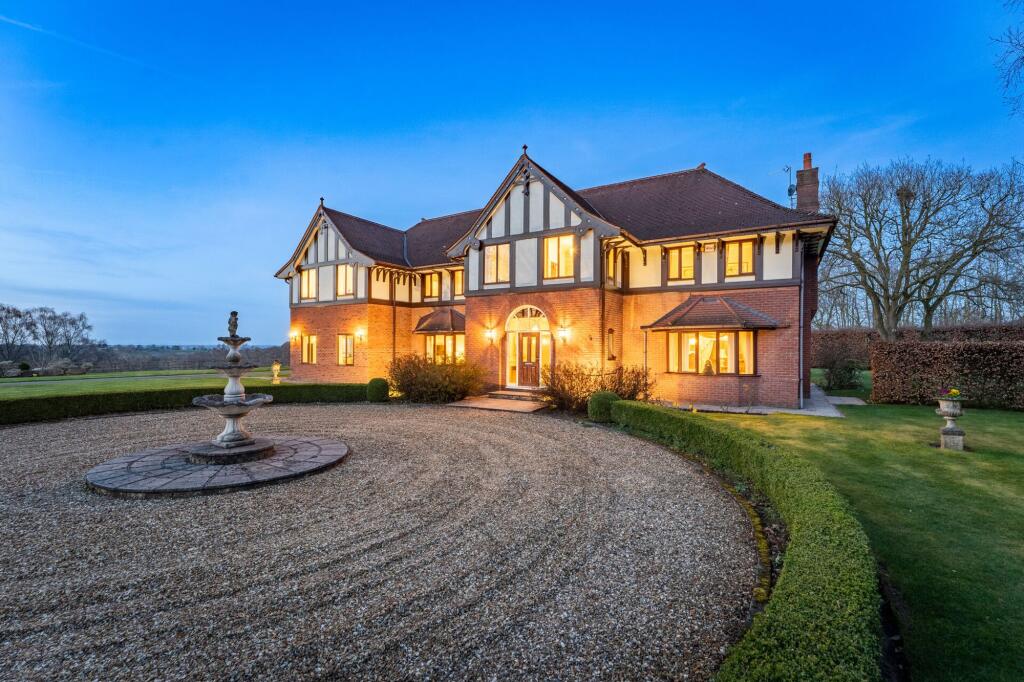
6-bedroom detached house · CW8 2RA
For saleListed 20 days
Opportunity summary
See Archie’s verdict, returns by strategy and what to check before viewing.
About
Comment from Oliver Weston of Gascoigne Halman This fantastic modern detached house in the village of Sandiway forms part of Green Ridge Court which was constructed in 2021 by the highly regarded regional builder Amor Homes.
The home is one of three executive homes and within Green Ridge Court and features a detached double garage, off road parking and landscaped gardens.
This particular plot benefits from strong levels of privacy to the rear, being adjoined by the mature garden of another property and not being overlooked from behind.
The house itself provides an impressive amount of living space with the accommodation spread over three floors and extending to 2759 square feet of living space.
Whilst technically a six bedroom property, there is a lot of adaptability to suit different requirements with the current owner using two of these as a home office and games room.
The layout is excellent with the ground floor strikingly designed and perfectly aligned with modern day living requirements.
In addition to two reception rooms (one with wood burning stove) there is a stunning open plan kitchen / dining / family room that extends to 29’6 x 22’11.
This will be the hub of family life and opens on to and overlooks the garden.
On the first floor the principal bedroom has been designed with a feature wall behind the bed to provide a separate dressing area with fitted wardrobes and the en suite is of impressive size and quality and fitted with both a walk in shower, full size bath and double sink.
There are two further double bedrooms on this floor, both fitted with en suite shower rooms.
To the top floor are three further bedrooms, all of strong proportions, which are served by the main family bathroom on this level.
For a personal description of the property or book a viewing appointment, please contact the Gascoigne Halman Tarporley office.
Accommodation and dimensions Ground floor Entrance hall 16’4 x 6’6 (5m x 2m) cloakroom 6’10” x 3’3 (2.1m x 1m) lounge 16’4” x 12’5 (5m x 3.8m) study 9’10” x 9’2” (3m x 2.8m) kitchen / family / dining room 29’6” x 22’11” (9m x 7m) utility 5' 10” x 6' 10” (1.8m x 2.1m) First floor Landing 16’4 x 6’6 (5m x 2m) master bedroom 16' 8” x 12' 5” (5.1m x 3.8m) en-suite bathroom 12' 5” x 12' 5” (3.8m x 3.8m) bedroom two 12' 5” x 10' 2” (3.8m x 3.1m) en-suite 7' 6” x 5’10” (2.3m x 1.8m) bedroom three 11' 9” x 9' 10” (3.6m x 3m) en-suite bathroom 9' 10” x 4’3” (3m x 1.3m) Second floor Bedroom four 12' 5” x 13' 1” (3.8m x 4m) bedroom five 13' 9” x 10' 5” (4.2m x 3.2m) bedroom six 24' 3” x 9' 10” (7.4m x 3m) family bathroom 9'10” x 8' 2” (3m x 2.5m) Location Sandiway and Cuddington are only ten minutes drive from the thriving Georgian High Street of Tarporley.
The villages have an excellent range of day to day amenities including the Blue Cap and White Barn public houses, Doctors, Dentist and library.
There are separate areas of shops that include convenience store, newsagents, dry cleaners, bakery, butchers, pharmacy and off licence in addition to the renowned De Fine Food Wine delicatessen, coffee shop and restaurant .
There are also two primary schools, two Churches, Church hall, village community centre, tennis courts and playing fields / park.
It should also be noted that within the village there is also a library, Doctors surgery and Dentist. Cuddington Railway Station runs on the Chester to Manchester line.
The area as a whole provides an excellent base for the business traveller with many commercial centres including Manchester, Chester, Liverpool, Warrington and Birmingham all being within commuting distance and Hartford Station is eight minutes drive away - this is on the Liverpool to London line and only fifteen minutes from Crewe.
In addition access points to the M6/M56, M53, A49 and A55 are all easily accessible.
The house is also within 40 minutes drive of Liverpool and Manchester International Airports and the fast developing MediaCity UK at Salford.
This property is exceptionally well located for a choice of excellent local schools, including highly sought after Grange Independent School, Cransley Independent School, St Nicholas rc High School and Sir John Dean's Sixth Form College.
Kings, Queens and Abbeygate are all located in Chester City Centre (16 miles distant) In nearby Northwich, the popular Waitrose Store and Marina on the river embankment opposite Freshwater View started the exciting rejuvenation programme in the town centre.
An £80m development in Northwich Town Centre, Barons Quay has provided a multi-screen Odeon cinema & a large new Asda superstore.
There is also a state of the art leisure facility opened in the heart of Northwich, with two swimming pools, huge range of gym equipment and classes that cater for fitness enthusiasts.
Directions Leaving the agents Tarporley office drive along Tarporley High Street in the direction of Chester.
Upon reaching the roundabout take the third exit, turning right onto the A49 towards Northwich and continue along passing through the village of Cotebrook, passing the Fox and Barrel and Murco petrol station on the right, Tarporley Garden Centre on the left and The Hollies Farm Shop on the right hand side.
Continue until reaching the Sandiway crossroads with the Shell garage in front of you. Take a right turn onto the A556 in the direction of Manchester.
At the ‘De Fine’ traffic lights cross roads take a left turn onto Weaverham Road.
The entrance to the development is the first on the right hand side after the renowned ‘De Fine’ delicatessen / coffee shop and the subject property is the rear left of the three detached homes.
Tenure / Services / Viewing tenure We believe the property is freehold tenure, this will be confirmed as part of the legal process.
Services We understand that mains electric, gas, water and drainage are connected. Viewing Viewing by appointment with the Agents Tarporley office. Want to move but need to sell?
If you are interested in this property but need to sell your own home in Cheshire, South Manchester or the Peak District, Gascoigne Halman can provide a free, no obligation market appraisal and valuation of your own home.
We are proud to be the leading estate agent in the area, with a network of twenty three offices - full contact details can be located on our website.
Robert Reed is the manager of the Tarporley office.
The Tarporley team consists of Robert, Oliver, Sally, Liz, Sam, Tresa, Clive, Lydia and Yvonne - we pride ourselves on being not just professional and efficient but also warm and welcoming.
If you are in the village and fancy a coffee, do come in and say hello. We are located at 62 High Street, Tarporley, six premises to the left of Tarporley Parish Church.
Our building is a landmark in the village, having above the shop front a beautiful illuminated fully working heritage clock.
Notice Gascoigne Halman for themselves and for the vendors or lessors of this property whose agents they are give notice that: (i) the particulars are set out as a general outline only for the guidance of intending purchasers or lessees, and do not constitute, nor constitute part of, an offer or contract; (ii) all descriptions, dimensions, references to condition and necessary permissions for use and occupation, and other details are given in good faith and are believed to be correct but any intending purchasers or tenants should not rely on them as statements or representations of fact but must satisfy themselves by inspection or otherwise as to the correctness of each of them; (iii) no person in the employment of Gascoigne Halman has any authority to make or give any representation or warranty whatever in relation to this property EPC Rating: B Parking - Double Garage Dedicated off road parking for several cars including a double garage.
Disclaimer Please note that an aml fee is chargeable to the buyer once an offer is accepted to cover the cost of carrying out the required identity and anti-money laundering checks.
Once these checks have been completed, the fee cannot be refunded, even if the property purchase does not go ahead.
Value & comps
No previous sales on record.
Returns
Set an offer; the calculator follows it.
We're still gathering serviced-accommodation data for this area.
Archie refurb estimate: a Pro feature
0.0% below asking
This is not financial or investment advice. Prop AI Deals is not authorised by the Financial Conduct Authority (FCA) to provide investment advice.
All investment calculators, property analyses, and AI-generated insights are for informational purposes only. Property investment carries risk and may result in financial loss. All calculations should be independently verified and you should consult with FCA-authorised financial advisors before making any investment decisions.
Past performance does not guarantee future results. Tax implications vary by individual circumstances.
Deal
Properties like this can earn 2–3x BTL yields when converted to HMO, with retrofit costs around £10k/room. Sign in to see the full tier, yield projection, and cost breakdown.
Commercial properties like this can earn 30-50% higher yields when converted to residential under Class MA / Q / P / PA, with prior approval costing ~GBP 96/unit. Sign in to see the recommended route, yield uplift, and cost breakdown.
BRRR-suited properties can recycle 80-100% of investor capital on refi, leaving a high-yielding rental with most of the money out. Sign in to see the refurb cost stack, ARV projection, and refinance maths.
Detached + large garden = sub-division play. Pro tier unlocks the tier badge, plot size, uplift estimate, and regional land benchmark.
Short-lease flats trade at deep discount, but extending under the 1993 Act often costs far less than the discount. Pro tier unlocks the tier badge, premium breakdown, long-lease ARV and arbitrage maths.
See projected short-stay revenue vs a vanilla BTL for this property.
See real sub-let margins (HMO room rates & SA nightly rates) vs the landlord rent.
Area
Agent & docs
FAQ
About 2 Green Ridge Court, Northwich
Explore nearby