5-bedroom house · CT18 7GW
For saleReduced £25k (−4.5%) on 20 JunListed 202 days
Opportunity summary
See Archie’s verdict, returns by strategy and what to check before viewing.
About
Step inside this exceptional Pentland-built family home on Paxton Avenue and prepare to be captivated by a residence that showcases the very best of executive design.
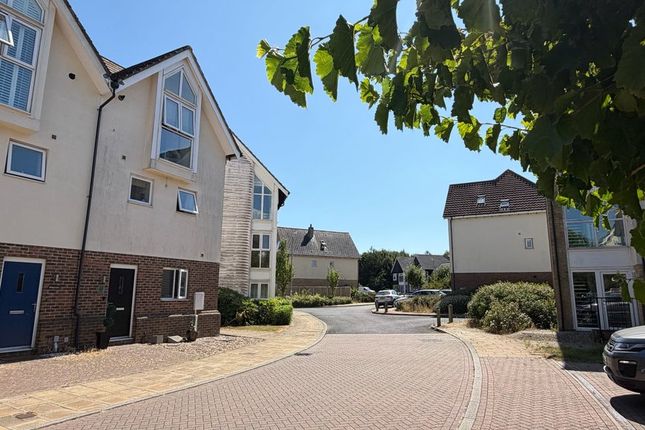
From the moment you cross the threshold, this immaculately presented detached property reveals space, style, and specification in abundance everything discerning families dream of finding in the highly sought-after village of Hawkinge.
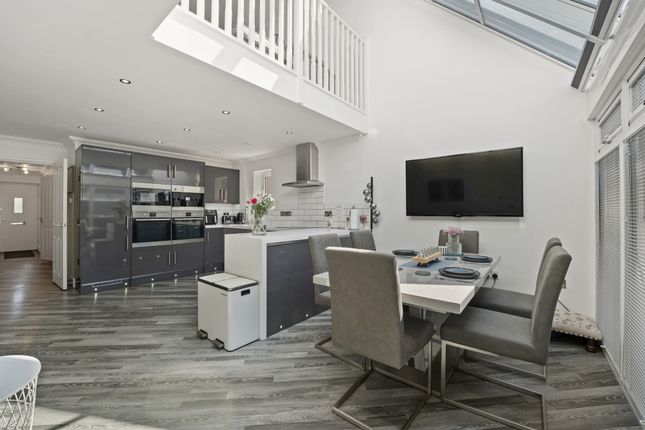
The true wow factor lies in the vast open-plan lounge and dining area, where soaring vaulted ceilings and dramatic floor-to-ceiling windows create an atmosphere of light-filled grandeur that is simply breathtaking.
This is Pentland craftsmanship at its finest a space designed to inspire and impress in equal measure.
Adding to the sense of theatre is the galleried balcony from the master bedroom above, which overlooks the room below and creates a striking architectural feature whilst maintaining that wonderful feeling of openness and connection throughout the home.
Dual aspect windows draw the eye through to the conservatory dining room beyond, while French doors open onto the patio, seamlessly blending indoor and outdoor living.
A stylish bar tucked into the corner adds sophistication for entertaining, and zoned underfloor heating throughout the entire ground floor ensures luxurious warmth underfoot whatever the season.
The beautifully appointed kitchen has been designed with both style and practicality in mind, featuring an impressive suite of integrated AEG appliances including double ovens, gas hob, and extractor mounted above the generous breakfast bar perfect for informal meals and morning gatherings.
A built-in dishwasher and fridge/freezer complement ample cupboard space and extensive work surfaces, making this a kitchen that truly works for busy family life.
Just across the hallway from the kitchen, convenient access leads to the integrated garage, complete with electric up-and-over door, power, and lighting ideal for storage or conversion potential.
Upstairs, the principal suite is a private sanctuary of impressive proportions.
Spacious walk-in wardrobe feature built-in units and integrated lighting, while the luxurious en-suite offers a large walk-in shower, elegant tiling, and vanity unit.
The Juliet balcony provides that wonderful vantage point over the living space and garden, with half-glazed doors allowing this gallery to be opened up or closed off as desired.
Four further double bedrooms offer generous accommodation throughout, with built-in wardrobes and drawers to bedrooms two and three, practical eaves storage in bedroom four, and fitted wardrobes with Velux windows flooding bedroom five with natural light.
The family bathroom is a standout feature with a large bath, towel rail and vanity unit, an additional bathroom on the top floor and two airing cupboards ensure this home functions beautifully for family life.
Outside, the beautifully landscaped garden has been thoughtfully designed with a paved patio area, atmospheric lighting throughout, and a tranquil water feature creating your own private retreat.
Off-street parking and the integrated garage complete the practical considerations.
Hawkinge remains one of Kent's most desirable villages, offering excellent amenities, well-regarded schools, and easy access to both the stunning Kent Downs and the coast.
Properties of this calibre rarely become available, and viewing is absolutely essential to appreciate the exceptional quality on offer. This is executive family living at its finest.
Value & comps
No previous sales on record.
Returns
Set an offer; the calculator follows it.
We're still gathering serviced-accommodation data for this area.
Archie refurb estimate: a Pro feature
0.0% below asking
This is not financial or investment advice. Prop AI Deals is not authorised by the Financial Conduct Authority (FCA) to provide investment advice.
All investment calculators, property analyses, and AI-generated insights are for informational purposes only. Property investment carries risk and may result in financial loss. All calculations should be independently verified and you should consult with FCA-authorised financial advisors before making any investment decisions.
Past performance does not guarantee future results. Tax implications vary by individual circumstances.
Deal
Properties like this can earn 2–3x BTL yields when converted to HMO, with retrofit costs around £10k/room. Sign in to see the full tier, yield projection, and cost breakdown.
Commercial properties like this can earn 30-50% higher yields when converted to residential under Class MA / Q / P / PA, with prior approval costing ~GBP 96/unit. Sign in to see the recommended route, yield uplift, and cost breakdown.
BRRR-suited properties can recycle 80-100% of investor capital on refi, leaving a high-yielding rental with most of the money out. Sign in to see the refurb cost stack, ARV projection, and refinance maths.
Detached + large garden = sub-division play. Pro tier unlocks the tier badge, plot size, uplift estimate, and regional land benchmark.
Short-lease flats trade at deep discount, but extending under the 1993 Act often costs far less than the discount. Pro tier unlocks the tier badge, premium breakdown, long-lease ARV and arbitrage maths.
See projected short-stay revenue vs a vanilla BTL for this property.
See real sub-let margins (HMO room rates & SA nightly rates) vs the landlord rent.
Area
Agent & docs

FAQ
About 17, Paxton Avenue, Folkestone
Explore nearby