4-bedroom detached house · TN26 3SX
Sold STCListed 114 days
Opportunity summary
See Archie’s verdict, returns by strategy and what to check before viewing.
About
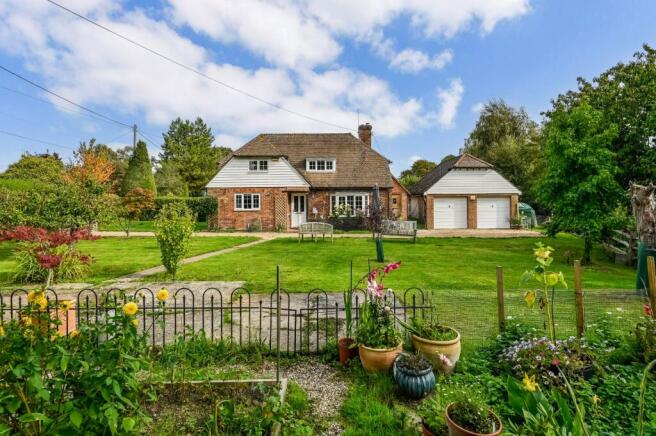
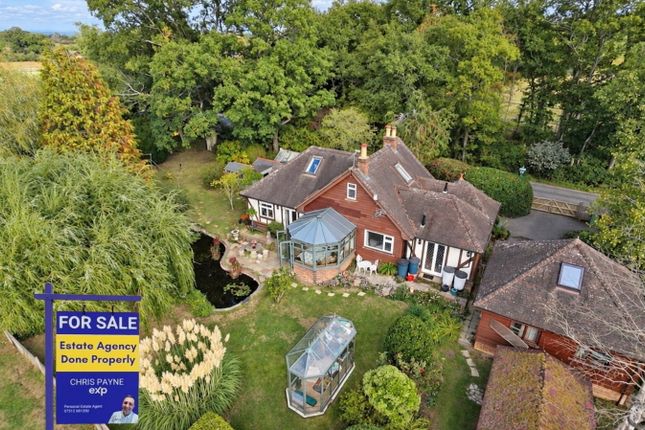
The views over the garden and surrounding countryside are just breathtaking -- Sarah Holgate, Associate Director #TheGardenOfEngland An attractive detached family Oast house with flexible accommodation over 2 floors and set in about 1.41 acres of delightful mature gardens, including a detached double garage (potential annexe/with store above), off road parking and wonderful countryside views.
Set on the outskirts of one of the most desirable villages and in a wonderful semi-rural location commanding stunning countryside views.
The picturesque village of Woodchurch is just a short distance away and has excellent day to day facilities with a village shop, post office, butcher, doctor’s surgery, two pubs, a 13th Century church and a popular primary school.
There are many varied clubs and societies for all ages.
The historic market town of Tenterden is around 5.9 miles away and has a comprehensive range of shops, including a Waitrose supermarket and there are many restaurants and public houses.
There is a wide choice of both private and state schooling in the Tenterden & Ashford area. The thriving market town of Ashford with its international station is 7 miles away.
The high speed railway provides a service into London St Pancras in around 37 minutes, making this property easily within commutable distance.
Alternatively for trains to the City or West End, Pluckley and Headcorn station are respectively about 9 and 12 miles away.
Motorway access is from Junction 9 of the M20 providing a fast link to the Channel Tunnel, ports and M25.
Ditton Farm Oast Ditton Farm Oast is a versatile family home set over 2 floors with annexe potential.
The property has been well maintained by the owner and benefits from modern bath/shower rooms and kitchen.
On the ground floor there is an entrance hallway with stairs to the first floor and storage cupboard and doors leading to the master bedroom in the roundel with a lovely ensuite bathroom, a utility/laundry room, 3 further double bedrooms and a separate luxury family bathroom.
Upstairs, there is a balcony off the landing area which has stunning far reaching countryside and garden views, a study area with sliding doors into a sitting room (in the roundel) with feature open fireplace, an open plan dining/snug, a separate modern shower room, and a spacious modern kitchen.
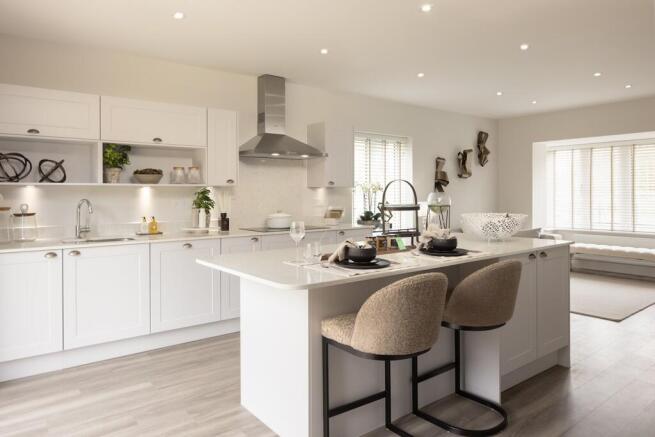
The kitchen is fitted with a range of two tone painted wall and base units with worksurfaces over and integrated appliances including double oven, dishwasher and electric hob.
There is also space for an American style fridge freezer. There are some fabulous countryside and garden views from most of the windows and early viewing is highly recommended.
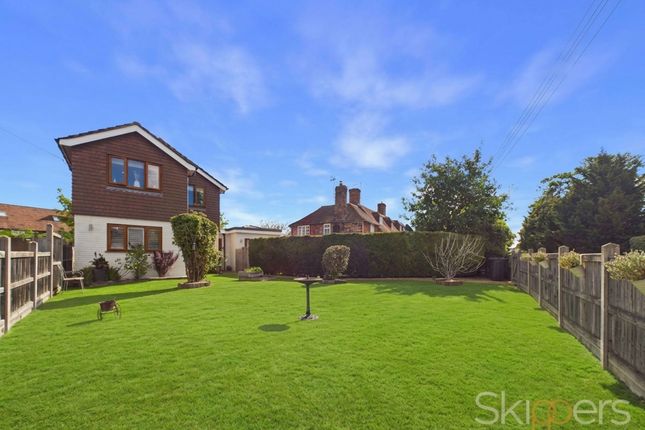
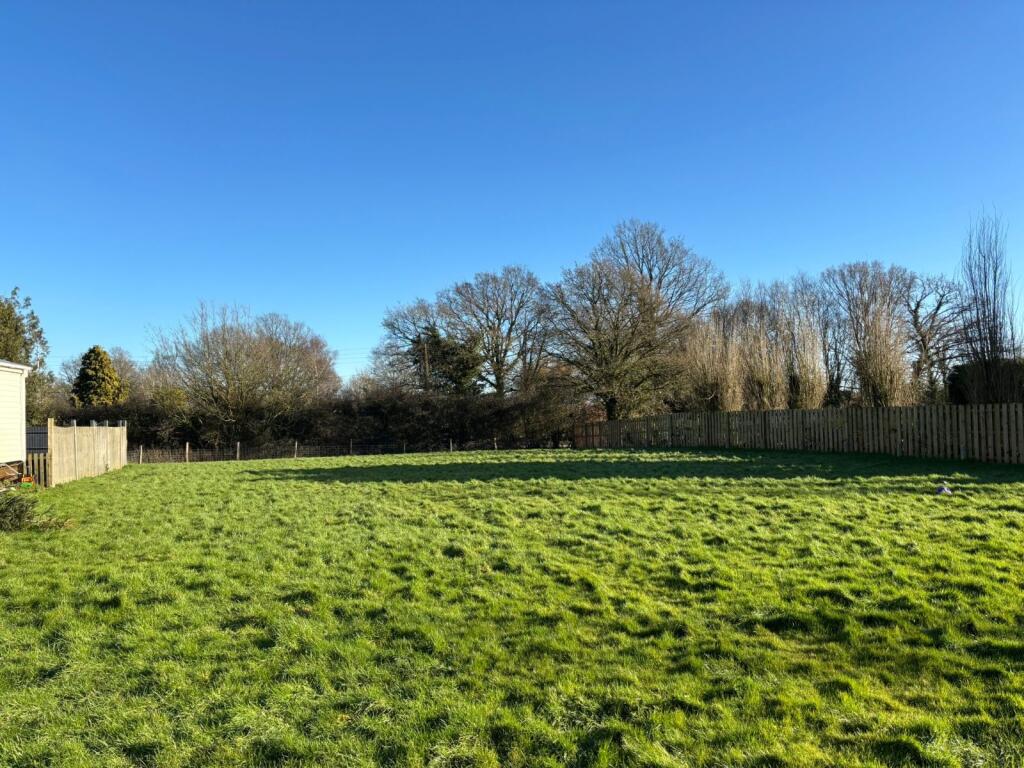
Outside Gardens (in all about 1.41 of an acre) The gardens are a special feature of the property and secluded by mature clipped hedges, mature trees and shrubs.
To the front there is gated access with driveway providing off road parking for several cars next to the detached double garage.
The garage offers huge potential as it already benefits from a w/c with sink unit, a kitchenette/utility/storeroom and with a large storage area above, making this an idea annexe (subject to any necessary consents).
The majority of the gardens are laid to lawn with pathways created to walk around the wildflower gardens and pond area.
There are patio seating areas together with a pleasant summerhouse and two useful garden sheds. Additional information: Services: Mains water and electricity. Oil fired central heating.
Private drainage.
Tenure: Freehold Council Tax Band: G Flood risk: Very low Broadband: Yes Mobile Signal: Yes *Data provided by OnTheMarket.com ‘Via Sprift’ Agents Note: There is planning permission for another summerhouse to be sited near the pond.
Our Ref: ACH230015
Value & comps
No previous sales on record.
Returns
Set an offer; the calculator follows it.
We're still gathering serviced-accommodation data for this area.
Archie refurb estimate: a Pro feature
0.0% below asking
This is not financial or investment advice. Prop AI Deals is not authorised by the Financial Conduct Authority (FCA) to provide investment advice.
All investment calculators, property analyses, and AI-generated insights are for informational purposes only. Property investment carries risk and may result in financial loss. All calculations should be independently verified and you should consult with FCA-authorised financial advisers before making any investment decisions.
Past performance does not guarantee future results. Tax implications vary by individual circumstances.
Deal
Properties like this can earn 2–3x BTL yields when converted to HMO, with retrofit costs around £10k/room. Sign in to see the full tier, yield projection, and cost breakdown.
Commercial properties like this can earn 30-50% higher yields when converted to residential under Class MA / Q / P / PA, with prior approval costing ~GBP 96/unit. Sign in to see the recommended route, yield uplift, and cost breakdown.
BRRR-suited properties can recycle 80-100% of investor capital on refi, leaving a high-yielding rental with most of the money out. Sign in to see the refurb cost stack, ARV projection, and refinance maths.
Detached + large garden = sub-division play. Pro tier unlocks the tier badge, plot size, uplift estimate, and regional land benchmark.
Short-lease flats trade at deep discount, but extending under the 1993 Act often costs far less than the discount. Pro tier unlocks the tier badge, premium breakdown, long-lease ARV and arbitrage maths.
See projected short-stay revenue vs a vanilla BTL for this property.
See real sub-let margins (HMO room rates & SA nightly rates) vs the landlord rent.
Area
Agent & docs

FAQ
About Brook Street, Woodchurch, Ashford, Kent, TN26
Explore nearby