2-bedroom bungalow · S43 4SS
For saleReduced £5k (−2.2%) on 10 SepListed 75 days
Opportunity summary
See Archie’s verdict, returns by strategy and what to check before viewing.
About
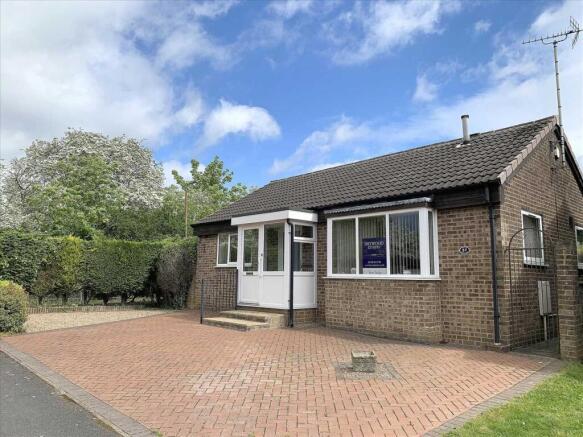
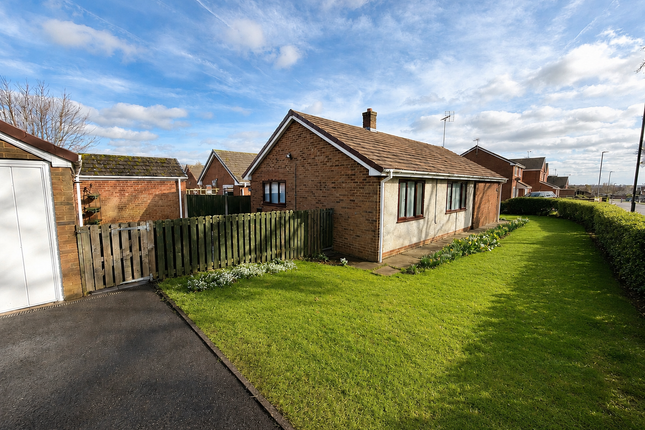
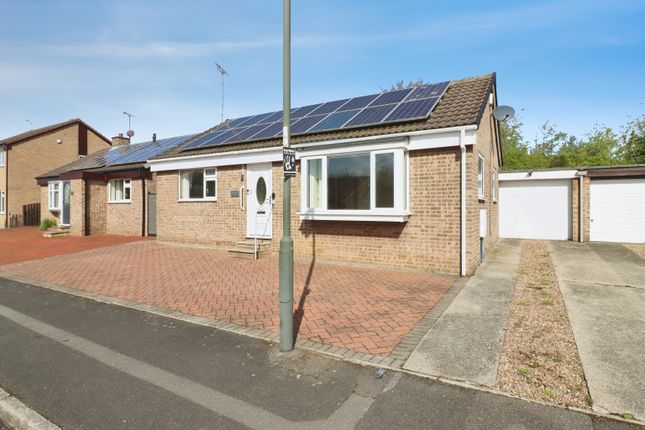
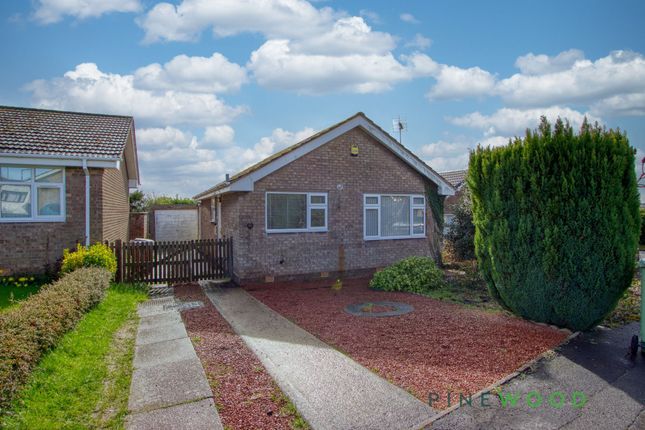
EweMove is delighted to bring to the market this much-loved two-bedroom detached bungalow on Bentinck Drive, ideally positioned within easy reach of Clowne's wide range of local amenities, shops, parks and green spaces.
This is a beautifully presented and extensively upgraded two-bedroom detached bungalow, occupying a desirable position on a quiet cul-de-sac close to the heart of Clowne.
With a stylish open-plan kitchen and living space, landscaped tiered garden, driveway and garage, this delightful home offers comfortable, low-maintenance living and is ready to move straight into.
The property has undergone a significant programme of improvements, including new windows, new internal doors, new radiators throughout, a contemporary new kitchen and a stylish new bathroom.
The result is a modern, comfortable home that requires little or no work for its new owners to do.
You enter the property from the side of the bungalow, into a welcoming inner hallway, which provides access to the main living accommodation and benefits from a useful storage cupboard.
The real heart of the home is the impressive open-plan living, dining and kitchen area, creating a bright and sociable space that is ideally suited to modern living.
The recently installed kitchen features contemporary light grey units with contrasting worktops and a range of integrated appliances, all of which are included in the sale.
These include an induction hob, oven, extractor, fridge, freezer and microwave.
The adjoining dining area provides plenty of room for a dining table and is perfect for entertaining family and friends, while the generous living area offers a comfortable place to relax.
The room is particularly bright and airy, benefiting from double-aspect windows and large sliding patio doors, which provide excellent natural light and open directly onto the rear garden.
There are two well-proportioned double bedrooms, with the principal bedroom benefiting from fitted wardrobes.
The newly installed modern family bathroom is finished to a high standard and is almost fully tiled.
It features a large walk-in shower together with a heated, illuminated bathroom cabinet, which is also included in the sale.
The loft is part-boarded and accessed via a pull-down ladder, providing useful additional storage space.
Outside, to the rear is a fully enclosed, landscaped and low-maintenance garden, thoughtfully arranged over three separate tiers.
The different levels create a versatile outdoor space, with plenty of room for alfresco dining, entertaining and summer barbecues.
Fully fenced and enclosed, the garden provides a secure environment for children and pets, while offering adults a peaceful place to relax and unwind.
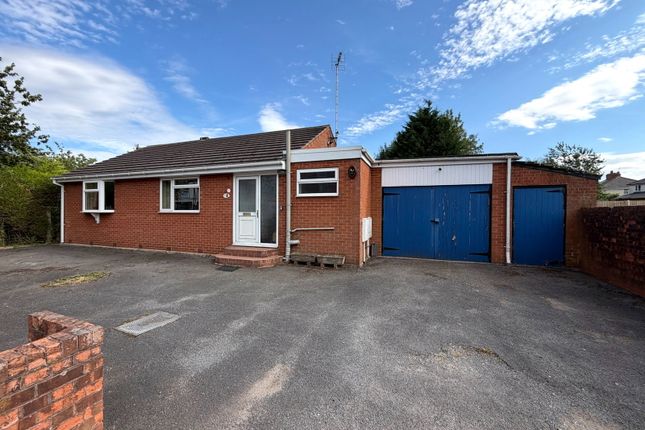
To the side of the property is a red sett driveway providing off-road parking, together with a single garage. The garage has also benefited from a new roof, fitted in December 2025.
Location, Bentinck Drive is a quiet and desirable residential setting yet remains conveniently close to the centre of Clowne and its excellent range of everyday amenities.
The property is also within the catchment area of well-regarded primary and secondary schools, making this an appealing home for a range of buyers, including couples, families and those looking to downsize without compromising on space or convenience.
For those who enjoy the outdoors, there are excellent opportunities close by, including the Clowne Greenway, while the spectacular Creswell Crags and Crags Meadow are within easy reach, offering beautiful countryside, scenic walks and fascinating natural surroundings.
Further afield, the Welbeck Estate, Rother Valley Country Park and Clumber Park are all readily accessible, providing an abundance of opportunities for walking, cycling, leisure and enjoying the great outdoors.
A home not to be missed, having been extensively upgraded by the current owner, this is a bungalow that offers genuine turn-key living in a peaceful yet convenient location.
For those wishing to commute, this is an excellent location, being in proximity to major arterial routes, the M1, M18, and A1 motorways.
This truly is a home that is deserving of an internal inspection, with an early viewing being highly advisable.
Please take the time to study our floor plans and use the 3D walk-through to give you a good perspective of just what this beautiful home has to offer.
You can secure and book your viewing online or call our office, we are available 24/7, and you will speak to a real person, not a machine.
Anti-money laundering: Should a purchaser have an offer accepted, they will need to meet our legal requirements under Anti Money Laundering Regulations (aml).
We use a specialist third-party service to verify your information and the cost of these checks is £20 per person, which is paid in advance, when an offer is agreed and prior to a memorandum of sale being produced.
Additional Information: Construction: Standard Brick Under Tile Roof Broadband (estimated speeds): Standard: 15 Mbps Superfast: 80 Mbps Ultrafast: 1800 Mbps.
Utilities: Electricity, Gas, Water & Sewerage All mains supply. Flood Risk: Rivers, Seas, Surface Water Very Low Restricted Covenants: Tbc. Council Tax: Band B.
EPC C 69 Local Authority: Bolsover Access: Slight Incline Driveway Parking: Single Garage & Driveway Parking Tenure: Freehold Title Number: DY294036 Entrance Hall Open Plan Kitchen/Dining/Living Room 6.08m x 5.77m - 19'11” x 18'11” Bedroom 1 3.22m x 3.18m - 10'7” x 10'5” Bedroom 2 2.9m x 2.25m - 9'6” x 7'5” Family Bathroom 2.64m x 1.71m - 8'8” x 5'7” Garage 5.85m x 2.68m - 19'2” x 8'10”
Value & comps
No previous sales on record.
Returns
Set an offer; the calculator follows it.
We're still gathering serviced-accommodation data for this area.
Archie refurb estimate: a Pro feature
0.0% below asking
This is not financial or investment advice. Prop AI Deals is not authorised by the Financial Conduct Authority (FCA) to provide investment advice.
All investment calculators, property analyses, and AI-generated insights are for informational purposes only. Property investment carries risk and may result in financial loss. All calculations should be independently verified and you should consult with FCA-authorised financial advisers before making any investment decisions.
Past performance does not guarantee future results. Tax implications vary by individual circumstances.
Deal
Properties like this can earn 2–3x BTL yields when converted to HMO, with retrofit costs around £10k/room. Sign in to see the full tier, yield projection, and cost breakdown.
Commercial properties like this can earn 30-50% higher yields when converted to residential under Class MA / Q / P / PA, with prior approval costing ~GBP 96/unit. Sign in to see the recommended route, yield uplift, and cost breakdown.
BRRR-suited properties can recycle 80-100% of investor capital on refi, leaving a high-yielding rental with most of the money out. Sign in to see the refurb cost stack, ARV projection, and refinance maths.
Detached + large garden = sub-division play. Pro tier unlocks the tier badge, plot size, uplift estimate, and regional land benchmark.
Short-lease flats trade at deep discount, but extending under the 1993 Act often costs far less than the discount. Pro tier unlocks the tier badge, premium breakdown, long-lease ARV and arbitrage maths.
See projected short-stay revenue vs a vanilla BTL for this property.
See real sub-let margins (HMO room rates & SA nightly rates) vs the landlord rent.
Area
Agent & docs

FAQ
About 41, Bentinck Drive Clowne, Chesterfield
Explore nearby