3-bedroom detached house · PE13 1HT
For saleListed 252 days
Opportunity summary
See Archie’s verdict, returns by strategy and what to check before viewing.
About
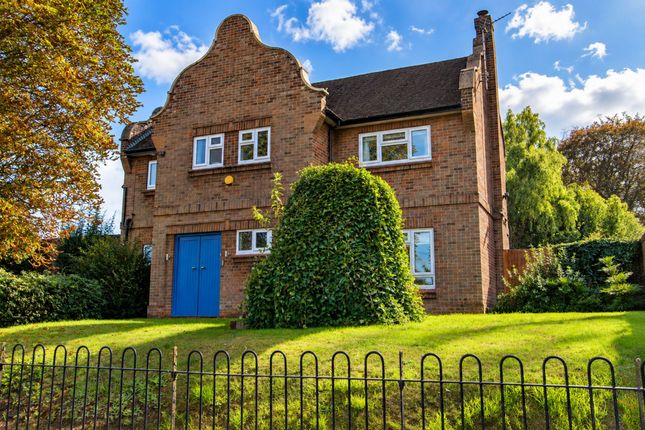
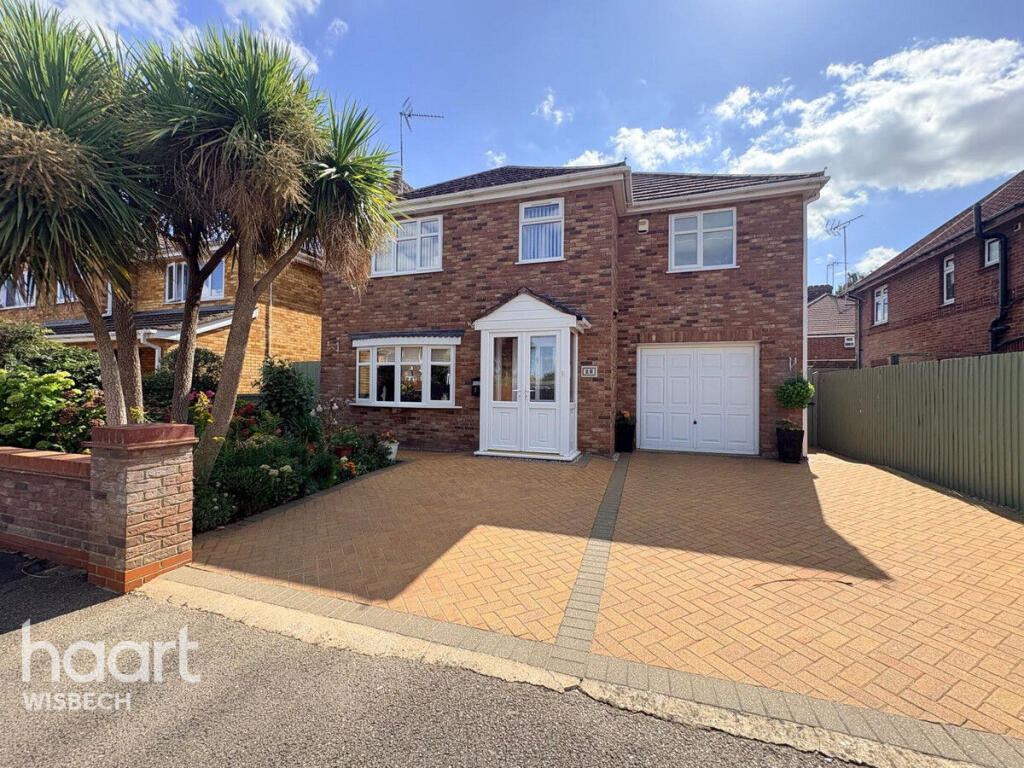
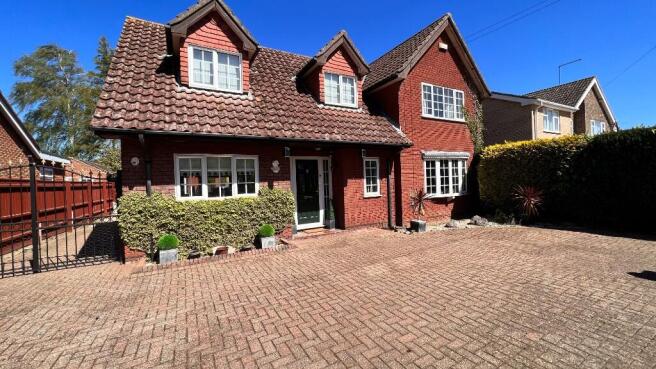
Completed to an exceptional standard and individually designed as the final home within its development, this beautifully appointed residence in Wisbech combines refined style with everyday practicality.
The result is a home of genuine individuality and comfort, offering a calm and inviting atmosphere from the moment you step inside.
The sitting room provides an immediate sense of space and light, with impressive double height windows and French doors filling the room with natural brightness.
The open layout creates a perfect balance between relaxation and entertaining, while a charming nook offers an ideal spot for a study area or play space.
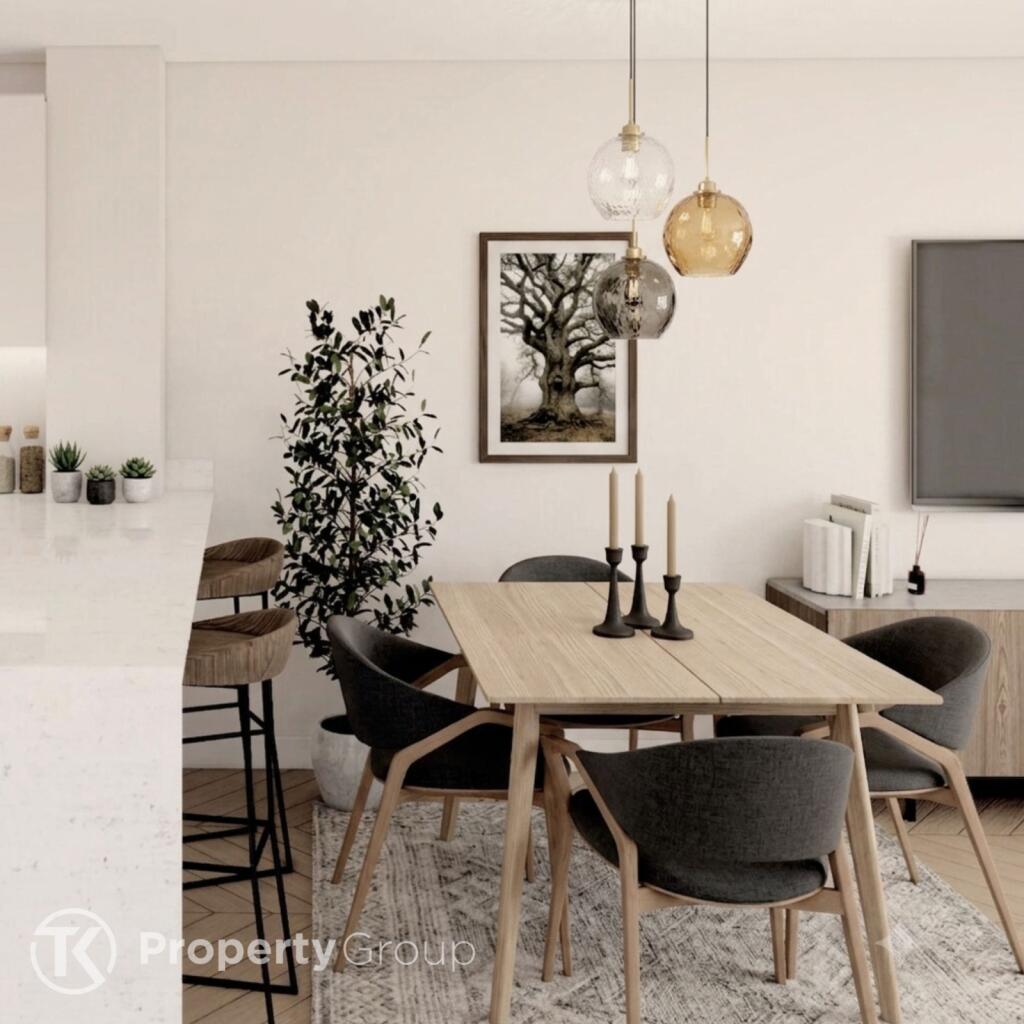
The bespoke kitchen is finished with exceptional attention to detail, featuring twin ovens, integrated appliances and a thoughtfully designed utility room with direct garden access.
Flowing seamlessly from here, the garden room is a delightful addition, offering a peaceful setting for dining or quiet moments throughout the seasons.
Upstairs, the galleried landing enhances the feeling of openness and light, leading to three double bedrooms.
The principal suite includes a dressing room and stylish en-suite shower room, providing a private retreat, while the remaining bedrooms share a beautifully appointed family bathroom.
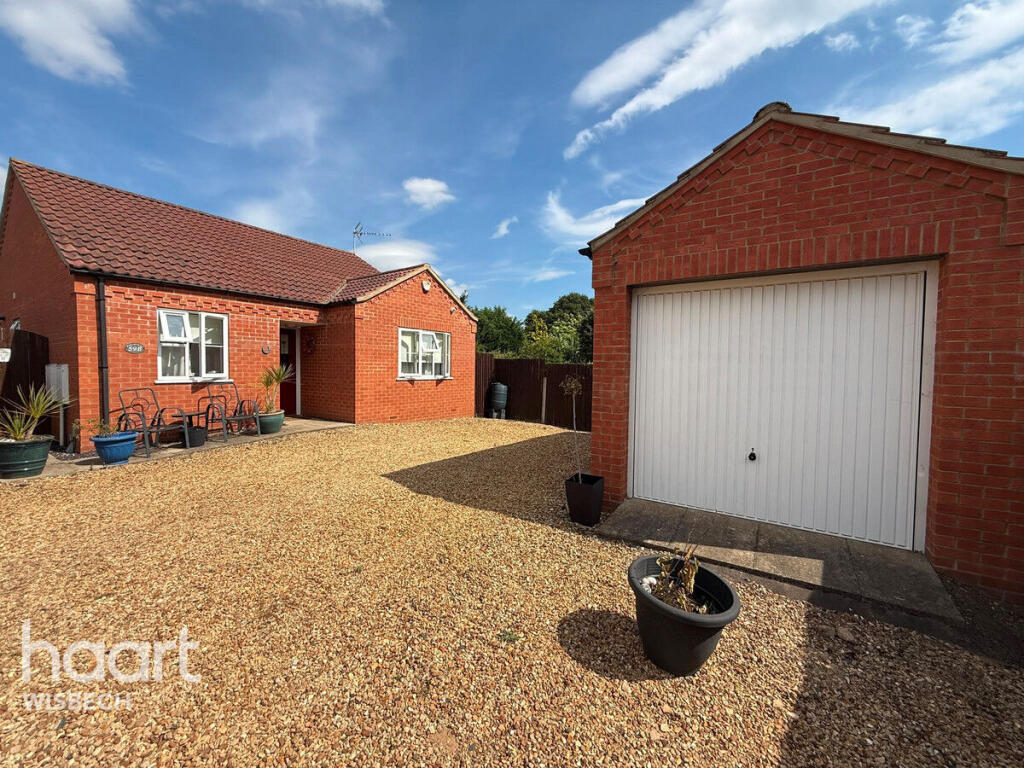
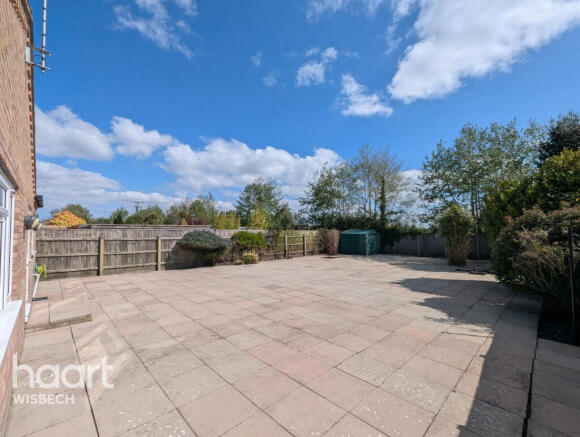
Outside, the enclosed gardens have been created for easy living, with thoughtfully landscaped areas that deliver a true sense of tranquillity.
Elegant in design and timeless in presentation, this remarkable home offers a rare opportunity to enjoy contemporary living in one of Wisbech’s most distinctive properties.
WISBECH Commonly known as the Capital of the Fens, the attractive and historic market town of Wisbech is renowned for its elegant Georgian architecture.
The town has an abundance of amenities to offer, such as a theatre, swimming pool, library, good schools and the Horsefair Shopping Centre.
Browse the shops or visit the market on a Thursday or Saturday with a wide range of traders offering locally grown produce and plants.
Explore the surroundings by taking a leisurely walk through the tranquil gardens in the heart of the town centre, which have been awarded a commendation award for Innovation for its links to the town’s Merchant Trail.
The Merchant’s trail shares the history of the many famous characters of the town, telling the story of how Wisbech became one of the most prosperous ports in the country during the 18th and 19th centuries.
Wisbech Park is just a five minute walk from the town centre.
Extending to over 12 acres, the facilities include tennis courts, bowls green, two children’s play areas and a multi-use games area for five-a-side and basketball.
Once owned by a Quaker banking family for over 150 years, Peckover House and Gardens is a classic Georgian merchant’s town house, which is certainly worth a visit.
Now in the care of National Trust, Peckover House is an oasis hidden away from the town centre with two acres of beautiful Victorian gardens. SERVICES CONNECTED Mains water, electricity and drainage.
Heating via air source heat pump and underfloor heating to the ground floor. COUNCIL TAX Band D. ENERGY EFFICIENCY RATING C.
Ref:- 9458-3955-1200-5445-6200 To retrieve the Energy Performance Certificate for this property please visit https://find energy-certificate.digital.communities.gov.uk/find-a-certificate/search-by-reference-number and enter in the reference number above.
Alternatively, the full certificate can be obtained through Sowerbys. TENURE Freehold. LOCATION What3words: ///tooth.regal.library AGENT’S NOTE The property has allocated parking.
Our client has advised they are not required to contribute to the maintenance charges for the shared parking and access areas. Some of the trees within the property boundary have TPOs.
WEBISTE TAGS family-life work-and-grow EPC Rating: C Parking - Allocated parking
Value & comps
No previous sales on record.
Returns
Set an offer; the calculator follows it.
We're still gathering serviced-accommodation data for this area.
Archie refurb estimate: a Pro feature
0.0% below asking
This is not financial or investment advice. Prop AI Deals is not authorised by the Financial Conduct Authority (FCA) to provide investment advice.
All investment calculators, property analyses, and AI-generated insights are for informational purposes only. Property investment carries risk and may result in financial loss. All calculations should be independently verified and you should consult with FCA-authorised financial advisers before making any investment decisions.
Past performance does not guarantee future results. Tax implications vary by individual circumstances.
Deal
Properties like this can earn 2–3x BTL yields when converted to HMO, with retrofit costs around £10k/room. Sign in to see the full tier, yield projection, and cost breakdown.
Commercial properties like this can earn 30-50% higher yields when converted to residential under Class MA / Q / P / PA, with prior approval costing ~GBP 96/unit. Sign in to see the recommended route, yield uplift, and cost breakdown.
BRRR-suited properties can recycle 80-100% of investor capital on refi, leaving a high-yielding rental with most of the money out. Sign in to see the refurb cost stack, ARV projection, and refinance maths.
Detached + large garden = sub-division play. Pro tier unlocks the tier badge, plot size, uplift estimate, and regional land benchmark.
Short-lease flats trade at deep discount, but extending under the 1993 Act often costs far less than the discount. Pro tier unlocks the tier badge, premium breakdown, long-lease ARV and arbitrage maths.
See projected short-stay revenue vs a vanilla BTL for this property.
See real sub-let margins (HMO room rates & SA nightly rates) vs the landlord rent.
Area
Agent & docs
FAQ
About Elegant Detached Home in Wisbech
Explore nearby