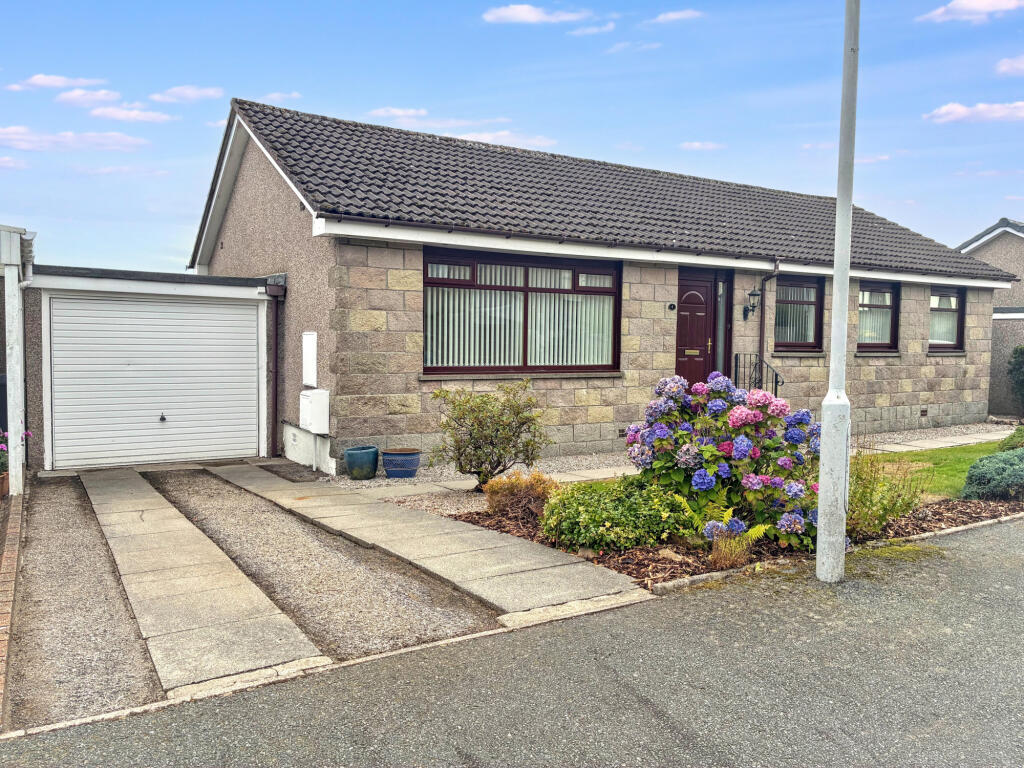
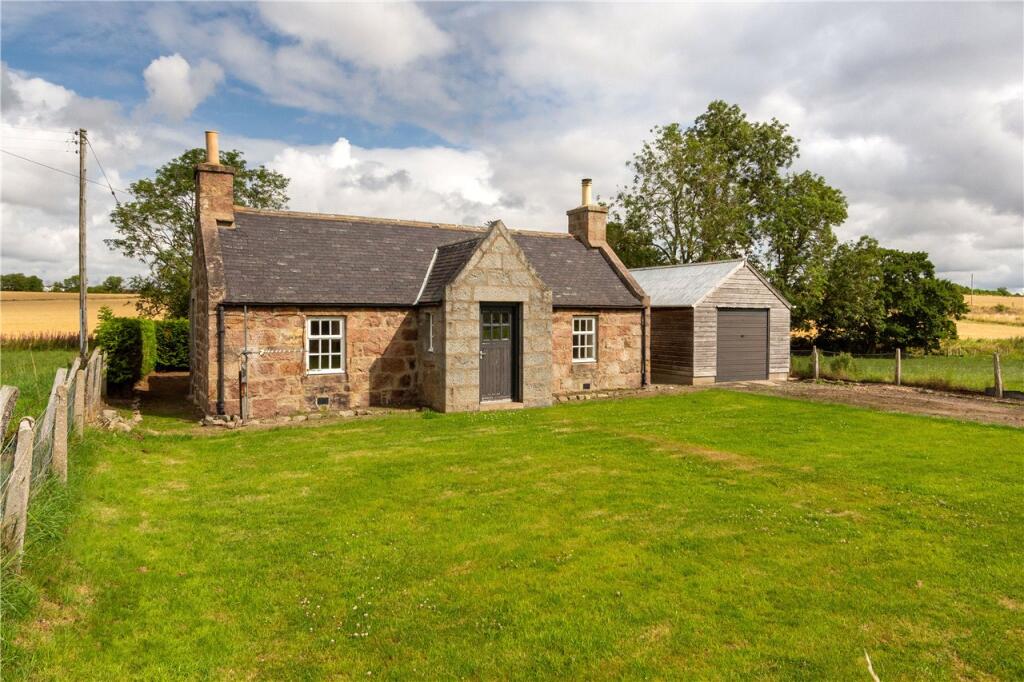
5-bedroom detached house · AB32 6XD
For saleListed 147 days
Opportunity summary
See Archie’s verdict, returns by strategy and what to check before viewing.
About
The Mill forms part of a unique & exclusive development of stunning homes sitting amongst the beautiful Aberdeenshire countryside between Banchory & Echt.
The development is full of style & character, originally designed and developed by Annie Kenyon Developments back in 2022.
The Mill has a superior position within the development, enjoying a southerly aspect to the rear and enjoying those breathtaking open views across the surrounding countryside.
The unique layout of this home ensures incredible natural light, perfectly placed windows, flowing accommodation from the main living space to the garden and practical modern essentials for busy family life.
Of note is how energy efficient the home is with an impressive A energy rating. Enter from the front storm porch, immediately into the vestibule with storage cupboard.
Continue through to the main entrance hall with understairs cupboard. The open plan kitchen, dining & living room is the most impressive living space with a southerly aspect overlooking the garden.
The main kitchen island creates a central sociable point, and there are sleek modern units, work tops and appliances and a walk in pantry cupboard.
The dining space is surrounded by picture windows, with a traditional stone wall feature and a door opens out to the outdoor BBQ area.
The sitting area has the large sliding doors, allowing the space to flow out to the garden patio, a perfect spot to appreciate the views.
Returning to the main hall, the snug room is a great further public room, ideal as a playroom or TV room. Bedroom 4 is located on the ground floor and could also be used as a home office.
The very large utility room is well designed and gives access to a cloakroom and direct access to the integral garage. Completing the accommodation on the ground floor is the shower room.
Continuing upstairs, there is the impressive master bedroom with floor to ceiling windows capturing the countryside view to the west.
This room has a fully bespoke designed walk in wardrobe and luxury ensuite bathroom.
Bedroom 1 is a further generous double bedroom with bespoke built in wardrobe & bedroom furniture and sits adjacent to the main family bathroom which has a bath and separate shower.
Bedroom 2 and Bedroom 3 are located to the west side of the house. Bedroom 3 has a built-it bespoke wardrobe and shelves.
Accommodation Ground Floor: Vestibule, entrance hall, sitting room, kitchen, dining & living room on open plan.
Bedroom 5/study, shower room, utility room and W.C First Floor: Master bedroom with walk in wardrobe & ensuite shower room, bedroom 1, bedroom 2, bedroom 3 and main bathroom.
Garden Grounds The south facing garden underwent considerable thought & design and the large raised patio was created to ensure the garden is a seamless extension of the family open plan living space.
Steps lead down from the patio to the grass lawn, surrounded by hedging and with young trees, this garden a great enclosed outdoor space for families.
The low fence & hedging provide a private sheltered garden yet allows you to fully appreciate the beautiful open countryside views beyond the garden.
Overhang sheltered area, perfect for the BBQ and outdoor garden furniture. To the front is the private driveway bound by the traditional stone walls whilst low box hedging edges the parking spaces.
Access to the integral single garage which has access doors to both sides.
General Remarks and Information Tenure Freehold Local Authority Aberdeenshire Council Tax Band G EPC Band A Services Mains electricity and water are connected | Private drainage to shared treatment plant Air Source Heating | Solar Panels Situation The village of Echt lies 14 miles west of Aberdeen and 7 miles from both Westhill and Banchory.
It’s an especially desirable location for those working in and around Westhill and Aberdeen and for those wanting countryside living in a beautiful rural area village, with easy access to nearby popular towns.
Amenities in Echt include a village shop and post office, a church, village hall, primary school and nursery, a first-class Indian restaurant, and a six-acre community park with playgrounds and playing fields.
There are also many fine country walks nearby and a 9-hole golf course in the nearby Dunecht Estate.
Within a 10-minute drive are three historic National Trust properties, Castle Fraser, Crathes Castle, and Drum Castle, all offering lovely woodland walks, gardens, nature trails and play areas.
Schooling is provided at Echt Primary School as well as the nursery, whilst secondary education is catered for at the modern Alford Academy.
Private education is available in Aberdeen at Robert Gordon’s, St. Margaret’s school for Girls, Albyn School and the International School of Aberdeen, all easily reached within a 30 minute drive.
Aberdeen City is a 20-minute drive and provides all the transport links, leisure, recreational and entertainment facilities expected from the oil capital of Europe.
The mainline railway station provides a good service to Edinburgh and onwards to London, and Aberdeen International Airport provides both domestic and international flights.
The airport can be reached by car comfortably within 20 minutes from The Mill. EPC Rating = A
Value & comps
Land Registry doesn’t cover Scotland or Northern Ireland, so previous sales may not be on record.
Returns
Set an offer; the calculator follows it.
We're still gathering serviced-accommodation data for this area.
Archie refurb estimate: a Pro feature
0.0% below asking
This is not financial or investment advice. Prop AI Deals is not authorised by the Financial Conduct Authority (FCA) to provide investment advice.
All investment calculators, property analyses, and AI-generated insights are for informational purposes only. Property investment carries risk and may result in financial loss. All calculations should be independently verified and you should consult with FCA-authorised financial advisors before making any investment decisions.
Past performance does not guarantee future results. Tax implications vary by individual circumstances.
Deal
Properties like this can earn 2–3x BTL yields when converted to HMO, with retrofit costs around £10k/room. Sign in to see the full tier, yield projection, and cost breakdown.
Commercial properties like this can earn 30-50% higher yields when converted to residential under Class MA / Q / P / PA, with prior approval costing ~GBP 96/unit. Sign in to see the recommended route, yield uplift, and cost breakdown.
BRRR-suited properties can recycle 80-100% of investor capital on refi, leaving a high-yielding rental with most of the money out. Sign in to see the refurb cost stack, ARV projection, and refinance maths.
Detached + large garden = sub-division play. Pro tier unlocks the tier badge, plot size, uplift estimate, and regional land benchmark.
Short-lease flats trade at deep discount, but extending under the 1993 Act often costs far less than the discount. Pro tier unlocks the tier badge, premium breakdown, long-lease ARV and arbitrage maths.
See projected short-stay revenue vs a vanilla BTL for this property.
See real sub-let margins (HMO room rates & SA nightly rates) vs the landlord rent.
Area
Agent & docs
FAQ
About The Mill, Tillyshogle, Echt, Westhill, Aberdeenshire, AB32
Explore nearby