3-bedroom house · ST18 0GY
Sold STCListed 203 days
Opportunity summary
See Archie’s verdict, returns by strategy and what to check before viewing.
About
***SUSTAINABLE LIVING ARRIVES IN GREAT HAYWOOD AND ONLY ONE PLOT REMAINING*** ***VIEWING HIGHLY RECOMMENDED*** ***ONE PLOT REMAINING*** PLOT 6.
£290,000 VIEWING RECOMMENDED TO SEE THE RENEWABLE AND NET ZERO CARBON INSTALLATIONS Fitted with an air source heat pump, recorded fuel cost winter period October 2024 - March 2025 maintaining house temperature at 19 Degrees C each day 24/7 Average £1.98 per day First summer month (April 2025) average 69p per day *** A BRAND NEW, LUXURY, ENERGY EFFICIENT, SUSTAINABLE FAMILY HOME - VIEWING HIGHLY RECOMMENDED*** ***OUR OPENING TIMES ARE 9AM-9PM, 7 DAYS A WEEK!*** Situated in a sought-after village setting of Great Haywood, is this newly developed, energy efficient, sustainable, family home.
This luxury property is within easy reach of local amenities, schools, and transport links, including Stafford Town Centre and the A51 whilst also being within close proximity to Cannock Chase, an area of outstanding natural beauty and the conservation area of Shugborough Hall with it's sweeping parkland and ancient woodlands.
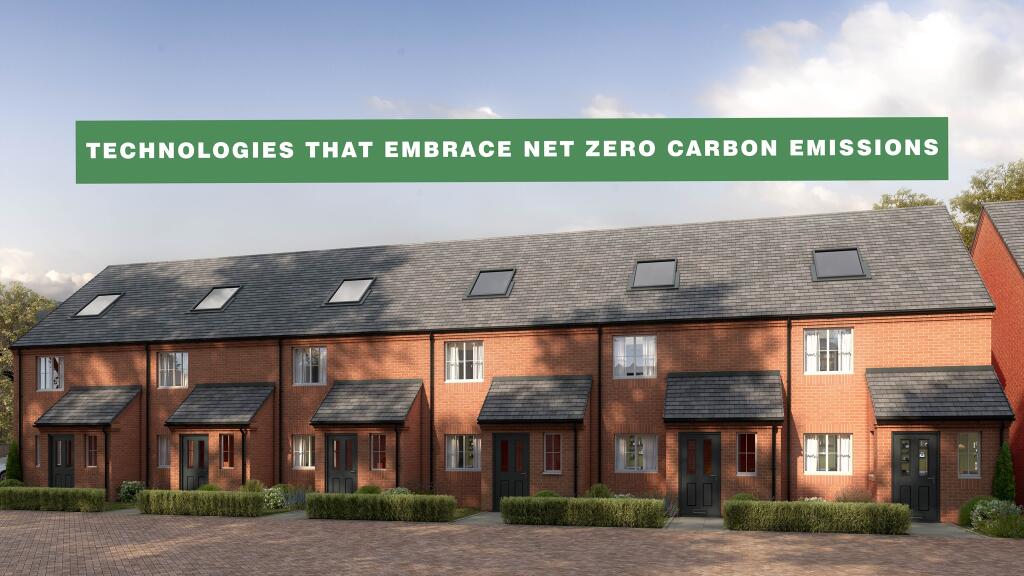
Benefiting from having a LABC 10 year warranty, this stunning property is designed to embrace requirements to meet the Governments targets for net zero carbon emissions.
Features include: air source heat pumps - which take heat from the air and boosts it to a higher temperature, solar photovoltaic (PV) - solar cells which convert sunlight directly into electricity, 3-phase power system - which provides enhanced charging especially for electric vehicles, high levels of insulation, unvented, pressurised hot water at the mains, triple glazing throughout, under-floor heating to the ground floor and super fast broadband to name but a few.
This three storey townhouse is bespoke to the buyers internal requirements and the layout briefly comprises of, to the ground floor: an entrance hallway, a guest WC and a spacious, open plan kitchen/lounge/dining room with the lounge having triple glazed French doors opening to the garden, perfect for entertaining and family living.
Having three bedrooms in total, the first floor offers two sizeable bedrooms and the family bathroom whilst on the second floor there is an additional bedroom and a contemporary, en-suite shower room.
Externally, to the front there is allocated parking for two vehicles and an EV charging point whilst the secure rear garden is a good family size, with lawns and a patio area.
** Photographs and description are for plot one, each finish for additional properties on this development are bespoke to clients specification ** Anti-Money Laundering (AML) & ID Checks Once an offer is accepted on a property marketed by Caley & Kulin Ltd.
We are required to complete verification checks on all buyers and to apply ongoing monitoring until the transaction is concluded. Whilst this is the responsibility of Caley & Kulin Ltd.
We use the third party services of Move Reports UK Ltd. To verify clients identity. The cost of these checks is £30.00 including VAT per buyer.
This will not effect your credit history as it is not a credit check. This is an up front cost and payable when an offer is agreed, prior to the memorandum of sale being issued.
The charge is non-refundable.
Ground Floor Entrance Hallway Enter the property via a composite/partly triple glazed front door and having a uPVC/triple glazed window to the side aspect, two ceiling light points, under-floor heating, luxury vinyl flooring, a carpeted stairway leading to the first floor, an under-stairway storage cupboard and doors opening to the open plan kitchen/lounge/dining room and the guest WC.
Open Plan Kitchen/Lounge/Dining Room Kitchen - 3.6m x 2.2m (11'9" x 7'2") Being fitted with a range of modern wall, base and drawer units with laminate worksurface over and having a uPVC/triple glazed window to the front aspect, having both ceiling spotlights and a ceiling light point, under-floor heating, a stainless steel sink with a mixer tap fitted and a drainer unit, a built-under electric oven with an induction hob and a stainless steel/glass chimney style extraction unit over and a black, glass splashback behind, both an integrated dishwasher and washing machine , an integrated, upright fridge/freezer, a peninsula with breakfast bar seating, luxury vinyl flooring and an opening to the lounge/dining room.
Lounge/Dining Room - 4.8m x 4.5m (15'8" x 14'9") Having uPVC/triple glazed windows to the side and rear aspects, two ceiling light points, under-floor heating, luxury vinyl flooring, a door opening to a storage cupboard and uPVC/triple glazed French doors to the rear aspect opening to the garden.
Guest WC Having an obscured uPVC/triple glazed window to the front aspect, a WC, a wash hand basin with a mixer tap fitted, a ceiling light point, under-floor heating and luxury vinyl flooring.
First Floor Landing Having a ceiling light point, a central heating radiator, carpeted flooring, a carpeted stairway leading to the second floor, an airing cupboard and doors opening to bedrooms two and three and the family bathroom.
Bedroom Two - 4.5m x 3.8m (14'9" x 12'5") Having two uPVC/triple glazed windows to the rear aspect, a ceiling light point, a central heating radiator and carpeted flooring.
Bedroom Three - 2.8m x 2.4m (9'2" x 7'10") Having a uPVC/triple glazed window to the front aspect, a ceiling light point, a central heating radiator and carpeted flooring.
Family Bathroom Having a ceiling light point, a WC, a wash hand basin with mixer tap fitted, a chrome-finished central heating towel rail, partly tiled walls, tiled flooring and a bath with a mixer tap fitted.
Second Floor Landing Having a ceiling light point, carpeted flooring, a storage cupboard and a door opening to bedroom one.
Bedroom One - 4.5m x 3.3m (14'9" x 10'9") Having a Velux style uPVC/triple glazed window to the front aspect, a ceiling light point, a central heating radiator, carpeted flooring and a door opening to the en-suite shower room.
En-suite Shower Room Having a Velux style triple glazed window to the front aspect, a ceiling light point, a WC, a wash hand basin with a mixer tap fitted, partly tiled walls, luxury vinyl flooring and a corner shower cubicle with a thermostatic shower installed.
Outside Front Being block paved and having a block-paved, ramped pathway leading to the front entrance with decorative slate-chips each side and courtesy lighting.
Parking Having two allocated spaces with electrical vehicle charging point plus visitor parking.
Rear An enclosed garden which has a patio area, a block-paved pathway with lawns each size and a wooden gate to the rear aspect.
Plots For Sale Plot 1 £300,000 - SOLD SUBJECT TO CONTRACT PLot 2 £275,000 - SOLD SUBJECT TO CONTRACT Plot 3 £280,000 - SOLD SUBJECT TO CONTRACT PLot 4 £280,000 - SOLD SUBJECT TO CONTRACT Plot 5 £285,000 - SOLD SUBJECT TO CONTRACT PLot 6 £290,000 - AVAILABLE The photos shown in the advert are for plot 1, we have been advised by the developer that all plots will be finsihed to the same high standard.
Please ask a member of the team for more details.
***Information regrading the daily running costs is based on data that has been supplied to Caley & Kulin from the vendors and we cannot be held resposiable for the validity of this data***
Value & comps
No previous sales on record.
Returns
Set an offer; the calculator follows it.
We're still gathering serviced-accommodation data for this area.
Archie refurb estimate: a Pro feature
0.0% below asking
This is not financial or investment advice. Prop AI Deals is not authorised by the Financial Conduct Authority (FCA) to provide investment advice.
All investment calculators, property analyses, and AI-generated insights are for informational purposes only. Property investment carries risk and may result in financial loss. All calculations should be independently verified and you should consult with FCA-authorised financial advisors before making any investment decisions.
Past performance does not guarantee future results. Tax implications vary by individual circumstances.
Deal
Properties like this can earn 2–3x BTL yields when converted to HMO, with retrofit costs around £10k/room. Sign in to see the full tier, yield projection, and cost breakdown.
Commercial properties like this can earn 30-50% higher yields when converted to residential under Class MA / Q / P / PA, with prior approval costing ~GBP 96/unit. Sign in to see the recommended route, yield uplift, and cost breakdown.
BRRR-suited properties can recycle 80-100% of investor capital on refi, leaving a high-yielding rental with most of the money out. Sign in to see the refurb cost stack, ARV projection, and refinance maths.
Detached + large garden = sub-division play. Pro tier unlocks the tier badge, plot size, uplift estimate, and regional land benchmark.
Short-lease flats trade at deep discount, but extending under the 1993 Act often costs far less than the discount. Pro tier unlocks the tier badge, premium breakdown, long-lease ARV and arbitrage maths.
See projected short-stay revenue vs a vanilla BTL for this property.
See real sub-let margins (HMO room rates & SA nightly rates) vs the landlord rent.
Area
Agent & docs
FAQ
About Haywood Terrace, Main Road, Great Haywood, Staffordshire, ST18 0GY
Explore nearby