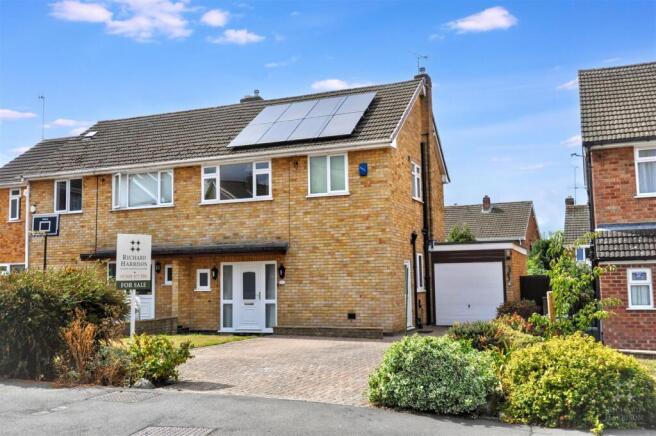
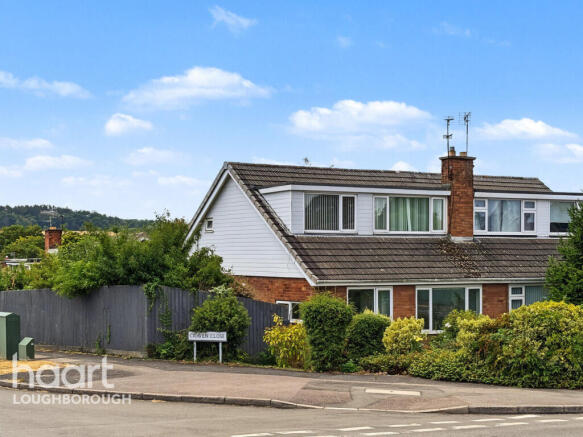
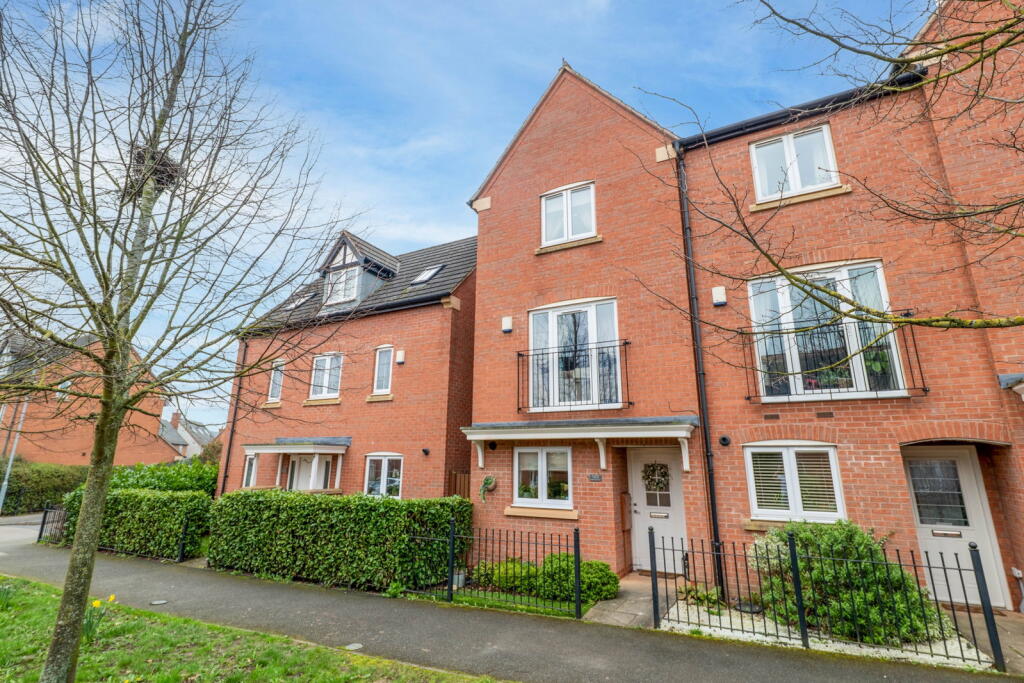
3-bedroom semi-detached house · LE11 2FA
Sold STCListed 162 days
Opportunity summary
See Archie’s verdict, returns by strategy and what to check before viewing.
About
REF BT1679 An Exceptional Collection of Luxury Homes Within a Historic Setting Bradley Thompson is proud to present a rare opportunity to acquire one of just twelve beautifully crafted residences, set within the grounds of an elegant Grade II Listed building in an exclusive private development.
Combining timeless architectural character with contemporary luxury living, this unique collection comprises five individually designed apartments and seven exceptional family homes, all finished to an outstanding standard throughout.
Historic Character Meets Contemporary Living The apartments within the original listed building have been thoughtfully designed to preserve the charm and heritage of the historic structure, whilst incorporating premium modern finishes and practical layouts suited to modern lifestyles.
From stylish one-bedroom apartments to spacious duplex residences with multiple bathrooms, every property has been carefully curated to provide elegant and comfortable living accommodation within a truly special setting.
Private Courtyard Development Positioned around a peaceful landscaped courtyard, the development offers a boutique village-style atmosphere within a secure walled community.
Each home benefits from allocated parking, creating both convenience and exclusivity for residents.
Enjoying stunning open views towards Beacon Hill Country Park, the development provides the perfect balance between countryside tranquility and excellent local connectivity.
Superior Specification Throughout Every home has been completed with exceptional attention to detail and premium craftsmanship, with features including: Bespoke handmade kitchens with luxury stone worktops Underfloor heating throughout High-quality fixtures and fittings Beautifully designed contemporary interiors Secure and private gated surroundings Allocated parking for all properties Stunning countryside views Prices From £170,000 to £750,000 This remarkable development presents an outstanding opportunity for purchasers seeking luxury homes within one of the area’s most desirable and distinctive settings.
Available Apartments Plot 1 – Ground Floor One Bedroom Apartment – 588 Sq Ft Plot 2 – Ground Floor Two Bedroom Apartment – 751 Sq Ft Plot 3 – Duplex Apartment with Two Bedrooms & Two Bathrooms – 1,177 Sq Ft Plot 4 – First Floor Two Bedroom Apartment – 751 Sq Ft Plot 5 – Second Floor Apartment with Three Bedrooms & Three Bathrooms – 823 Sq Ft Available Houses Plot 6 – Three Bedrooms, Two Bathrooms & Private Garden – 1,540 Sq Ft Plot 7 – Four Bedrooms, Three Bathrooms & Private Garden – 1,936 Sq Ft Plot 8 – SOLD Plot 9 – Three Bedrooms, Two Bathrooms & Private Garden – 1,569 Sq Ft Plot 10 – Three Bedrooms, Two Bathrooms & Private Garden – 1,727 Sq Ft Plot 11 – Four Bedrooms, Two Bathrooms & Private Garden – 1,847 Sq Ft Plot 12 – SOLD Plot 13 – Five Bedrooms, Two Bathrooms & Private Garden – 2,525 Sq Ft Accommodation Example Entrance Hall Ground Floor W.C.
Office – 2.87m x 1.51m Open Plan Kitchen / Living Area – 9.14m x 4.60m Dining Room – 4.88m x 4.08m Bedroom One – 4.89m x 3.00m En-Suite – 2.05m x 1.85m Bedroom Two – 4.95m x 3.65m Bedroom Three – 4.96m x 3.00m Bedroom Four – 3.48m x 2.74m Family Bathroom – 2.74m x 2.11m Please note that marketing images are intended to demonstrate the quality and specification of the development and may not relate specifically to each individual plot.
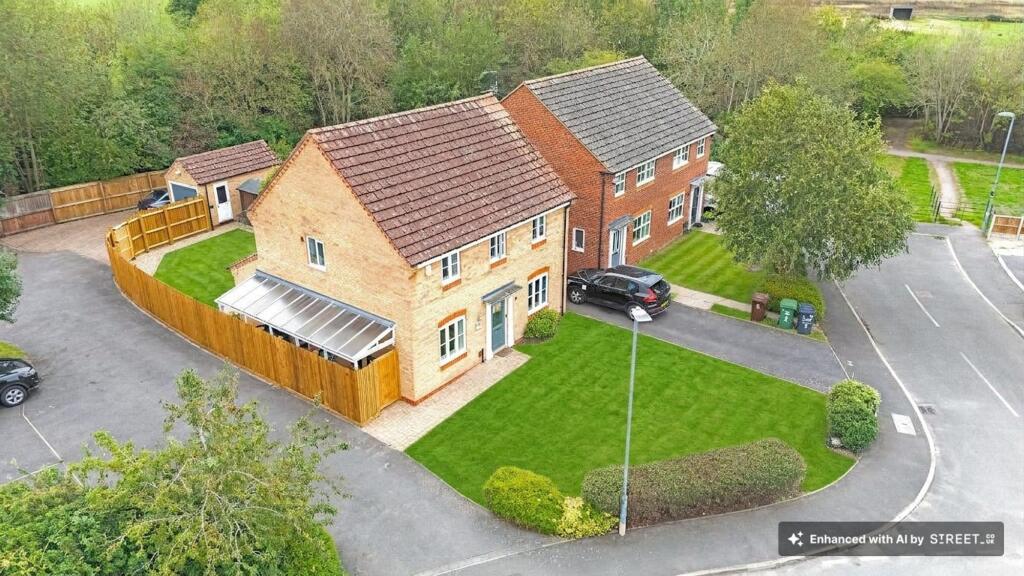
For further information or to arrange a private viewing, please contact Bradley Thompson Plot 10 is an exceptional three-bedroom detached residence offering approximately 1,727 sq ft of beautifully designed accommodation.
The property benefits from spacious open-plan living areas, stylish kitchen and bathroom fittings and generous bedroom accommodation throughout.
Situated within the prestigious Park Grange Farm development, this home offers luxury modern living in an excellent location.
Value & comps
No previous sales on record.
Returns
Set an offer; the calculator follows it.
We're still gathering serviced-accommodation data for this area.
Archie refurb estimate: a Pro feature
0.0% below asking
This is not financial or investment advice. Prop AI Deals is not authorised by the Financial Conduct Authority (FCA) to provide investment advice.
All investment calculators, property analyses, and AI-generated insights are for informational purposes only. Property investment carries risk and may result in financial loss. All calculations should be independently verified and you should consult with FCA-authorised financial advisors before making any investment decisions.
Past performance does not guarantee future results. Tax implications vary by individual circumstances.
Deal
Properties like this can earn 2–3x BTL yields when converted to HMO, with retrofit costs around £10k/room. Sign in to see the full tier, yield projection, and cost breakdown.
Commercial properties like this can earn 30-50% higher yields when converted to residential under Class MA / Q / P / PA, with prior approval costing ~GBP 96/unit. Sign in to see the recommended route, yield uplift, and cost breakdown.
BRRR-suited properties can recycle 80-100% of investor capital on refi, leaving a high-yielding rental with most of the money out. Sign in to see the refurb cost stack, ARV projection, and refinance maths.
Detached + large garden = sub-division play. Pro tier unlocks the tier badge, plot size, uplift estimate, and regional land benchmark.
Short-lease flats trade at deep discount, but extending under the 1993 Act often costs far less than the discount. Pro tier unlocks the tier badge, premium breakdown, long-lease ARV and arbitrage maths.
See projected short-stay revenue vs a vanilla BTL for this property.
See real sub-let margins (HMO room rates & SA nightly rates) vs the landlord rent.
Area
Agent & docs
FAQ
About Newstead Way, Loughborough, LE11 2FN
Explore nearby