3-bedroom detached house · NG16 6PR
Sold STCListed 85 days
Opportunity summary
See Archie’s verdict, returns by strategy and what to check before viewing.
About
MUST BE VIEWED TO BE FULLY APPRECIATED!
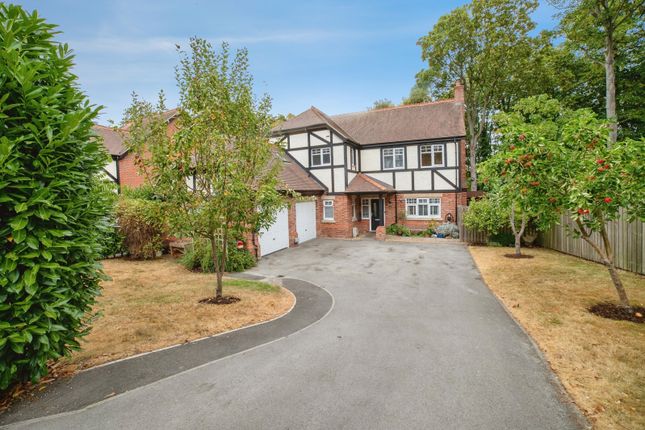
GUIDE PRICE £360,000 - £375,000 "Welcome to 'The Lighthouse,' aptly named for how it remains bathed in natural light from sunrise to sunset." Positioned to capture stunning, uninterrupted countryside views stretching for miles, this exceptional 3-bedroom family home perfectly blends high-end modern living with a peaceful rural backdrop.
Designed with both family life and entertaining in mind, this property delivers maximum impact from the moment you arrive.
The Wow-Factor Living Space: The centrepiece of the home is an expansive, light-filled open-plan zone featuring sleek hard flooring throughout.
Uniting a cozy lounge with a feature log burner, a high-spec white-gloss kitchen with integrated appliances, and a smart pull-out dining setup.
Large windows frame incredible front-to-back vistas—meaning you enjoy spectacular rural views from every single angle downstairs!
3 bedrooms, 2 ensuite, Guest wc high spec everywhere and attention to detail is what this property Has lots of!!
Homes offering this calibre of open-plan layout paired with these views rarely hit the market. Early viewing is essential!
This former 4 bed Property which is now converted into 3 to create a state of art master bedroom with country side views.
We are required by law to conduct anti-money laundering checks on all those buying a property.
These will be completed by an outsourced partner supplier who will send you a link to complete an online ID and verification check.
We will advise you of the cost of these checks before confirming the acceptance of your offer.
The cost covers obtaining the relevant data, any manual checks needed and any monitoring that might be required.
The fee will need to be paid by you in advance of the memorandum of sale being issued for the property.
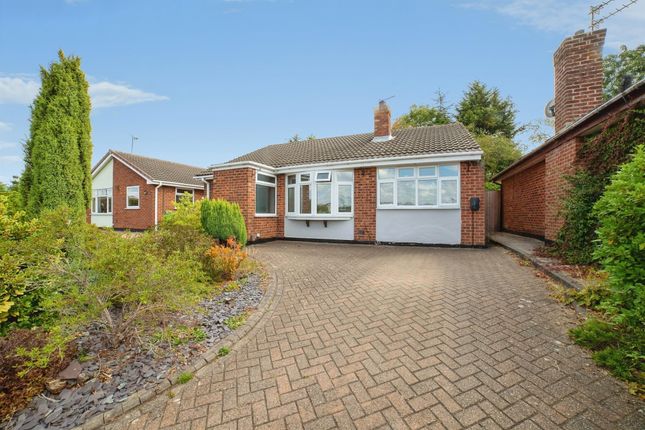
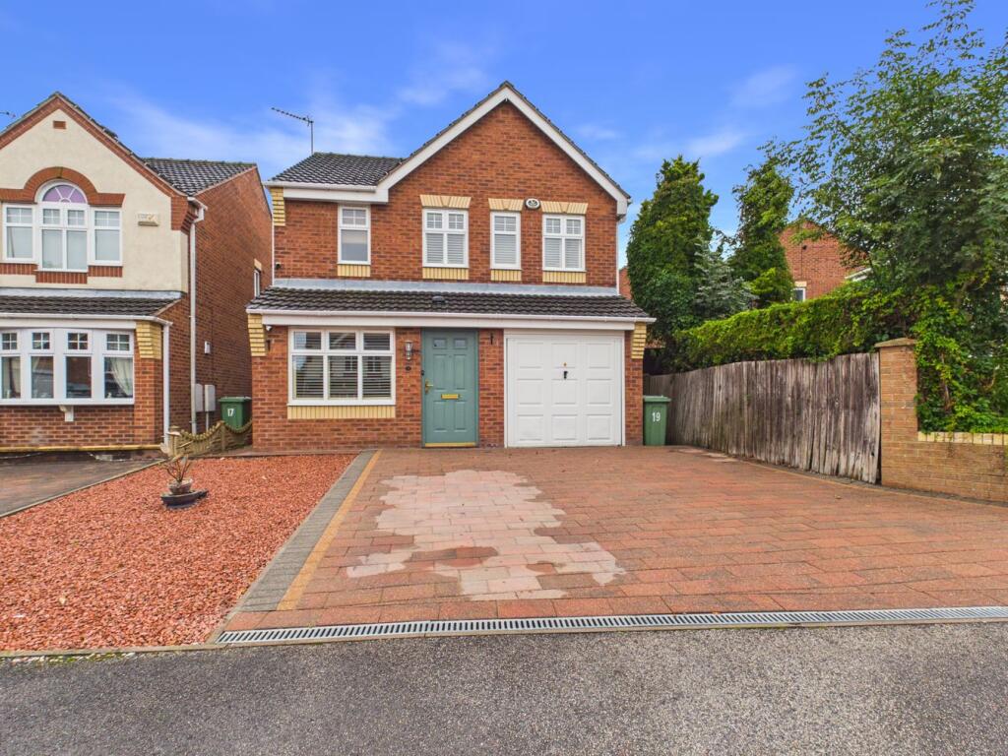
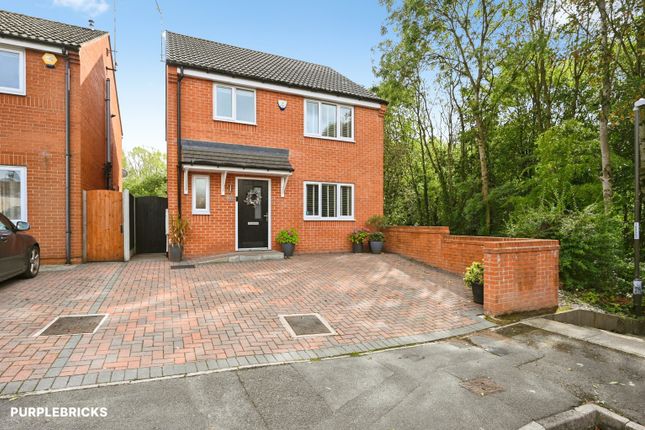
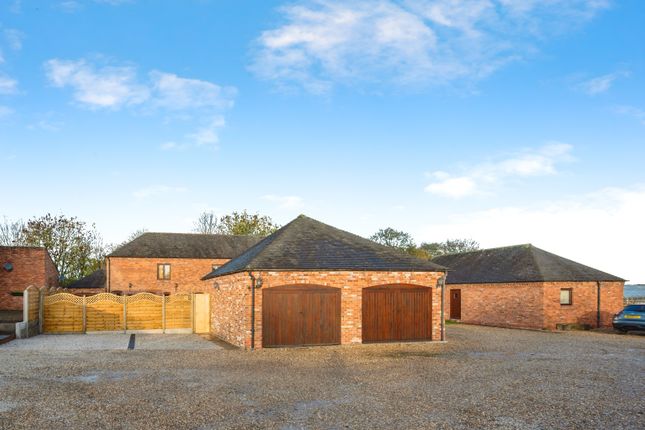
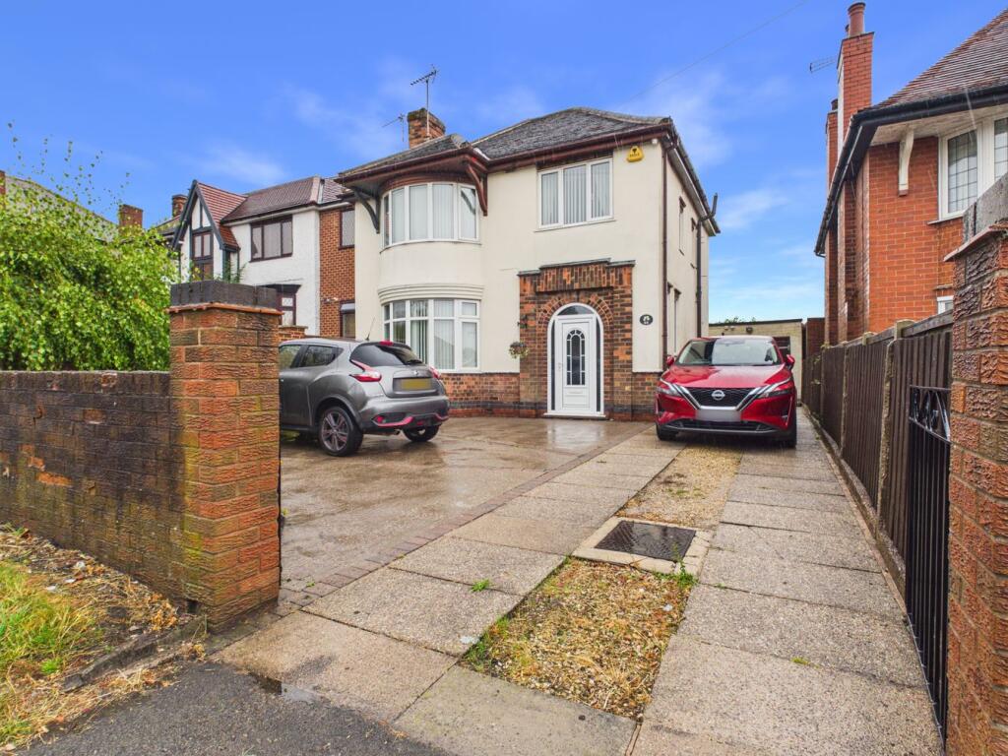
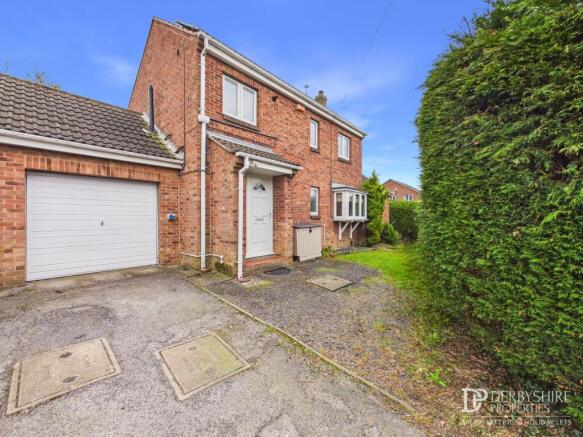
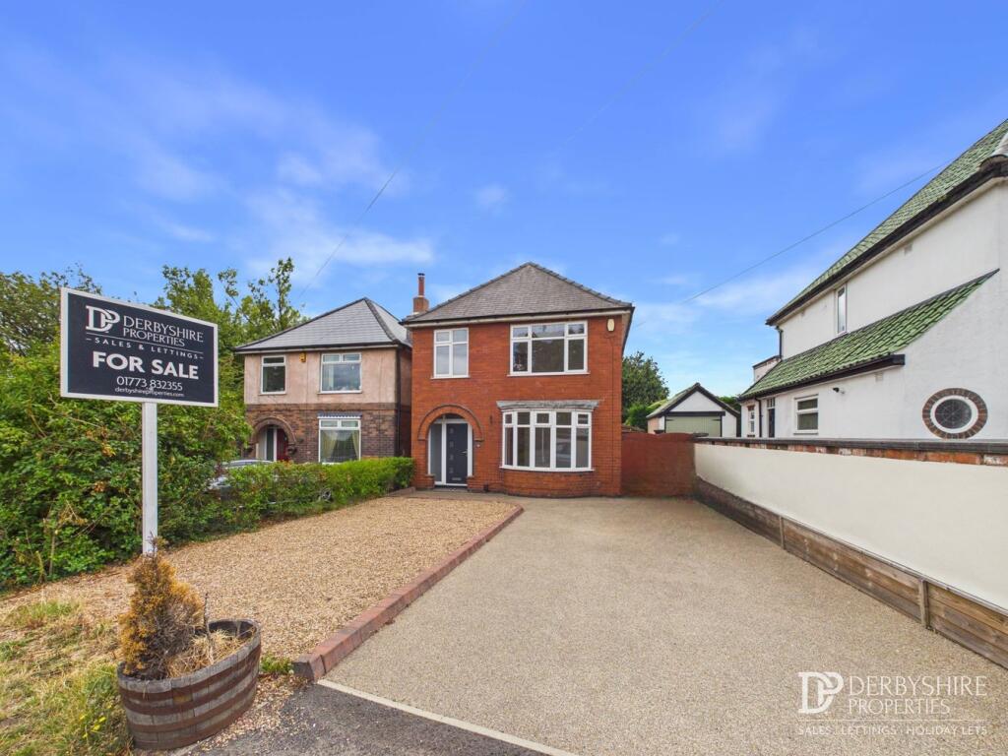
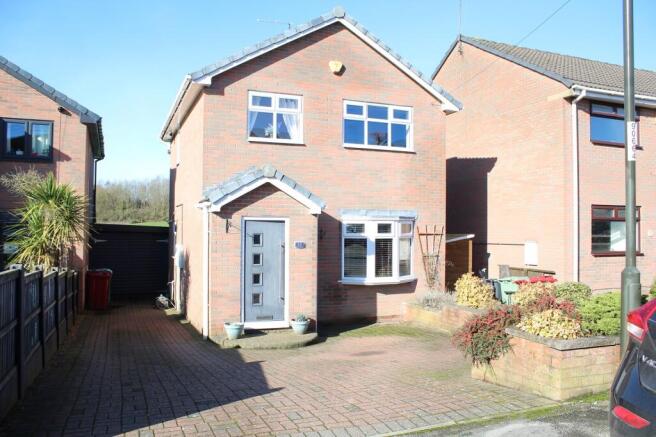
Driveway Boasting a generous private driveway with room to comfortably accommodate 2 to 3 vehicles.
Elegant steps lead down to the main entrance, creating a distinct, private feel before you even step through the front door.
Hallway Step inside to a light-filled hallway that seamlessly connects the home's main spaces.
From here, you have direct access to a convenient downstairs WC and the staircase leading up to the first floor.
The hallway flows naturally into an expansive, open-plan living area—combining a cozy lounge, dining space, and kitchen into the ultimate hub for modern living and entertaining.
Open Plan Dining/Kitchen/Family Room 5.4102m x 9.0932m - 17'9" x 29'10" The heart of the home is a spectacular open-plan space seamlessly uniting the lounge, dining area, and kitchen—all styled with sleek, modern hard flooring throughout.• The Lounge: Anchored by a cozy log burner, the lounge offers front views over the driveway and sweeps right through to the rear, framing unmatched, miles-long views over rolling fields and countryside.• The Kitchen & Dining: A sleek, white-gloss kitchen equipped with fully fitted appliances paired with an ingenious pull-out dining table—ideal for day-to-day family meals or hosting guests.Simply put, the views from every corner of the ground floor are nothing short of STUNNING!
Laundry Room 3.4036m x 0.9906m - 11'2" x 3'3" Tucked off the main living space is a highly functional laundry room equipped with a sink, dedicated space for a washing machine, and convenient direct access to the rear garden/patio area.
This versatile utility zone also features a downstairs guest WC and a door leading straight into the internal storage/garage area—perfect for keeping everyday mess tucked out of sight.
Guest WC 1.27m x 1.7018m - 4'2" x 5'7" Perfect for visitors and busy households alike, this handy downstairs guest WC offers essential convenience, tucked away neatly on the ground floor.
Bedroom 1 4.8006m x 3.8862m - 15'9" x 12'9" Bedroom 1 serves as a true sanctuary, complete with luxurious plush carpets underfoot and custom fitted wardrobes in a dedicated dressing area.
Large landscape windows flood the room with natural light while perfectly framing the stunning, uninterrupted countryside views. This principal bedroom is completed by a stylish en-suite shower room.
Ensuite 1.7272m x 2.0828m - 5'8" x 6'10" Serving Bedroom 1, The wet room is a true standout feature, showcasing a distinctive design with stunning glass-tiled wall that add elegance, character, and a luxurious spa feel to the space Bedroom (Double) with Ensuite 4.1656m x 2.5908m - 13'8" x 8'6" The original master bedroom it is now a generous second double bedroom positioned at the front of the home, featuring bright forward-facing views over the driveway and front grounds.
Enjoying the ultimate luxury of its own private en-suite , this room makes an exceptional guest room or secondary suite.
Bedroom 3 3.1496m x 2.6924m - 10'4" x 8'10" Positioned at the front of the home with pleasant views over the front grounds, this versatile third bedroom is full of potential.
Perfectly proportioned to serve as a cozy bedroom, home office, nursery, or dressing room depending on your lifestyle needs.
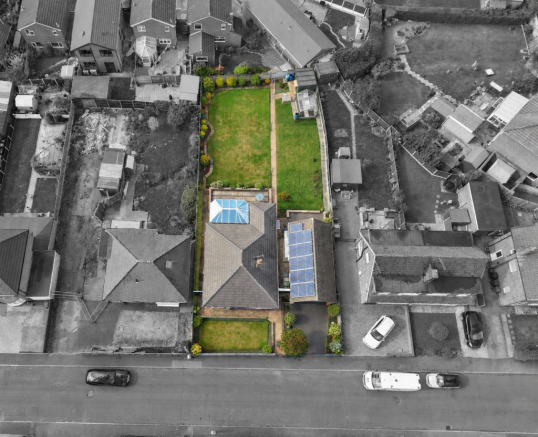
Rear Garden Outside, the property opens up into a private, fully enclosed low maintenance rear garden designed to maximize those breathtaking surroundings.
Features include a spacious patio area perfect for alfresco dining, surrounded by beautifully established plants and shrubs.
Practical side access leads around the house back to the front driveway, while the main highlight remains the completely uninterrupted countryside views stretching as far as the eye can see.
In the evenings, several hardwired ground lights beautifully illuminate the garden, creating a warm and inviting atmosphere.
This allows you to enjoy the outdoor space for longer and make the most of those beautiful late spring, summer and early autumn nights First Floor Landing 2.7178m x 1.3208m - 8'11" x 4'4" First floor landing giving access to 3 Bedrooms
Value & comps
No previous sales on record.
Returns
Set an offer; the calculator follows it.
We're still gathering serviced-accommodation data for this area.
Archie refurb estimate: a Pro feature
0.0% below asking
This is not financial or investment advice. Prop AI Deals is not authorised by the Financial Conduct Authority (FCA) to provide investment advice.
All investment calculators, property analyses, and AI-generated insights are for informational purposes only. Property investment carries risk and may result in financial loss. All calculations should be independently verified and you should consult with FCA-authorised financial advisors before making any investment decisions.
Past performance does not guarantee future results. Tax implications vary by individual circumstances.
Deal
Properties like this can earn 2–3x BTL yields when converted to HMO, with retrofit costs around £10k/room. Sign in to see the full tier, yield projection, and cost breakdown.
Commercial properties like this can earn 30-50% higher yields when converted to residential under Class MA / Q / P / PA, with prior approval costing ~GBP 96/unit. Sign in to see the recommended route, yield uplift, and cost breakdown.
BRRR-suited properties can recycle 80-100% of investor capital on refi, leaving a high-yielding rental with most of the money out. Sign in to see the refurb cost stack, ARV projection, and refinance maths.
Detached + large garden = sub-division play. Pro tier unlocks the tier badge, plot size, uplift estimate, and regional land benchmark.
Short-lease flats trade at deep discount, but extending under the 1993 Act often costs far less than the discount. Pro tier unlocks the tier badge, premium breakdown, long-lease ARV and arbitrage maths.
See projected short-stay revenue vs a vanilla BTL for this property.
See real sub-let margins (HMO room rates & SA nightly rates) vs the landlord rent.
Area
Agent & docs

FAQ
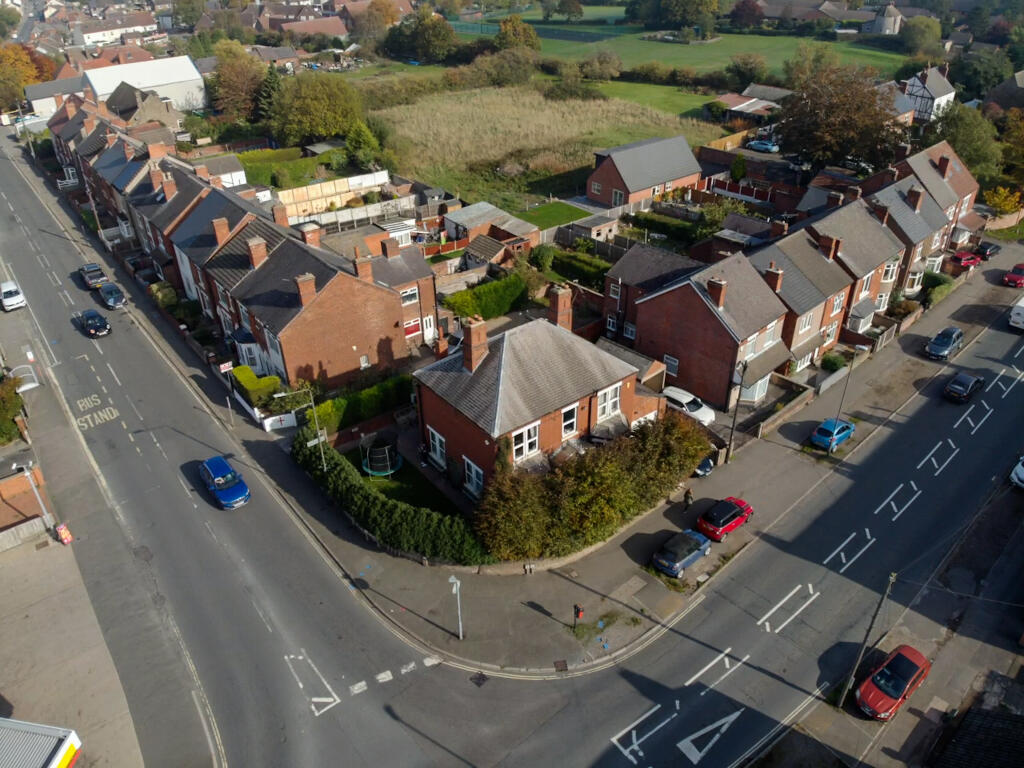
About Park Lane, Pinxton, Nottingham, Nottinghamshire, NG16
Explore nearby