3-bedroom detached house · FK13 6RF
Sold STCListed 48 days
Opportunity summary
See Archie’s verdict, returns by strategy and what to check before viewing.
About
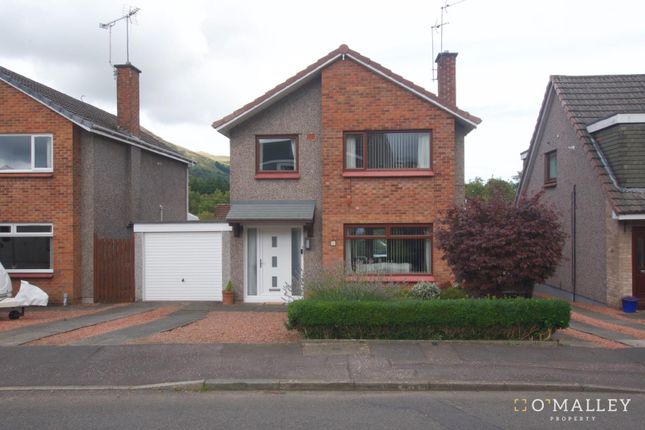
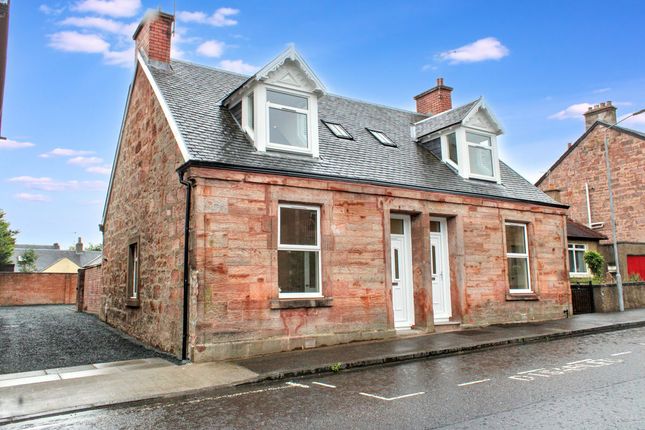
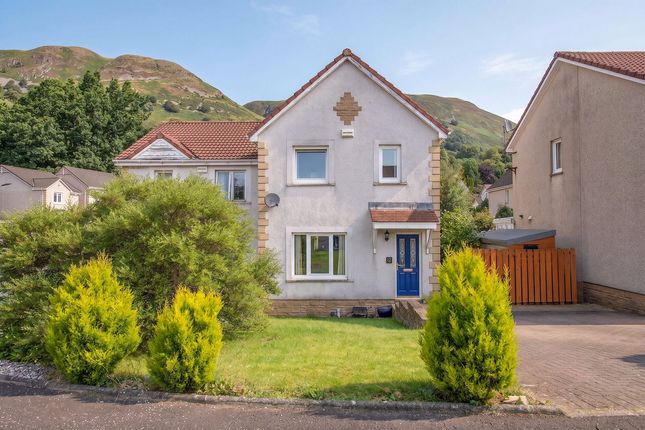
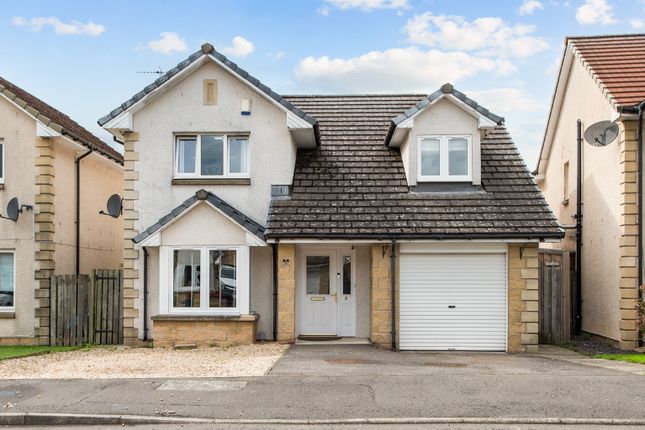
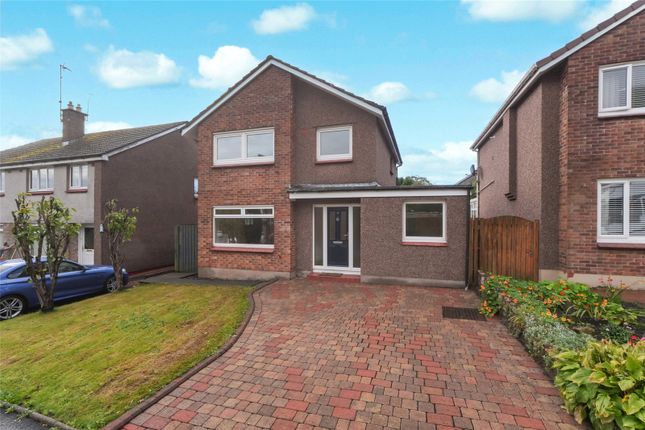
New to market - viewings commence Saturday 5th September Occupying a preferred position at the end of a quiet cul-de-sac, this impressive extended detached family home offers spacious and versatile accommodation, generous parking, and private family-friendly gardens.
The property is set behind a recently upgraded monoblock driveway which extends along the side of the home, providing excellent off-street parking for multiple vehicles.
A garage with an attached store further enhances the practicality of this superb family home.
Internally, the accommodation is arranged over two levels and offers well-proportioned living space throughout.
A welcoming entrance hallway provides access to the staircase, front-facing lounge, and kitchen.
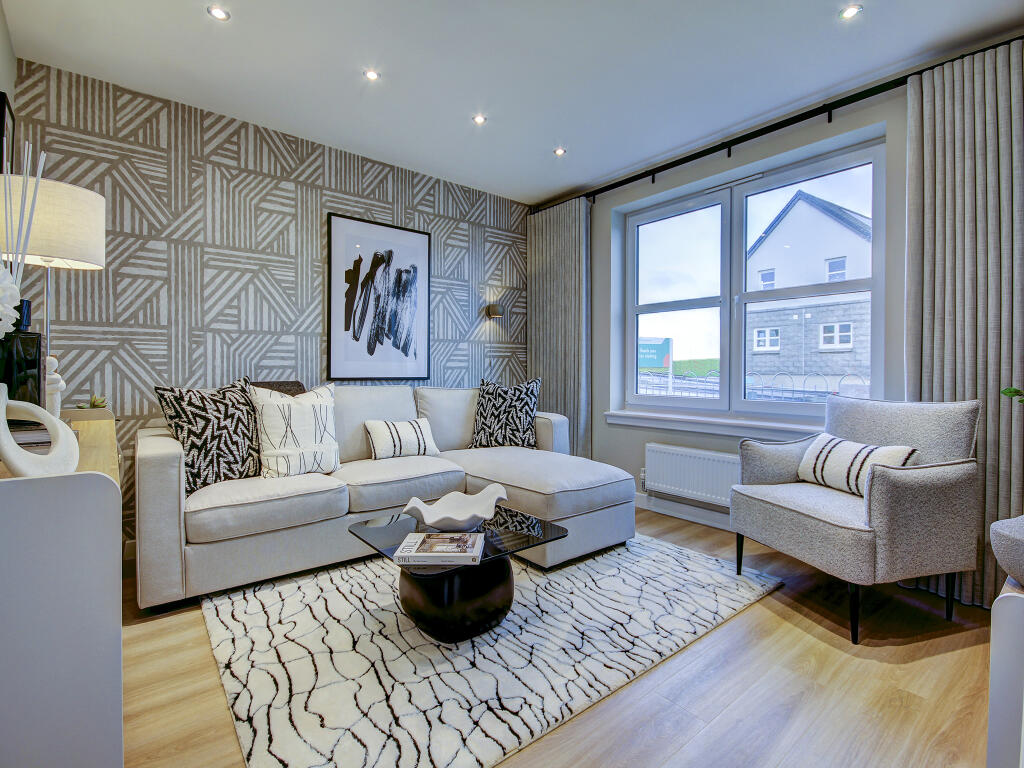
The lounge is a bright and inviting space, featuring stylish flooring and a large picture window which floods the room with natural light.
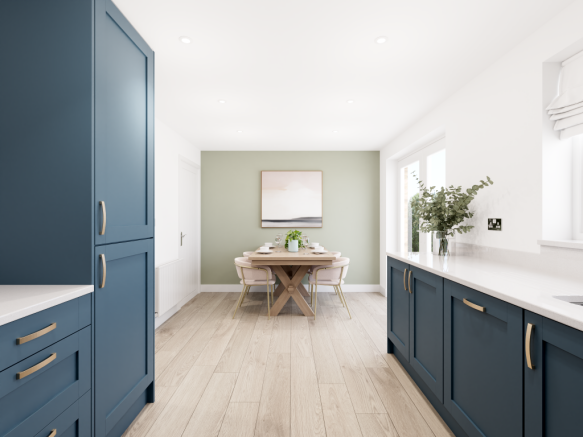
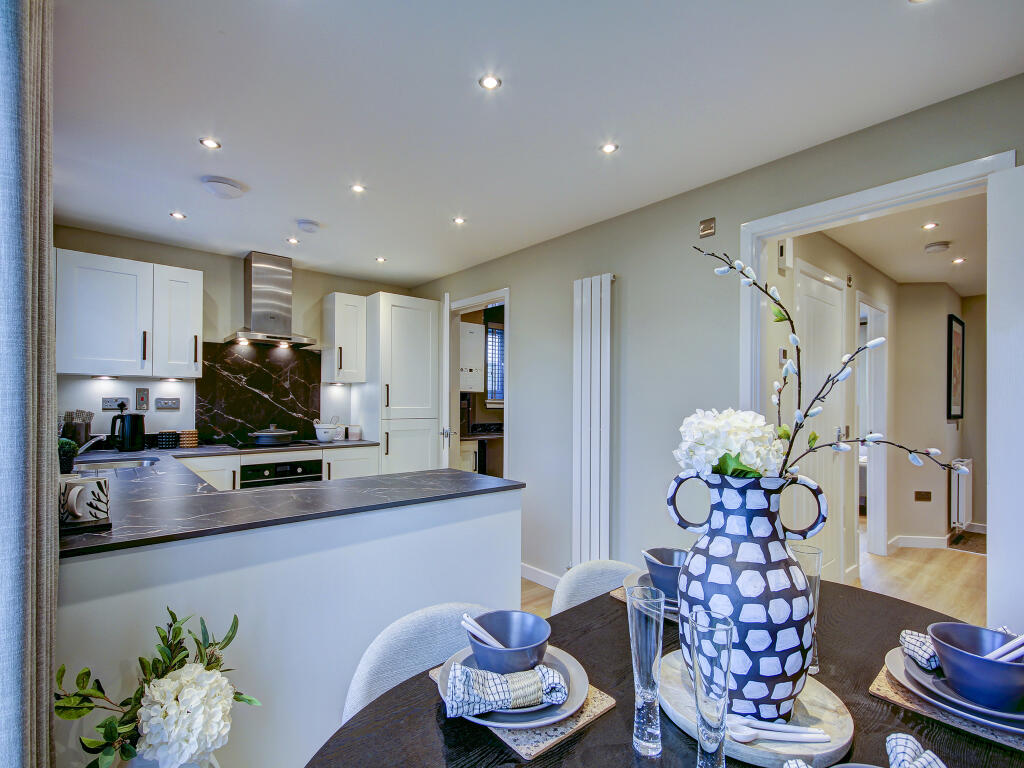
To the rear, the dining area comfortably accommodates a family-sized dining table and provides an ideal setting for everyday meals or entertaining guests.
The kitchen is fitted with an excellent range of wall and base units, offering generous worktop space, with several appliances neatly integrated within the cabinetry.
A rear extension has significantly enhanced the accommodation, creating a useful utility area and an additional reception room, currently utilised as a home office.
French doors from this room provide direct access to the garden. Upstairs, there are three well-presented bedrooms, two positioned to the front and one to the rear.
The principal bedroom benefits from fitted wardrobes, while all bedrooms are tastefully decorated and finished with warm carpeting.
The family bathroom is fitted with a contemporary three-piece suite, complemented by full-height tiling and a shower positioned over the bath. A convenient downstairs WC completes the accommodation.
Externally, the gardens provide a safe and private environment for children and pets.
An elevated decking area offers the perfect spot for outdoor dining and relaxation, whilst a charming summer house provides an excellent retreat during the warmer months.
Tillicoultry is a sought-after residential village nestled at the foot of the Ochil Hills, approximately 13 miles west of Stirling.
The village enjoys excellent connectivity to Edinburgh, Glasgow, Perth, Dunfermline, and Stirling, making it an ideal base for commuters.
A wide range of local amenities are available, including a supermarket, baker, cafés, public houses, takeaways, beauty and hair salons, and the popular Sterling Mills Outlet Shopping Village.
Healthcare facilities include a health centre, dental practice, optician, and pharmacy.
Recreational opportunities abound, with an equestrian centre, canoe and kayaking club, gym and fitness facilities, dance school, bowling club, fishing, a nine-hole golf course, and countless walking routes through the stunning Ochil Hills.
Schooling is available locally at Tillicoultry Primary School, with secondary education provided at Alva Academy.
Value & comps
Land Registry doesn’t cover Scotland or Northern Ireland, so previous sales may not be on record.
Returns
Set an offer; the calculator follows it.
We're still gathering serviced-accommodation data for this area.
Archie refurb estimate: a Pro feature
0.0% below asking
This is not financial or investment advice. Prop AI Deals is not authorised by the Financial Conduct Authority (FCA) to provide investment advice.
All investment calculators, property analyses, and AI-generated insights are for informational purposes only. Property investment carries risk and may result in financial loss. All calculations should be independently verified and you should consult with FCA-authorised financial advisors before making any investment decisions.
Past performance does not guarantee future results. Tax implications vary by individual circumstances.
Deal
Properties like this can earn 2–3x BTL yields when converted to HMO, with retrofit costs around £10k/room. Sign in to see the full tier, yield projection, and cost breakdown.
Commercial properties like this can earn 30-50% higher yields when converted to residential under Class MA / Q / P / PA, with prior approval costing ~GBP 96/unit. Sign in to see the recommended route, yield uplift, and cost breakdown.
BRRR-suited properties can recycle 80-100% of investor capital on refi, leaving a high-yielding rental with most of the money out. Sign in to see the refurb cost stack, ARV projection, and refinance maths.
Detached + large garden = sub-division play. Pro tier unlocks the tier badge, plot size, uplift estimate, and regional land benchmark.
Short-lease flats trade at deep discount, but extending under the 1993 Act often costs far less than the discount. Pro tier unlocks the tier badge, premium breakdown, long-lease ARV and arbitrage maths.
See projected short-stay revenue vs a vanilla BTL for this property.
See real sub-let margins (HMO room rates & SA nightly rates) vs the landlord rent.
Area
Agent & docs

FAQ
About 18, Lady Ann Grove, Clackmannanshire
Explore nearby