4-bedroom terraced house · CT9 2LX
For saleListed 25 days
Opportunity summary
See Archie’s verdict, returns by strategy and what to check before viewing.
About
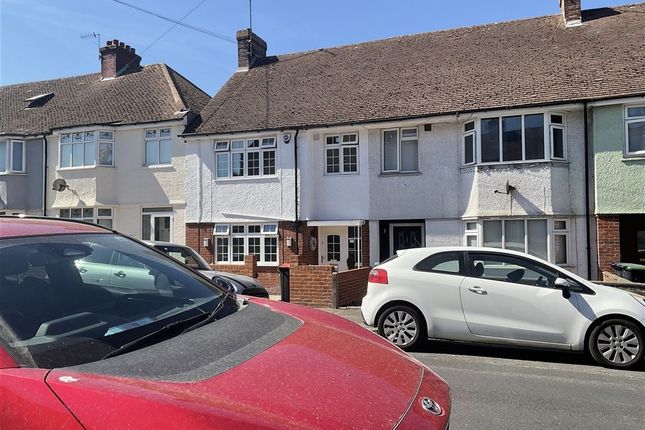
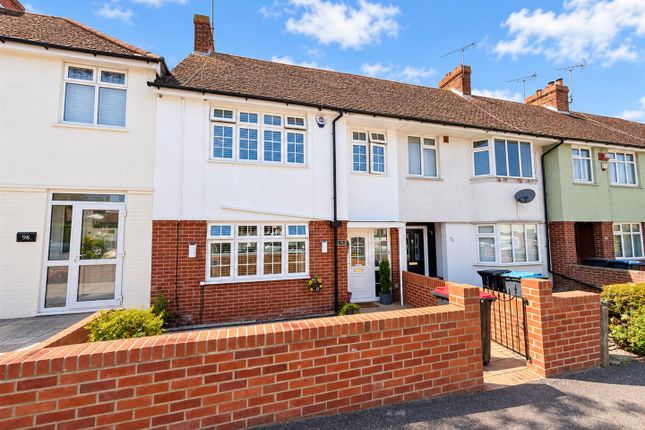
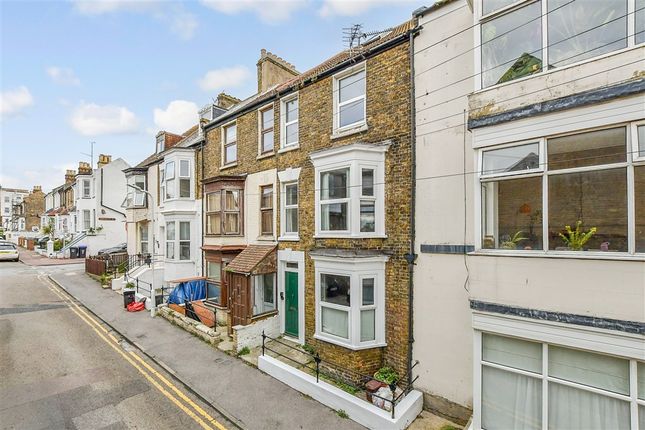
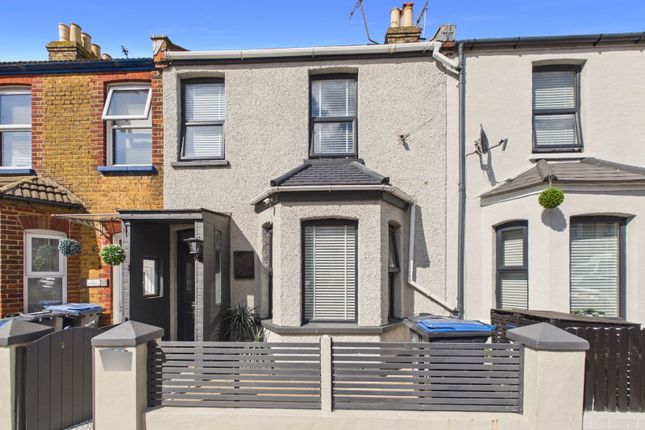
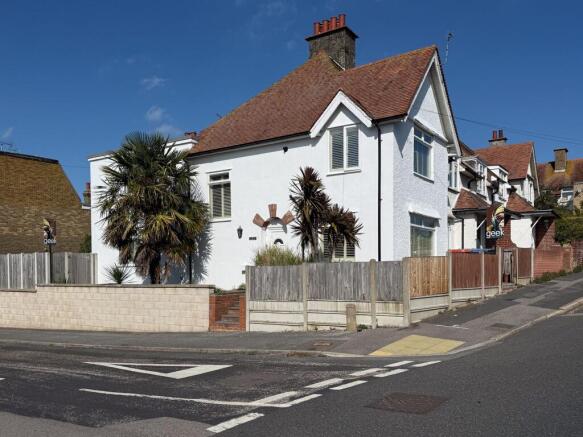
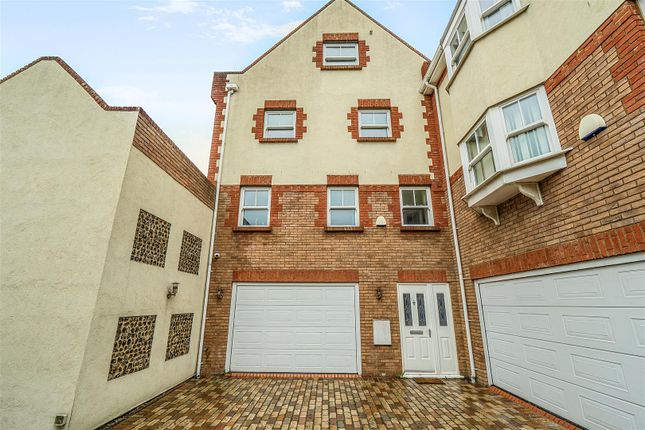
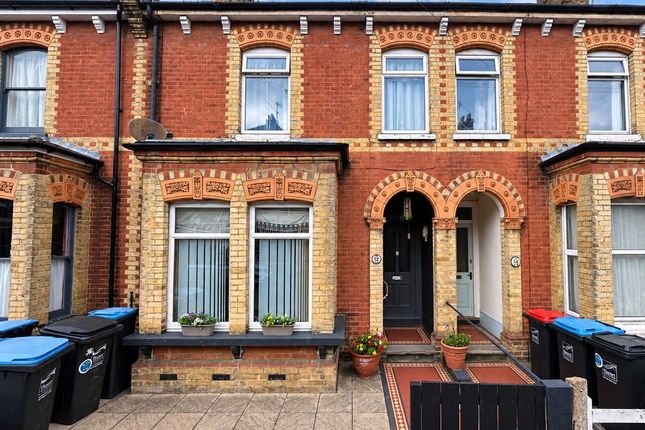
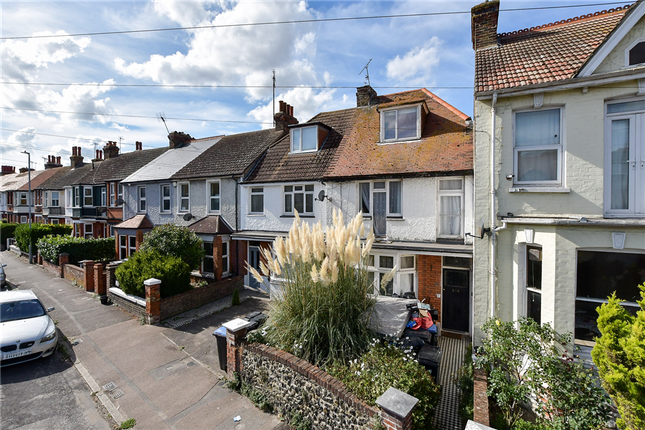
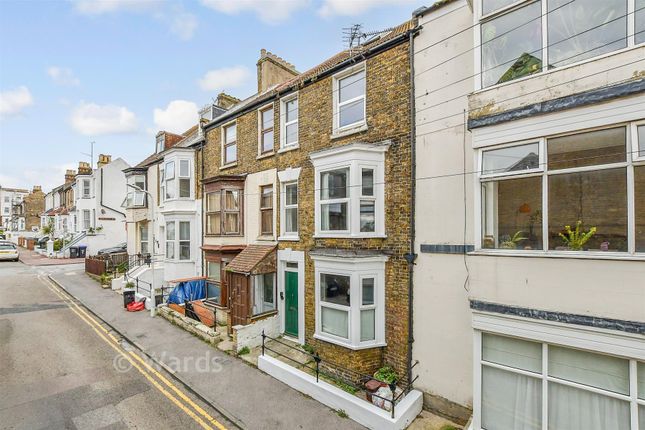
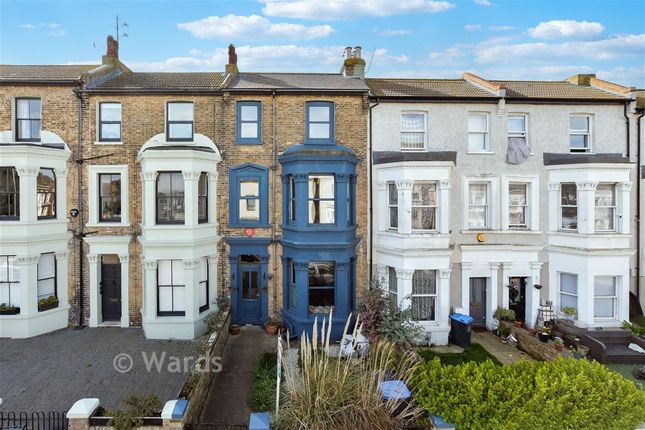
Substantial four-bedroom family home with off-street parking, large garden & basement Miles & Barr are delighted to present this substantial four-bedroom family home, situated on the popular Upper Dane Road in Margate.
Offering approximately 1,740 sq. Ft.
Of accommodation across four levels, the property combines generous living space with a large rear garden, off-street parking and extensive basement, making it an excellent option for a growing family.
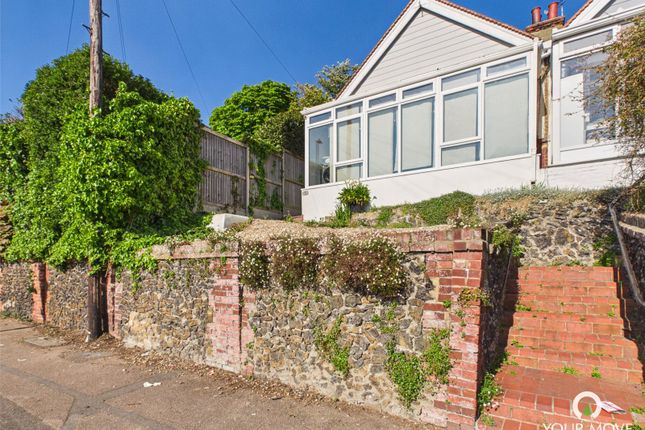
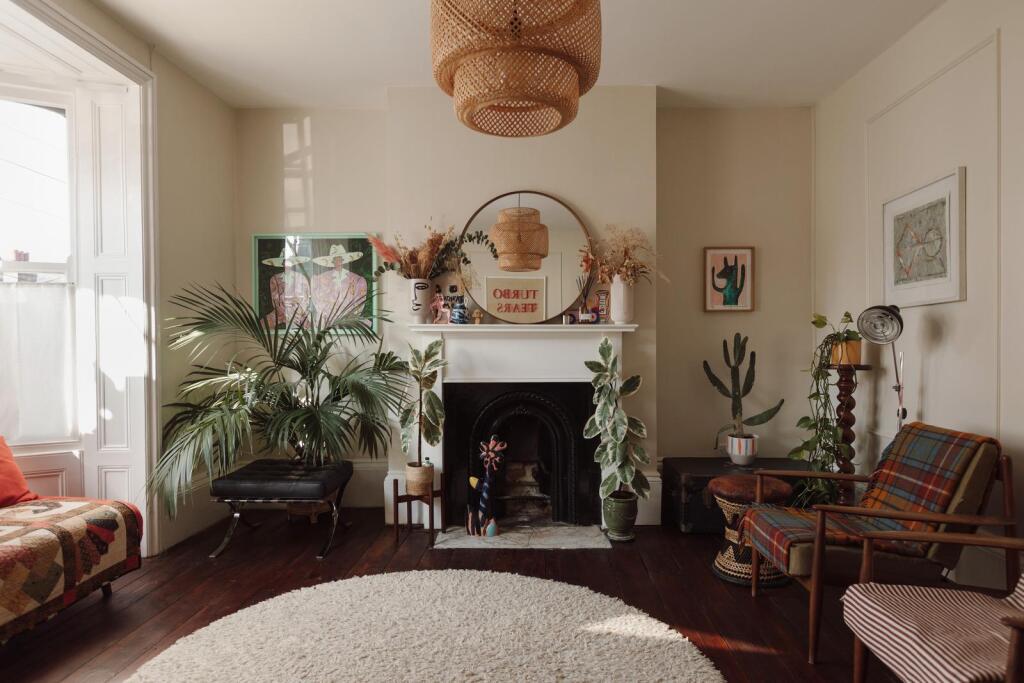
To the front, the property benefits from its own off-street parking, while internally the ground floor comprises a welcoming entrance hallway and bright living room with a large bay window.
To the rear is an impressive kitchen/diner, providing a fantastic social space with a central breakfast bar and plenty of room for family dining and entertaining.
The first floor offers two well-proportioned bedrooms, including an impressive principal bedroom measuring approximately 16'3" x 14'7", alongside the family bathroom.
The second floor provides a further two bedrooms, giving four bedrooms in total and plenty of flexibility for families, guests or those working from home.
A particularly useful feature is the substantial basement, extending to approximately 420 sq. Ft.
And currently arranged as two cellar areas, providing excellent storage and further potential depending on the purchaser's requirements.
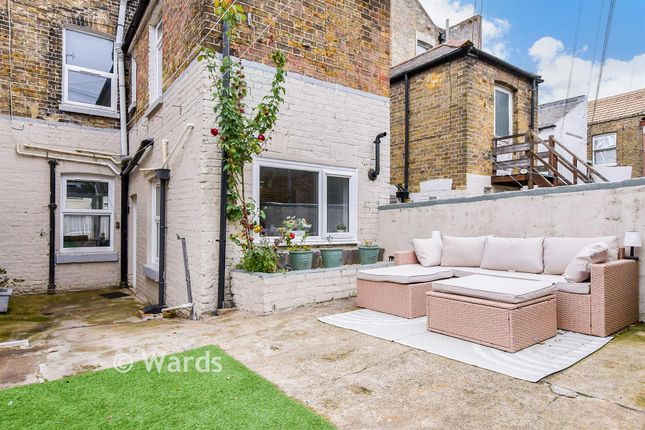
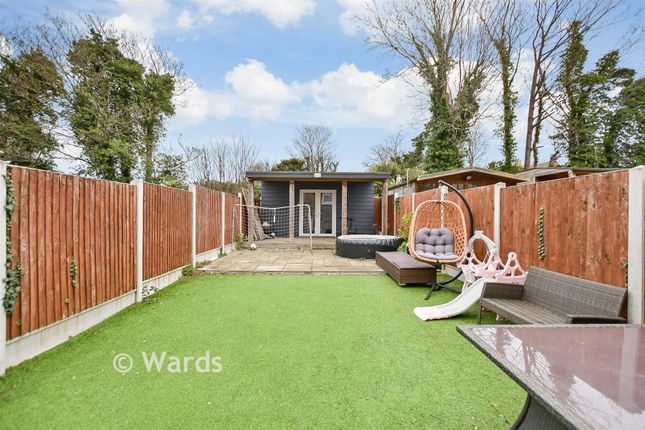
Externally, the property enjoys a generous rear garden, offering an excellent amount of outdoor space for entertaining, children and family life. With approximately 1,740 sq. Ft.
Of accommodation, four bedrooms, off-street parking, a substantial basement and a generous rear garden, this is a deceptively spacious home that really needs to be viewed internally to appreciate everything on offer.
EPC Rating E Material Information Construction Type/Materials: Brick and Block Construction, Broadband Coverage: To check broadband and mobile phone coverage please visit Ofcom here: Identification checks If an offer is accepted on a property marketed by Miles & Barr, all purchasers are required to complete id verification checks.
This is a legal obligation under Anti-Money Laundering Regulations. We use a specialist third-party company to carry out these checks.
The fee is £60 (including VAT) per person or £120 (including VAT) if purchasing under a company name, payable once the offer is agreed and before the sales memorandum is issued.
Please note that this charge is non-refundable.
Location Situated in the ever-popular seaside town of Margate, this property benefits from a vibrant coastal setting encompassing the desirable areas of Cliftonville, Garlinge, Palm Bay, and Westbrook.
Margate is renowned for its unique blend of culture, leisure, and seaside charm.
The town is home to the acclaimed Turner Contemporary gallery and the iconic Dreamland amusement park, offering a wide range of entertainment options.
Margate also boasts excellent high-speed rail links to London, making it an attractive choice for commuters.
Residents can enjoy beautiful sandy beaches and picturesque bays, perfect for relaxing and outdoor activities.
The neighbouring towns of Broadstairs, Ramsgate, and Birchington are all within approximately a 10-minute drive, providing additional amenities and coastal attractions.
There are also excellent road connections via the A299 Thanet Way and M2 motorway, ensuring convenient access to London and beyond Entrance Hall Living Room (12' 11" x 13' 10") Kitchen/Diner (16' 3" x 15' 9") First Floor Bedroom (16' 3" x 14' 7") Bedroom (10' 7" x 9' 9") Bathroom Second Floor Bedroom (15' 11" x 8' 1") Bedroom (9' 2" x 9' 10") Study (6' 9" x 3' 1") Basement Cellar (10' 1" x 12' 7") Cellar (15' 7" x 18' 0") External Rear Garden South Facing Driveway
Value & comps
No previous sales on record.
Returns
Set an offer; the calculator follows it.
We're still gathering serviced-accommodation data for this area.
Archie refurb estimate: a Pro feature
0.0% below asking
This is not financial or investment advice. Prop AI Deals is not authorised by the Financial Conduct Authority (FCA) to provide investment advice.
All investment calculators, property analyses, and AI-generated insights are for informational purposes only. Property investment carries risk and may result in financial loss. All calculations should be independently verified and you should consult with FCA-authorised financial advisors before making any investment decisions.
Past performance does not guarantee future results. Tax implications vary by individual circumstances.
Deal
Properties like this can earn 2–3x BTL yields when converted to HMO, with retrofit costs around £10k/room. Sign in to see the full tier, yield projection, and cost breakdown.
Commercial properties like this can earn 30-50% higher yields when converted to residential under Class MA / Q / P / PA, with prior approval costing ~GBP 96/unit. Sign in to see the recommended route, yield uplift, and cost breakdown.
BRRR-suited properties can recycle 80-100% of investor capital on refi, leaving a high-yielding rental with most of the money out. Sign in to see the refurb cost stack, ARV projection, and refinance maths.
Detached + large garden = sub-division play. Pro tier unlocks the tier badge, plot size, uplift estimate, and regional land benchmark.
Short-lease flats trade at deep discount, but extending under the 1993 Act often costs far less than the discount. Pro tier unlocks the tier badge, premium breakdown, long-lease ARV and arbitrage maths.
See projected short-stay revenue vs a vanilla BTL for this property.
See real sub-let margins (HMO room rates & SA nightly rates) vs the landlord rent.
Area
Agent & docs
FAQ
About 28, Upper Dane Road, Kent
Explore nearby