3-bedroom house · LN4 3BX
For saleReduced £15k (−5.2%) on 25 SepListed 91 days
Opportunity summary
See Archie’s verdict, returns by strategy and what to check before viewing.
About
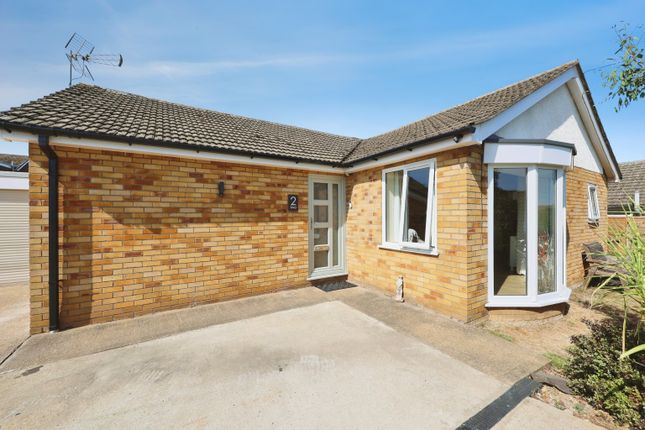
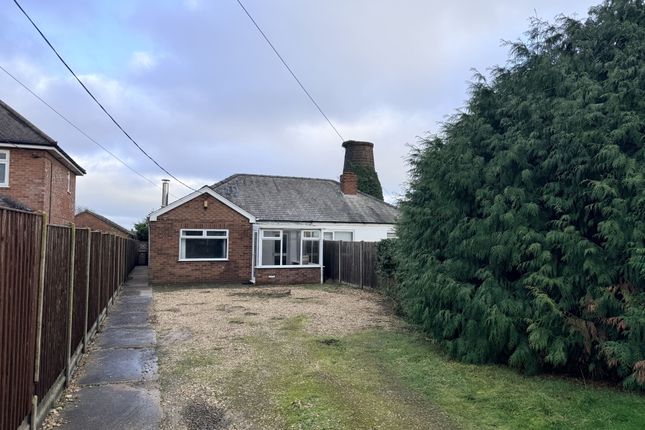
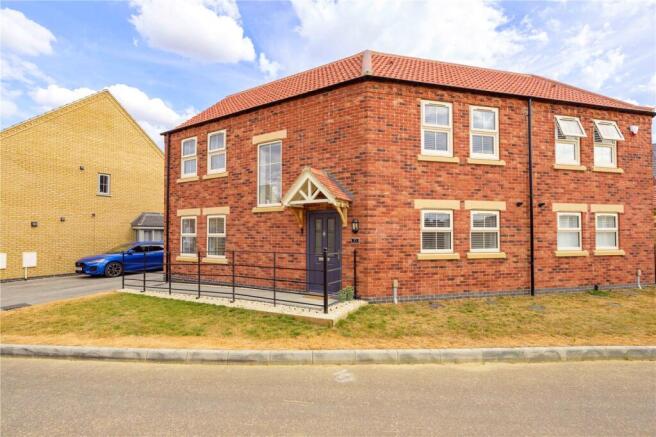
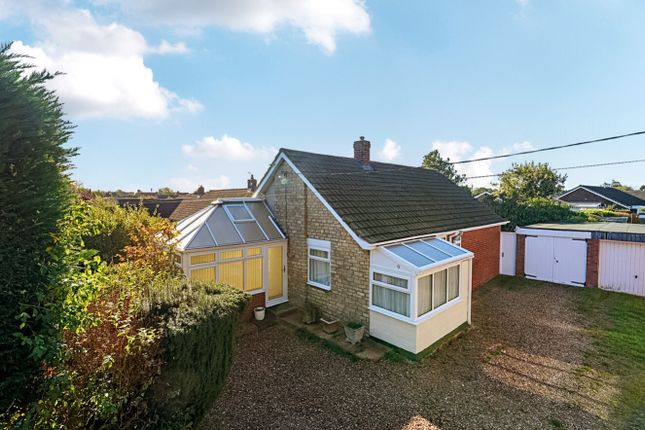
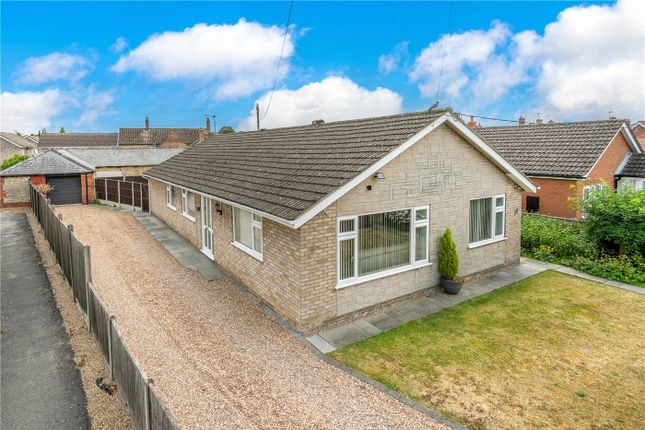
Princes Street, Metheringham A Stunning Self-Build Home Combining Contemporary Living, Energy Efficiency & Village Charm Built in 2017 and beautifully presented throughout, Edward House is an individually designed self-build detached family home offering spacious, versatile accommodation, outstanding energy efficiency and a wonderful lifestyle in the heart of the ever-popular village of Metheringham.
Thoughtfully designed for modern family living, the property boasts three generous double bedrooms, an impressive open-plan kitchen, dining and family room, a substantial lounge, two bathrooms, solar panels with battery storage (available subject to negotiation), a generous driveway and beautifully landscaped gardens.
Offering nearly 1,400 sq.ft. Of accommodation, this exceptional home is ready for its next owners to simply move in and enjoy.
What Kinetic Estate Agents Love About This Property "The open-plan kitchen, dining and family room is exactly how modern buyers want to live.
It creates such a sociable space that's perfect for family life and entertaining." – Rob Webb, Director "Being a self-build means this home feels completely unique.
The quality throughout is fantastic and the attention to detail really stands out." – Nina Sharpe, Sales & Lettings Director "The owned solar panels with battery storage are a huge benefit, dramatically reducing electricity costs while future-proofing the property for years to come." – George Hope, Marketing & Valuation Specialist Step Inside A welcoming entrance hall immediately sets the tone for the quality found throughout the property, offering a bright and spacious introduction with attractive flooring, useful understairs storage and access to all principal ground floor rooms.
The lounge measures approximately 5.66m x 4.57m (18'7" x 15'0") and provides an excellent reception room centred around a beautiful bay window that floods the space with natural light.
Generously proportioned, it offers the perfect setting for relaxing with family or entertaining guests.
The real heart of the home is undoubtedly the stunning open-plan kitchen, dining and family room.
The kitchen area measures approximately 3.89m x 3.04m (12'9" x 10'0") and has been beautifully fitted with a contemporary range of wall and base units complemented by integrated appliances including an oven, hob, extractor, fridge freezer and dishwasher.
Clever under-unit lighting, tiled flooring and quality finishes create both style and practicality.
Flowing seamlessly from the kitchen is the family room measuring approximately 3.39m x 3.29m (11'1" x 10'10"), enjoying two windows and French doors opening directly onto the rear garden, creating an ideal entertaining space and allowing natural light to pour into the home.
The ground floor also benefits from an excellent double bedroom measuring approximately 3.69m x 2.76m (12'1" x 9'1"), making a superb guest suite, home office or accommodation for multi-generational living.
Completing the ground floor is a beautifully appointed family bathroom measuring approximately 2.67m x 1.51m (8'9" x 4'11"), fitted with a modern three-piece suite including a bath with shower over.
Upstairs, the principal bedroom measures approximately 4.67m x 4.30m (15'4" x 14'1") and offers an exceptional amount of space, fitted wardrobes and excellent natural light.
Bedroom Two measures approximately 4.67m x 4.02m (15'4" x 13'2") , another superb double bedroom complete with fitted wardrobes.
Serving the first floor is a contemporary shower room measuring approximately 2.70m x 1.38m (8'10" x 4'6") , fitted with a modern suite including a separate shower cubicle.
Throughout the home, the thoughtful layout provides flexibility for a wide variety of buyers, whether families, professionals or those seeking accessible ground floor accommodation.
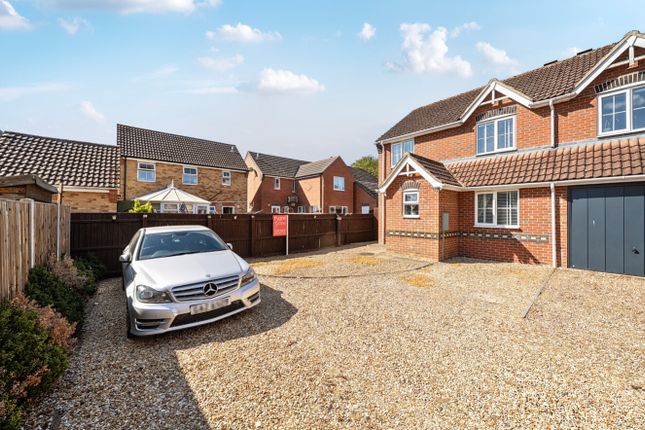
Externally, Edward House continues to impress. To the front, a generous gravelled driveway provides parking for multiple vehicles, while gated side access leads to the enclosed rear garden.
The rear garden has been beautifully landscaped to create several seating and entertaining areas, including a spacious patio, raised decking and lawn, allowing you to enjoy sunshine throughout the day.
A powered external store provides excellent workshop or hobby space, while an additional storage shed offers further practicality.
One of the property's standout features is the owned solar panel system with an impressive 7.2kW battery storage system (available subject to negotiation), helping to significantly reduce electricity bills whilst allowing owners to monitor energy production and usage via a dedicated app.
Life in Metheringham Metheringham continues to be one of Lincolnshire's most desirable villages, combining a strong sense of community with excellent everyday convenience.
Residents benefit from a wide range of amenities including a Co-op supermarket, cafés, traditional butcher, pubs, pharmacy, doctors' surgery and highly regarded primary school.
Excellent transport links include regular train services to Lincoln, Sleaford, Peterborough, Leicester and Doncaster, alongside frequent bus routes, making commuting straightforward whilst still enjoying village life.
Surrounded by attractive countryside yet only a short drive from Lincoln, Metheringham offers the perfect balance between peaceful living and modern convenience.
Material Information Part A – Key Facts Tenure: Freehold Property Type: Detached Self-Build House Bedrooms: 3 Bathrooms: 2 Parking: Private Driveway (2-3 Vehicles) Garden: Fully Enclosed Rear Garden Council Tax Band: B Guide Price: Offers Over £300,000 Part B – Utilities & Services Electricity: Mains Gas: Mains Water: Mains (Anglian Water) Drainage: Mains Heating: Gas Central Heating (Combi Boiler installed 2017 and serviced in 2026) Solar Panels: Owned outright with approximately 7.2kW battery storage (subject to negotiation) Windows: UPVC Double Glazing Broadband: Superfast available (BT currently used) Mobile Coverage: Please refer to the Ofcom Checker.
Broadband & Mobile Checker: Part C – Other Information Built in 2017 Traditional Construction Vacant Possession No Onward Chain Disabled Access Partially Boarded Loft with Ladder No Management Charges No Known Flood Risk Disclaimer These particulars are intended to give a fair and accurate description of the property but their accuracy cannot be guaranteed and they do not form part of any contract.
All measurements, floor areas and distances are approximate and provided for guidance only.
Kinetic Estate Agents have not tested any services, systems or appliances and therefore cannot verify that they are in working order.
Prospective purchasers should rely on their own inspections, surveys and legal enquiries prior to exchange of contracts.
Value & comps
No previous sales on record.
Returns
Set an offer; the calculator follows it.
We're still gathering serviced-accommodation data for this area.
Archie refurb estimate: a Pro feature
0.0% below asking
This is not financial or investment advice. Prop AI Deals is not authorised by the Financial Conduct Authority (FCA) to provide investment advice.
All investment calculators, property analyses, and AI-generated insights are for informational purposes only. Property investment carries risk and may result in financial loss. All calculations should be independently verified and you should consult with FCA-authorised financial advisers before making any investment decisions.
Past performance does not guarantee future results. Tax implications vary by individual circumstances.
Deal
Properties like this can earn 2–3x BTL yields when converted to HMO, with retrofit costs around £10k/room. Sign in to see the full tier, yield projection, and cost breakdown.
Commercial properties like this can earn 30-50% higher yields when converted to residential under Class MA / Q / P / PA, with prior approval costing ~GBP 96/unit. Sign in to see the recommended route, yield uplift, and cost breakdown.
BRRR-suited properties can recycle 80-100% of investor capital on refi, leaving a high-yielding rental with most of the money out. Sign in to see the refurb cost stack, ARV projection, and refinance maths.
Detached + large garden = sub-division play. Pro tier unlocks the tier badge, plot size, uplift estimate, and regional land benchmark.
Short-lease flats trade at deep discount, but extending under the 1993 Act often costs far less than the discount. Pro tier unlocks the tier badge, premium breakdown, long-lease ARV and arbitrage maths.
See projected short-stay revenue vs a vanilla BTL for this property.
See real sub-let margins (HMO room rates & SA nightly rates) vs the landlord rent.
Area
Agent & docs
FAQ
About Edward House, 60a Princes Street, Lincoln
Explore nearby