2-bedroom house · SA42 0XL
Listing removedListed 156 days
Opportunity summary
See Archie’s verdict, returns by strategy and what to check before viewing.
About
A 40 Acre Holding which stands on the N. Pembs Coastline within a few hundred yards of Aberbach beach. Character Farmhouse with 2 Rec, Kitchen/Breakfast, Scullery, Shower and 2 Bed accommodation.
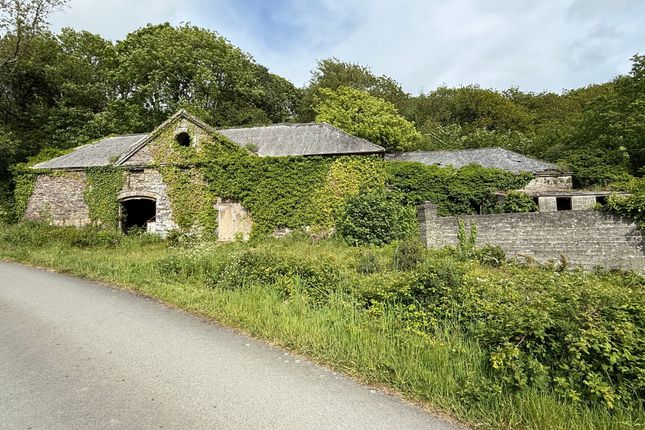
Traditional Stone Ranges including a Former Mill and an Old Cowshed with conversion potential (STP).
5.413 Acres of Land adjoining the Farmhouse and Buildings on the southern side of the Aberbach road. A block of 34.162 Acres of Agricultural Land overlooking the beach at Aberbach and Fishguard Bay.
Available as a whole or alternatively, Offers will be considered in the region of £545,000 (Five Hundred and Forty Five Thousand Pounds) for the Farmhouse, Traditional Stone Buildings and 5.413 Acres of Land.
Rarely do Agricultural Holdings of this nature appear on the Open Market on the Pembrokeshire Coastline and the opportunity to purchase should not be missed. Early inspection strongly advised.
Situation Hescwm Isaf stands on the North Pembrokeshire Coastline within three quarters of a mile or so of centre of the village of Dinas Cross.
Dinas Cross has the benefit of a Community/Village Hall (former Primary School), 2 Public Houses, Petrol Filling Station/Post Office/Store, a Café, Fish and Chip Shop/Takeaway, an Art Gallery/Tea Room, 2 Chapels and a Church.
The Pembrokeshire Coastline at Aberbach is within a few hundred yards or so of the Property and also close by are the other well known sandy beaches and coves at Pwllgwaelod, Cwm yr Eglwys, Aberfforest, Aber Rhigian, Cwm, Parrog and Newport Sands.
Market Towns The well known Market Town of Fishguard is some 4 1⁄2 miles or so west and has the benefit of a good Shopping Centre together with a wide range of amenities and facilities including Secondary and Primary Schools, Churches, Chapels, a Building Society, Hotels, Restaurants, Public Houses, Cafes, Takeaways, Art Galleries, a Cinema/Theatre, Supermarkets, Petrol Filling Stations, Repair Garages, a Post Office, Library, a Cinema/Theatre and a Leisure Centre.
The County and Market Town of Haverfordwest is some 18 miles or so south and has the benefit of an excellent Shopping Centre together with an extensive range of amenities and facilities including The County Council Offices and a Hospital at Withybush.
Hescwm Isaf stands within the Pembrokeshire Coast National Park which is designated an area of Outstanding Natural Beauty and protected accordingly.
Directions From Fishguard take the Main A487 road east for some 4 miles and in the village of Dinas Cross proceed past the Tennis Courts and some 300 yards or so further on, take the turning on the left (adjacent to Maes y Dderwen and towards Tabor Chapel).
Continue on this road for 300 yards or so and take the first turning on the left for Aberbach beach. Continue on this road for 350 yards or so and take the second turning on the left into Hescwm Isaf.
Alternatively, from Cardigan take the Main A487 road south west for some 13 miles and in the village of Dinas proceed through the village passing the Petrol Filling Station on your left and a third of a mile or so further on take the first turning on the right for Maes y Dderwen and Tabor Chapel.
Follow directions as above.
Description Hescwm Isaf Farmhouse comprises a Detached 2 storey Farmhouse of predominantly solid stone construction with natural stone faced front elevation and mainly rendered and whitened elevations under a pitched slate roof.
Accommodation is as follows:- Porch (1.37m x 1.32m) With ceramic tile floor, electricity meter and consumer unit cupboard, downlighter and a half glazed stained glass door to:- Sitting Room (4.57m x 4.17m) With fitted carpet, uPVC double glazed window, ceiling light and 2 wall lights, cast iron open fireplace with a stained pine surround and a slate and quarry tiled hearth, carbon monoxide alarm, TV aerial cable, telephone point, 2 power points and a pine door to:- Living/Dining Room (4.42m x 3.38m) With an Oak effect laminate floor, uPVC double glazed window, oil fired Rayburn Range (heating domestic hot water and cooking), carbon monoxide alarm, smoke detector (not tested), strip light, telephone point, 4 power points, understairs storage cupboard, pine door to staircase to First Floor and pine door to:- Kitchen/Breakfast Room (4.27m x 2.49m) With ceramic tile floor, uPVC double glazed window, range of floor and wall cupboards, Manrose extractor fan, lp Gas 4 ring freestanding Cooker, part tile surround, strip light, 4 power points and pine door to:- Scullery (2.64m x 2.52m) With terrazzo tile floor, Velux window, ceiling light, coat hooks, single drainer stainless steel sink unit with mixer tap, door to Rear Porch and pine door to:- Shower Room (2.18m x 1.96m) With part terrazzo tile floor and part ceramic tile floor, white suite of Wash Hand Basin, WC and Shower Tray with tiled walls and a Neptune Solo electric shower, shower curtain and rail, towel ring, toilet roll holder, extractor fan, ceiling light, electric wall heater and a uPVC double glazed window.
Rear Porch (2.49m x 1.55m) With coat hooks, ceiling light, 2 power points, ceramic tile floor, uPVC double glazed window and a uPVC door to Rear Garden.
Landing (5.03m x 1.37m) With coat hooks, ceiling light, 2 power points, ceramic tile floor, uPVC double glazed window and a uPVC door to Rear Garden.
Shower Room (1.91m x 1.65m) With vinyl floor covering, white suite of WC, Wash Hand Basin and a glazed and tiled Quadrant Shower with a Mira Vie electric shower, fully tiled walls, wall mirror, Velux window, chrome heated towel rail/radiator, 2 downlighters (one with extractor fan over shower), toilet roll holder and exposed beams.
Bedroom 1 (3.58m x 2.95m) With fitted carpet, 2 uPVC double glazed windows, access to an Insulated Loft, exposed beams, ceiling light, 6 power points, Airing Cupboard with a prelagged copper hot water cylinder and immersion heater and a built in double wardrobe with shelf and hanging rail.
Bedroom 2 (3.28m x 2.92m) With fitted carpet, fitted double wardrobe with shelf and hanging rail, uPVC double glazed window, fitted cupboard with shelves, wall mirror, ceiling light and 6 power points.
Externally Adjoining the Property on the southern gable end is a:- Lean To Freezer Shed/Office (4.57m x 2.90m) (approximate overall measurement) Of concrete block construction with rendered elevations under a corrugated cement fibre roof.
It has a aluminium glazed pedestrian door, 2 windows (1 uPVC double glazed), electric light and power points.
Directly to the fore of the Farmhouse is a raised Paved Patio from where delightful Rural and distant Sea Views can be enjoyed.
To the rear of the Property is a Concreted Patio with steps leading up to a large Grassed/Lawned Area with Flowering Shrubs and an Oil Tank. Outside Electric Lights and Outside Power Points.
Within close proximity of the Farmhouse are a range of predominantly Traditional Stone Outbuildings as follows:- Old Mill (5.87m x 3.96m) With access to a:- Storage Loft (5.87m x 3.96m) (approx.) Lean To Shed (2.74m x 1.98m) Of stone construction with a corrugated asbestos roof with storage loft over.
Lean To Hay/Implement Shed (7.32m x 5.49m) Of timber and corrugated iron construction.
Cow Shed (15.55m x 3.96m) Of stone construction with a pitched slate roof with adjoining Lean to Sheds at the rear and at the fore there is a:- Lean To Dairy (2.74m x 2.44m) Of concrete block construction with a corrugated iron roof.
Adjoining the Cowshed at the rear is a:- Lean To Store/Calf Shed (3.05m x 3.05m) (approximate measurement) Of concrete block construction with a corrugated iron roof and adjoining is a:- Lean To Store Shed (4.57m x 3.05m) (approximate measurement) Of stone and concrete block construction with a corrugated iron roof.
Adjacent to the Lean to Sheds is a:- Pump House With 2 power points.
Gardens And Grounds Adjacent to the Farmhouse and Buildings is some 5.413 Acres or thereabouts of Land including Clean Pasture Land, the Yard, Gardens and Grounds and some Scrub/Amenity Land which is bisected by Streams.
On the northern side of the Council Road leading to Aberbach is a block of Agricultural Land which extends to 34.162 Acres or thereabouts of predominantly clean Pasture Land.
The Land is in the main gently sloping or sloping with a westerly aspect.
The Land closest to the coast and on the western boundary is in the main sloping Pasture and Rough Grazing/Scrub Land which is affected by Bracken and Gorse.
The Land on the eastern boundary is in the main down to permanent pasture and is in good heart. The perimeter boundary of the Land is in the main sheep fenced and benefits from natural water supplies.
The boundaries of the entire Property are edged in red on the attached Plan to the Scale of 1/2500. Services Mains Electricity connected. Drainage to a Cesspit/Effluent Tank.
Private Water Supply from a Spring on adjacent Land which is gravity fed to the Property and pumped to the Farmhouse. Telephone, subject to British Telecom Regulations.
Oil fired Rayburn Range (heating domestic hot water and cooking). UPVC Double Glazed Windows and Doors. Loft Insulation. Tenure Freehold with Vacant Possession upon Completion.
Rights Of Ways The Pembrokeshire Coast Footpath runs alongside the northern and western boundary of the main Block of Land.
The owners of Field os No 391 have an Agricultural Right of Way to Field os No 360 between the gateways at point ‘A’ (os No 391) and ‘B’ (os No 360) on the Plan.
Remarks Rarely do small Farms of this nature appear on the open market and the opportunity to purchase should not be missed.
It enjoys a private location on the North Pembrokeshire Coastline and is within a few hundred yards or so of the beach at Aberbach.
The Farmhouse has been renovated and modernised some 16 years ago and benefits from uPVC Double Glazing, Loft Insulation and an Oil fired Rayburn Range.
The Agricultural Land to the north of the Council Roadway leading to Aberbach beach extends to 34.162 Acres or thereabouts and is in the main down to permanent pasture with the perimeter boundary being mainly sheep fenced.
It stands in a private location within three quarters of a mile or so of the centre of this popular Coastal Village and is offered ‘For Sale’ with a realistic Price Guide.
Early inspection is strongly advised in order to appreciate the location and indeed the superb views that the Property affords from the main block of Agricultural Land. N.B.
The vendors will consider Offers in the region of £545,000 (Five Hundred and Forty Five Thousand Pounds) for Hescwm Isaf Farmhouse, the Traditional Stone Buildings and 5.413 Acres of Land to the south of the Council Road leading to Aberbach Beach (which excludes the 34.162 Acres of Agricultural Land to the north).
Value & comps
No previous sales on record.
Returns
Set an offer; the calculator follows it.
Short-let licence or registration needed
We're still gathering serviced-accommodation data for this area.
Archie refurb estimate: a Pro feature
0.0% below asking
This is not financial or investment advice. Prop AI Deals is not authorised by the Financial Conduct Authority (FCA) to provide investment advice.
All investment calculators, property analyses, and AI-generated insights are for informational purposes only. Property investment carries risk and may result in financial loss. All calculations should be independently verified and you should consult with FCA-authorised financial advisers before making any investment decisions.
Past performance does not guarantee future results. Tax implications vary by individual circumstances.
Deal
Properties like this can earn 2–3x BTL yields when converted to HMO, with retrofit costs around £10k/room. Sign in to see the full tier, yield projection, and cost breakdown.
Commercial properties like this can earn 30-50% higher yields when converted to residential under Class MA / Q / P / PA, with prior approval costing ~GBP 96/unit. Sign in to see the recommended route, yield uplift, and cost breakdown.
BRRR-suited properties can recycle 80-100% of investor capital on refi, leaving a high-yielding rental with most of the money out. Sign in to see the refurb cost stack, ARV projection, and refinance maths.
Detached + large garden = sub-division play. Pro tier unlocks the tier badge, plot size, uplift estimate, and regional land benchmark.
Short-lease flats trade at deep discount, but extending under the 1993 Act often costs far less than the discount. Pro tier unlocks the tier badge, premium breakdown, long-lease ARV and arbitrage maths.
See projected short-stay revenue vs a vanilla BTL for this property.
See real sub-let margins (HMO room rates & SA nightly rates) vs the landlord rent.
Area
Agent & docs
FAQ
About Hescwm Isaf, Newport
Explore nearby