4-bedroom detached house · CA10 1LW
For saleListed 62 days
Opportunity summary
See Archie’s verdict, returns by strategy and what to check before viewing.
About
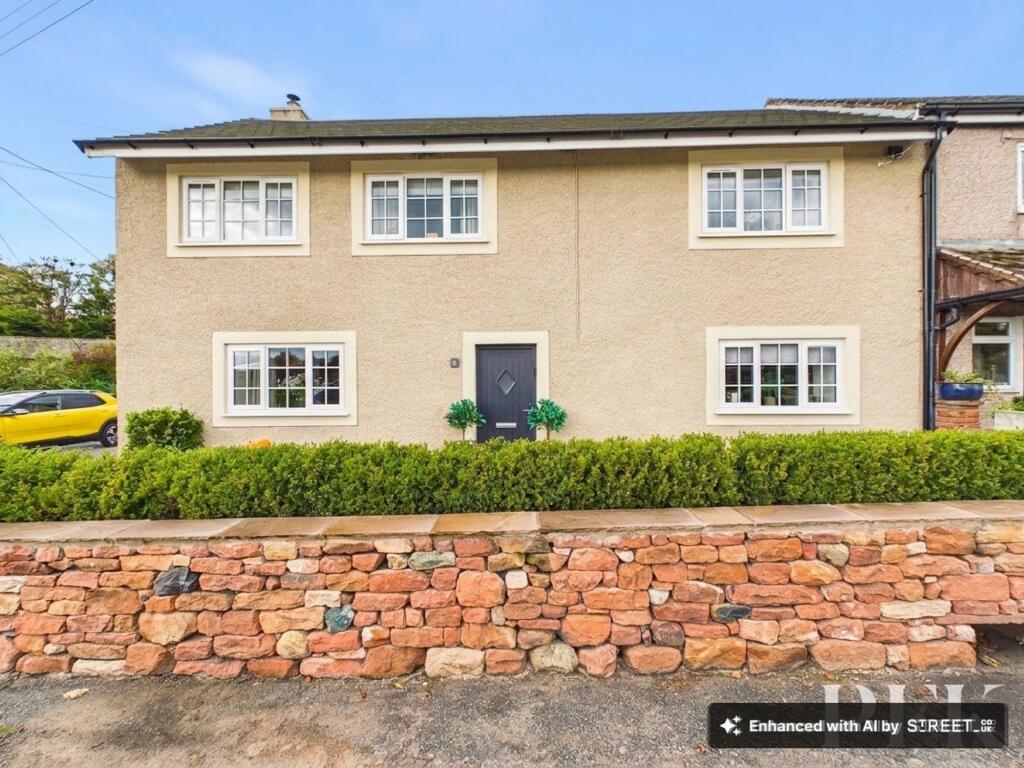
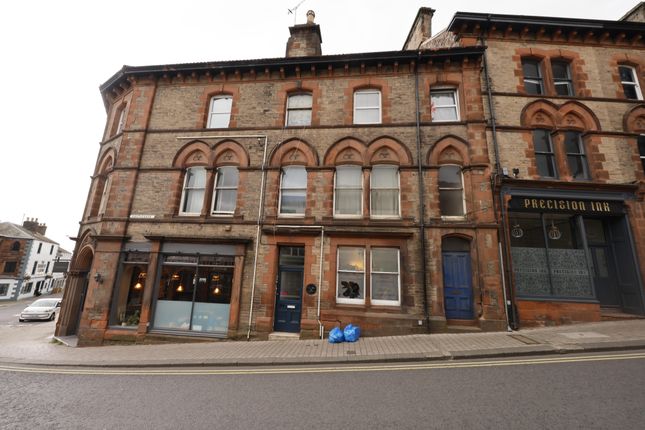
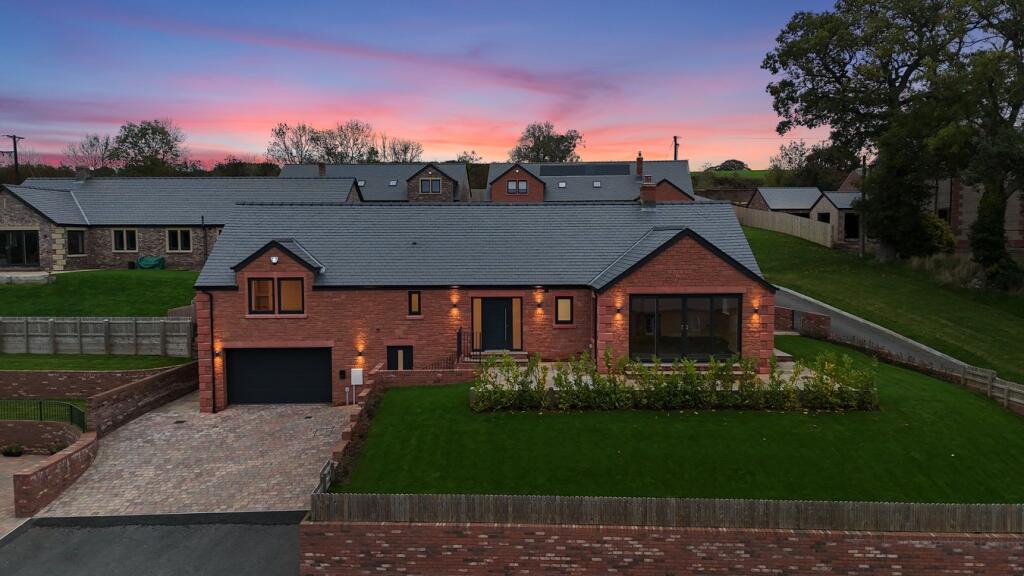
A characterful four-bedroom detached sandstone home occupying an enviable position on the village green in the heart of Langwathby, directly opposite the village pub, playground and general store and just a short walk from the railway station.
Set behind an attractive frontage, the property extends to approximately 1,391 sq ft and offers a rare opportunity to acquire a home in such a convenient and desirable village setting.
The property retains a wealth of period character, including cast iron fireplaces, panelled doors and a striking exposed stone archway in the kitchen. A new roof was installed in 2023.
Otherwise, the house is in need of modernisation throughout and provides an excellent opportunity for a purchaser to update and transform the property to their own taste.
Reflecting the level of work required, the property is priced to sell, offering considerable potential for those seeking a character home in an enviable village location.
Ground Floor The main entrance is a bright uPVC porch with fitted bench seating and lovely views over the village green, leading into a traditional hallway with original staircase and panelled doors.
Two separate reception rooms lead off the hall, both with feature cast iron fireplaces - the front reception room (12'0" x 19'5") and a further sitting room/lounge (11'9" x 14'8").
The kitchen diner (15'11" x 13'11") is a real feature of the home, with a vaulted ceiling, exposed stone chimney breast with brick archway over the range, and space for a large dining table.
A utility room and ground floor shower room complete this floor, with a secondary door from the shower room providing additional access to the side of the property.
Lounge (3.59 x 4.46 (11'9" x 14'7")) Kitchen Diner (4.84 x 4.23 (15'10" x 13'10")) Utility (1.57 x 2.29 (5'1" x 7'6")) Shower Room (1.98 x 2.23 (6'5" x 7'3")) Reception Room (3.66 x 5.91 (12'0" x 19'4")) Porch Hallway First Floor Four bedrooms of varying sizes lead off a carpeted landing with original wood panelled doors and a staircase balustrade in keeping with the property's age.
The principal bedroom (11'10" x 11'10") and Bedroom 2 (8'8" x 12'0") are both well-proportioned doubles, while Bedroom 3 (8'8" x 7'4") offers a further good-sized double.
Bedroom 4 (6'4" x 8'6") is a smaller room, currently used as a nursery, with a sloped ceiling and window to the front. The family bathroom is fitted with a bath, shower cubicle, WC and wash basin.
As well as under eaves storage in Bedroom 3.
Principal Bedroom (3.60 x 3.60 (11'9" x 11'9")) Bedroom Two (2.65 x 3.67 (8'8" x 12'0")) Bedroom Three (2.65 x 2.23 (8'8" x 7'3")) Bedroom Four (1.93 x 2.59 (6'3" x 8'5")) Bathroom (2.61 x 2.28 (8'6" x 7'5")) Landing Outside Set beside the village green in the heart of Langwathby, the property enjoys a lovely open outlook to the front.
A gated side path, bordered by dry stone walling and conifer hedging, leads down the side of the house to a patio area via driveway.
This offers off-road parking with space for two cars and additional outside space, laid mainly to gravel with planting borders. The path continues around the rear of the property.
Location Langwathby is a village in northern Cumbria, about 5 miles north east of Penrith on the A686 road, lying on the east bank of the River Eden.
The village is centred around a green, home to the Shepherds Inn pub, a church, a shop, and a post office.
The village also benefits from a village hall, a recreational park, a successful nursery, a hairdressers, and a primary school on the road to nearby Little Salkeld - making it a genuinely well-served village for day-to-day life.
It's a peaceful setting with a strong sense of community, while remaining well connected to Penrith and the wider Eden Valley - ideal for buyers wanting easy access to the Lake District without sacrificing village amenities.
Services Mains water, drainage and electricity are all connected to the property.
Please Note These particulars, whilst believed to be accurate, are set out for guidance only and do not constitute any part of an offer or contract - intending purchasers or tenants should not rely on them as statements or representations of fact but must satisfy themselves by inspection or otherwise as to their accuracy.
No person in the employment of Lakes Estates has the authority to make or give any representation or warranty in relation to the property.
All mention of appliances / fixtures and fittings in these details have not been tested and therefore cannot be guaranteed to be in working order.
Anti-Money Laundering (aml) Checks; When your offer is accepted, we're legally required to verify your identity.
This is carried out by a third-party company at the following costs: Buying in personal name: £40 (inc. VAT) Company purchase: £120 (inc.
VAT) These fees are non-refundable, and the purchase cannot proceed until checks are complete.
Value & comps
No previous sales on record.
Returns
Set an offer; the calculator follows it.
We're still gathering serviced-accommodation data for this area.
Archie refurb estimate: a Pro feature
0.0% below asking
This is not financial or investment advice. Prop AI Deals is not authorised by the Financial Conduct Authority (FCA) to provide investment advice.
All investment calculators, property analyses, and AI-generated insights are for informational purposes only. Property investment carries risk and may result in financial loss. All calculations should be independently verified and you should consult with FCA-authorised financial advisers before making any investment decisions.
Past performance does not guarantee future results. Tax implications vary by individual circumstances.
Deal
Properties like this can earn 2–3x BTL yields when converted to HMO, with retrofit costs around £10k/room. Sign in to see the full tier, yield projection, and cost breakdown.
Commercial properties like this can earn 30-50% higher yields when converted to residential under Class MA / Q / P / PA, with prior approval costing ~GBP 96/unit. Sign in to see the recommended route, yield uplift, and cost breakdown.
BRRR-suited properties can recycle 80-100% of investor capital on refi, leaving a high-yielding rental with most of the money out. Sign in to see the refurb cost stack, ARV projection, and refinance maths.
Detached + large garden = sub-division play. Pro tier unlocks the tier badge, plot size, uplift estimate, and regional land benchmark.
Short-lease flats trade at deep discount, but extending under the 1993 Act often costs far less than the discount. Pro tier unlocks the tier badge, premium breakdown, long-lease ARV and arbitrage maths.
See projected short-stay revenue vs a vanilla BTL for this property.
See real sub-let margins (HMO room rates & SA nightly rates) vs the landlord rent.
Area
Agent & docs
FAQ
About The Old Reading Room, Greenside, Penrith
Explore nearby