4-bedroom detached house · PO36 0HR
Listing removedReduced £25k (−5.3%) on 21 JunListed 285 days
Opportunity summary
See Archie’s verdict, returns by strategy and what to check before viewing.
About
This detached house offers flexible and well-balanced accommodation arranged across two floors, comprising four double bedrooms, two bathrooms, and a generous living space.
Accessed at ground floor level, the layout includes a central hallway leading to a full-depth living room with dual aspect windows, a feature fireplace, and sliding doors to the terrace.
Opposite sits a well-equipped kitchen with ample space for dining and direct access to the rear garden. The main bedroom is also positioned on this floor, complete with its own en-suite shower room.
A second double bedroom sits adjacent. Stairs lead down to the lower ground floor, where two further double bedrooms are located, along with a modern family bathroom and access to the rear garden.
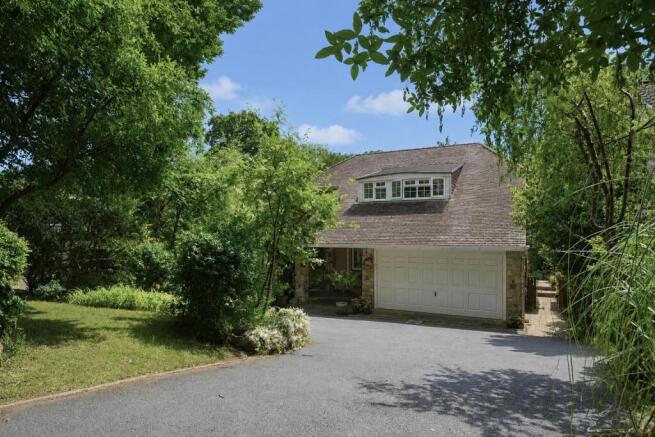
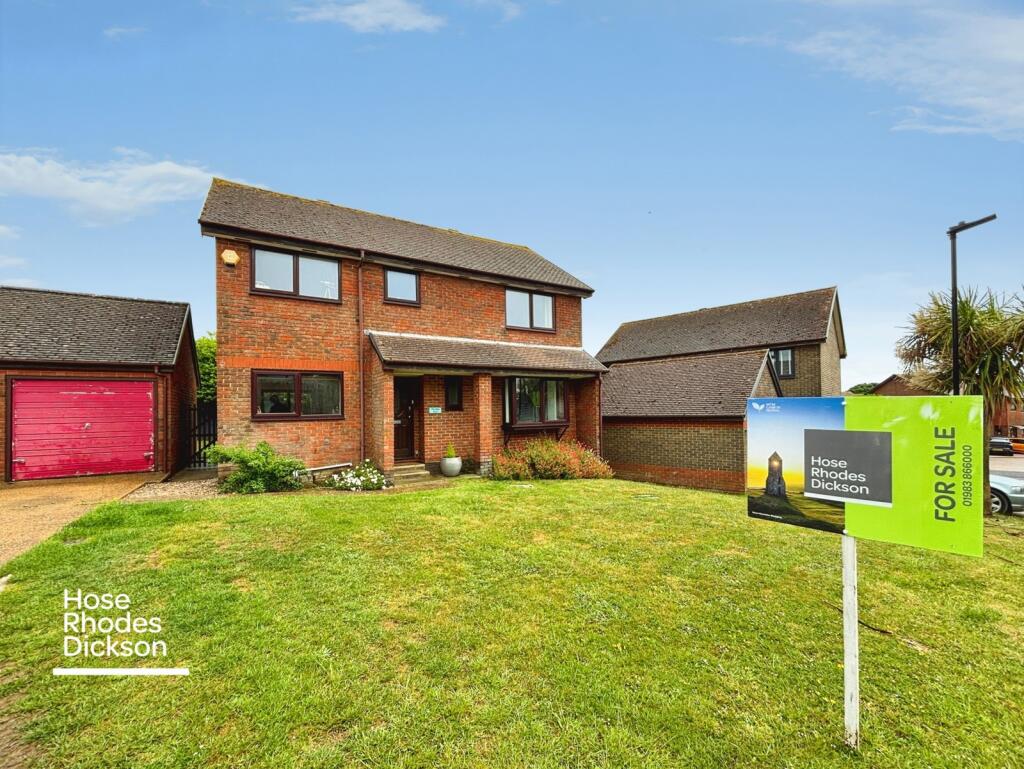
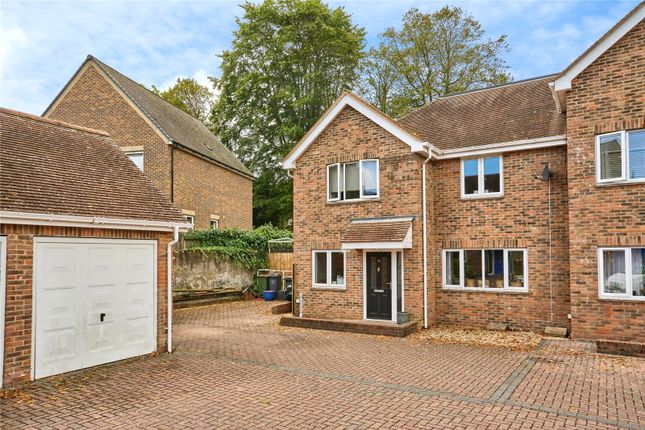
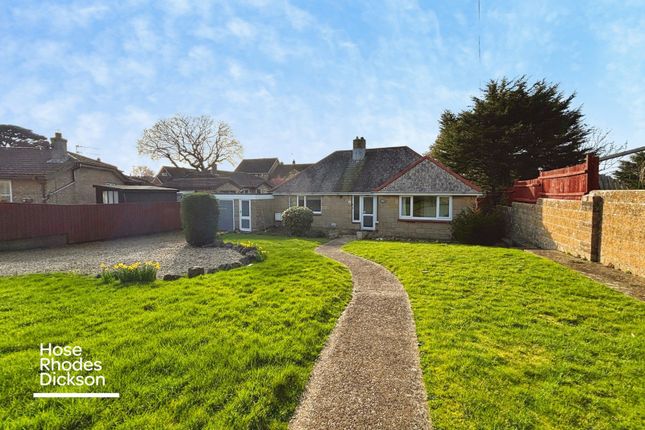
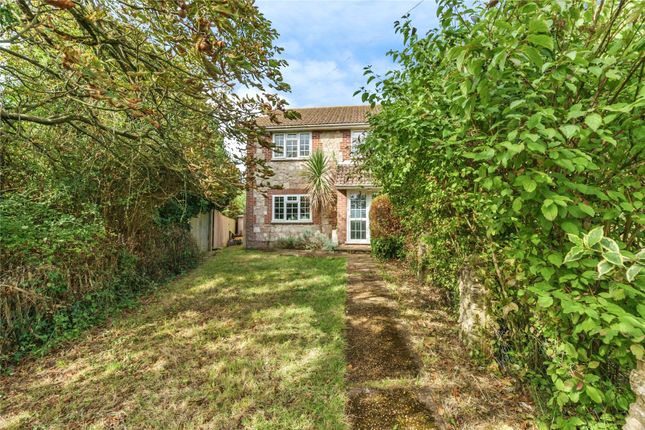
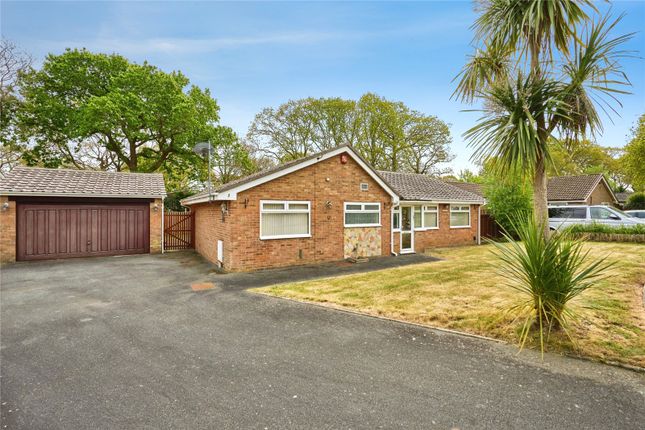
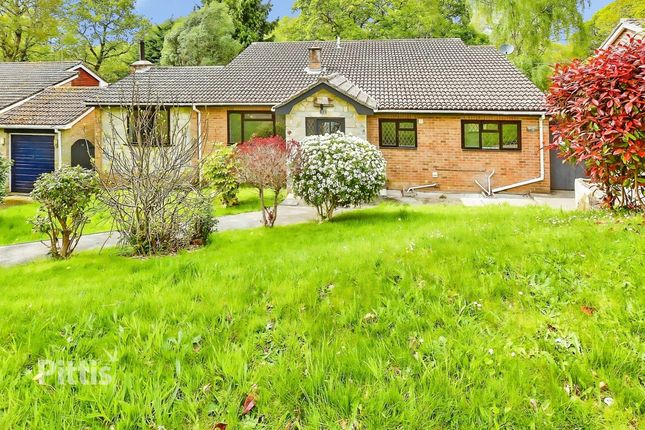
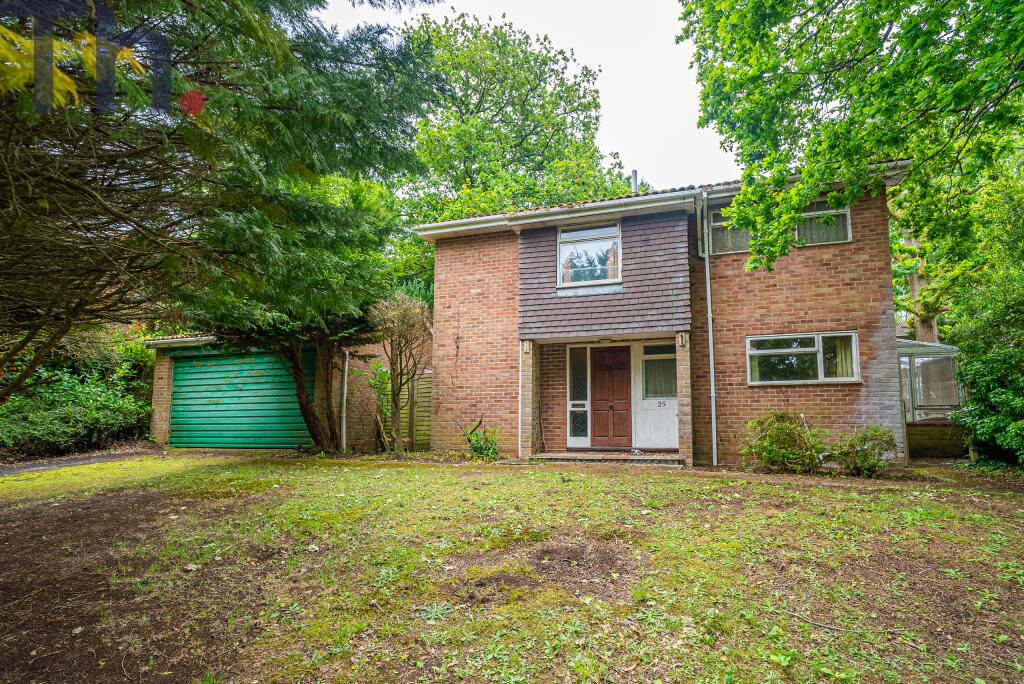
Externally, the property benefits from off-road parking in front of a detached garage, a lawned front garden, and an enclosed rear garden with patio and lawned areas.
Situated within the sought-after Alverstone Garden Village-set in an Area of Outstanding Natural Beauty-the property enjoys peaceful surroundings with scenic countryside walks nearby, while Sandown and Shanklin are just a short drive away, offering a full range of amenities, schools, and transport links.
Entrance: A bright and welcoming entrance hall with neutral décor and access to the kitchen, lounge and both levels of the home.
A wooden front door with glazed panels allows light to flow through the space.
Living Room: 7.99m x 4.51m (26'2'' x 14'9'') The spacious living room features dual aspect windows and sliding doors opening onto the terrace, bringing in plenty of natural light.
A stone fireplace with a timber mantel and multi-fuel burner forms a striking focal point and adds warmth to the room.
Kitchen: 5.28m max x 5.11m (17'3'' x 16'9'') The kitchen is a bright, well-equipped space with a central island and plenty of room for dining.
It features a full range of integrated appliances, including a double oven, microwave, fridge/freezer, dishwasher, washer/dryer and pull-out pantries, along with a one-and-a-half enamel sink.
A Vaillant Green iQ boiler is housed in a cupboard. Dual aspect windows provide good natural light, and a side door offers direct access outside.
Bedroom 1: 3.86m x 3.60m (12'8'' x 11'9'') This spacious double features a large window overlooking the garden, allowing in plenty of natural light.
It benefits from a neutral finish and direct access to a modern en-suite shower room.
Ensuite: Finished in neutral grey tiling and includes a panelled bath with a shower over and a glass screen, a vanity basin unit, and a low-level WC.
Bedroom 2: 3.81m x 3.40m (12'6'' x 11'1'') A good-sized double with a rear-facing window and built-in wardrobes, shelving and overhead storage. Finished in a light neutral tone with carpet underfoot.
Family Bathroom: Fully tiled in a modern grey finish and includes a freestanding bath, separate walk-in shower, vanity basin unit, low-level WC and heated towel rail.
Bedroom 3: 3.43m x 3.34m (11'3'' x 10'11'') A well-proportioned double with full height fitted wardrobes and a door leading directly out to the rear garden.
Bedroom 4: 3.76m x 3.40m (12'4'' x 11'1'') A bright and neutral double with views over the rear garden and plenty of space to suit a range of uses.
Outside: Outside, the property sits on a generous plot with a large rear garden mainly laid to lawn and bordered by mature trees, offering privacy and plenty of potential for landscaping.
A raised terrace provides space for seating, with steps leading down to the garden. At the front, there is a detached garage and off-road parking, along with gated side access.
Key Information Facts: Tenure: Freehold Council Tax Band: E EPC Band: D Construction: Standard construction with cavity Year Built: 1950-1966 Conservation Area: Yes Listed Building: No Flood Risk: Very Low Money Laundering Regulations: Should a purchaser(s) have an offer accepted on a property marketed by Yopa, they will need to undertake an identification check and be asked to provide information on the source and proof of funds.
This is done to meet our obligation under Anti Money Laundering Regulations (aml) and is a legal requirement.
We use a specialist third-party service together with an in-house compliance team to verify your information.
The cost of these checks is £50.00 per purchase, which is paid in advance, when an offer is agreed and before a sales memorandum is issued. This charge is non-refundable under any circumstances.
Disclaimer: Please note that while every effort has been made to ensure the accuracy of these details, they should not be relied upon as statements of fact.
Not all areas of the property have been photographed, and the floor plan/measurements are approximate and not to scale.
We have not tested any appliances or systems, and our description should not be taken as a guarantee that they are in working order.
Any alterations should be mentioned as having been undertaken with the seller's ownership, and this is not confirmation that the necessary consents have been obtained.
It is advised that a buyer should employ a solicitor/surveyor to verify all relevant information.
Value & comps
No previous sales on record.
Returns
Set an offer; the calculator follows it.
We're still gathering serviced-accommodation data for this area.
Archie refurb estimate: a Pro feature
0.0% below asking
This is not financial or investment advice. Prop AI Deals is not authorised by the Financial Conduct Authority (FCA) to provide investment advice.
All investment calculators, property analyses, and AI-generated insights are for informational purposes only. Property investment carries risk and may result in financial loss. All calculations should be independently verified and you should consult with FCA-authorised financial advisers before making any investment decisions.
Past performance does not guarantee future results. Tax implications vary by individual circumstances.
Deal
Properties like this can earn 2–3x BTL yields when converted to HMO, with retrofit costs around £10k/room. Sign in to see the full tier, yield projection, and cost breakdown.
Commercial properties like this can earn 30-50% higher yields when converted to residential under Class MA / Q / P / PA, with prior approval costing ~GBP 96/unit. Sign in to see the recommended route, yield uplift, and cost breakdown.
BRRR-suited properties can recycle 80-100% of investor capital on refi, leaving a high-yielding rental with most of the money out. Sign in to see the refurb cost stack, ARV projection, and refinance maths.
Detached + large garden = sub-division play. Pro tier unlocks the tier badge, plot size, uplift estimate, and regional land benchmark.
Short-lease flats trade at deep discount, but extending under the 1993 Act often costs far less than the discount. Pro tier unlocks the tier badge, premium breakdown, long-lease ARV and arbitrage maths.
See projected short-stay revenue vs a vanilla BTL for this property.
See real sub-let margins (HMO room rates & SA nightly rates) vs the landlord rent.
Area
Agent & docs
FAQ
About 11, Hollowood Road, Sandown
Explore nearby