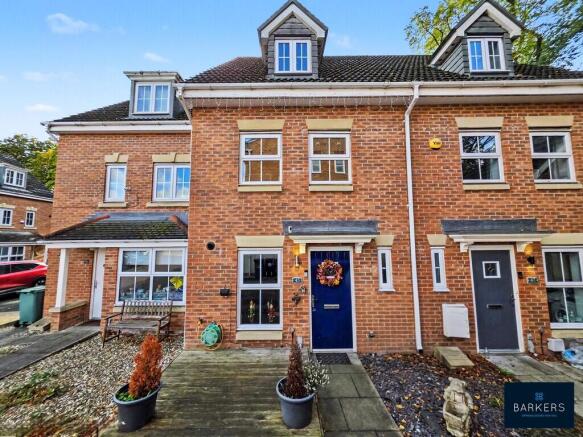
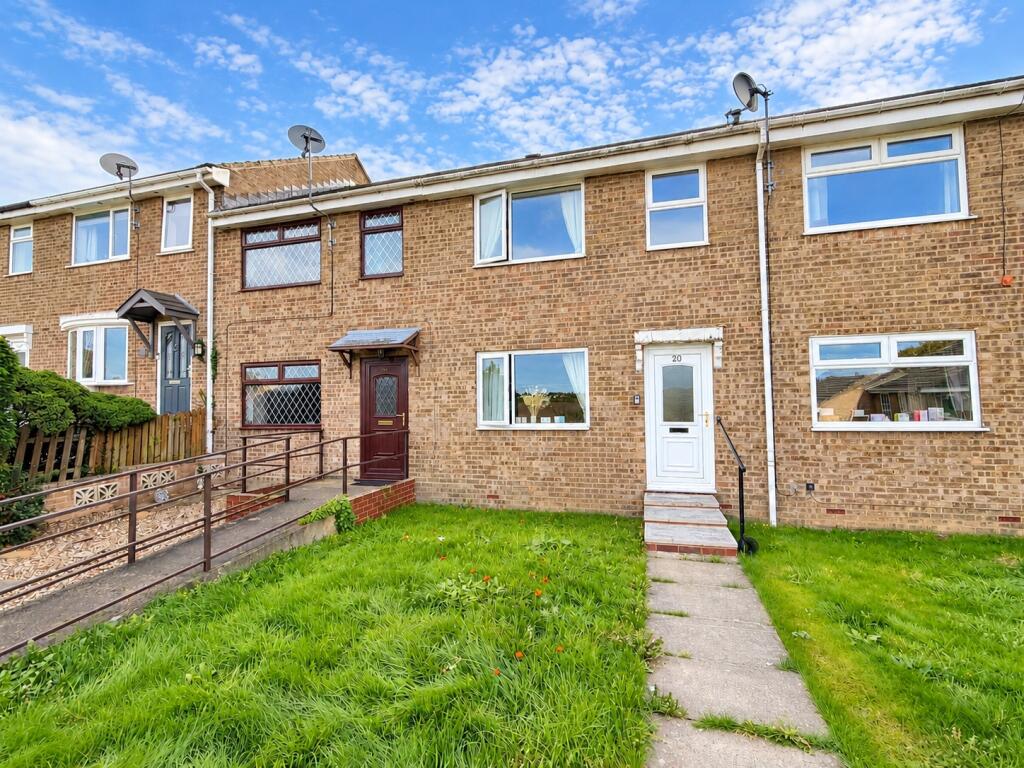
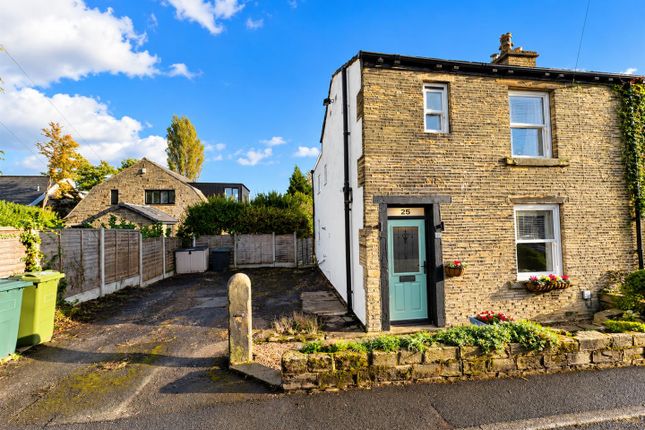
3-bedroom house · WF15 8HT
For saleListed 105 days
Opportunity summary
See Archie’s verdict, returns by strategy and what to check before viewing.
About
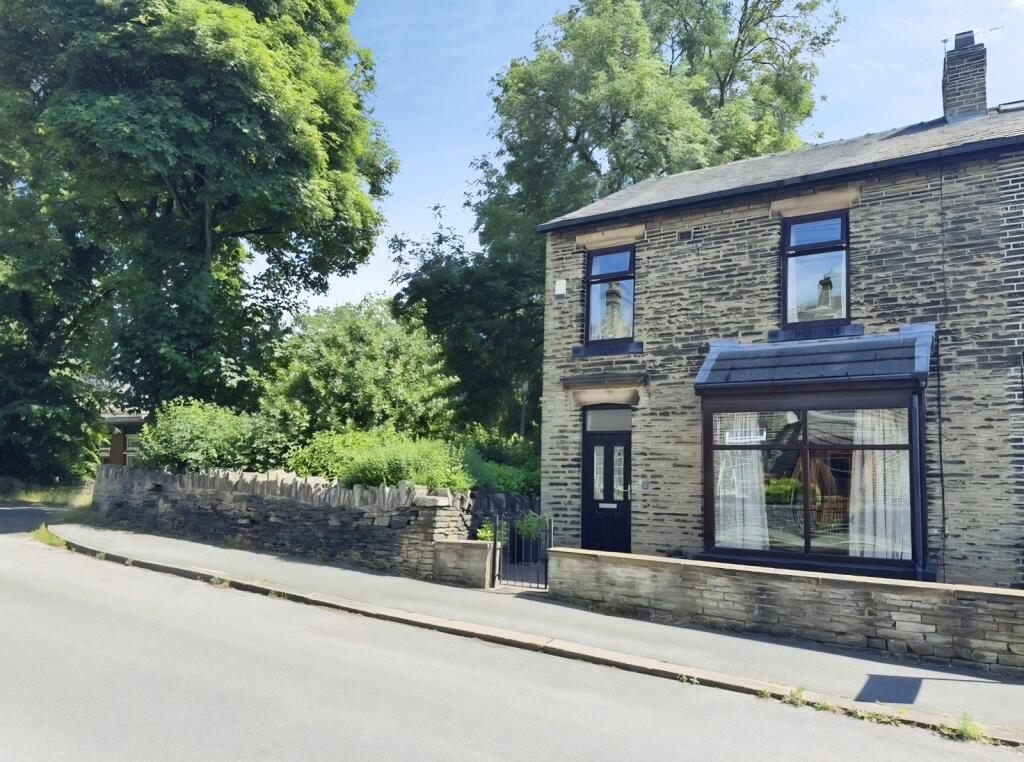
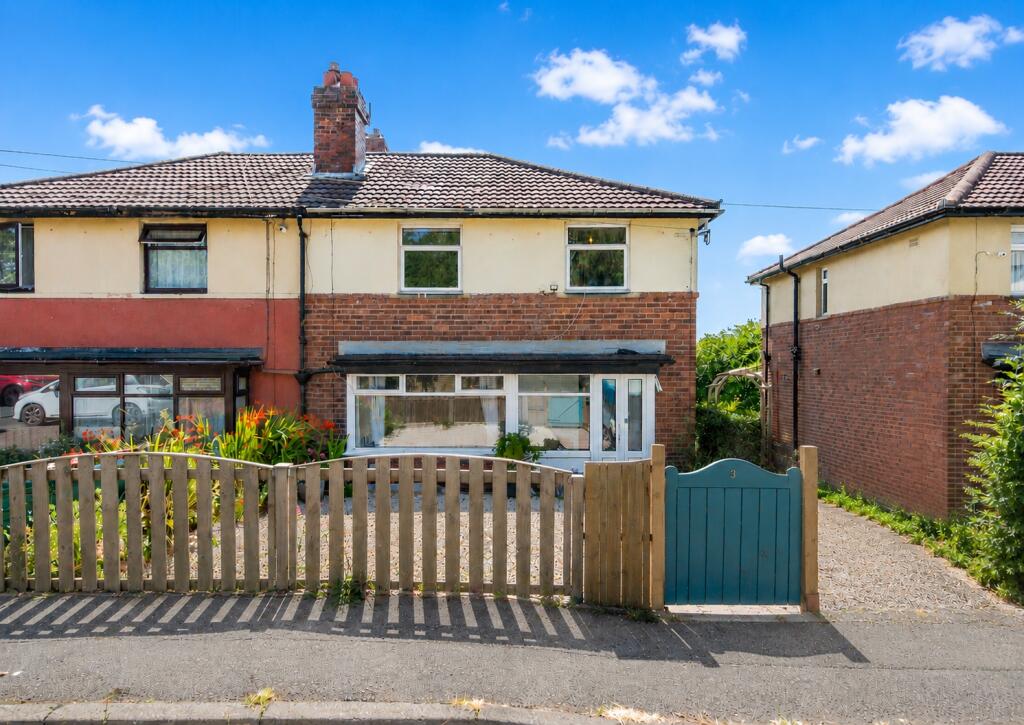
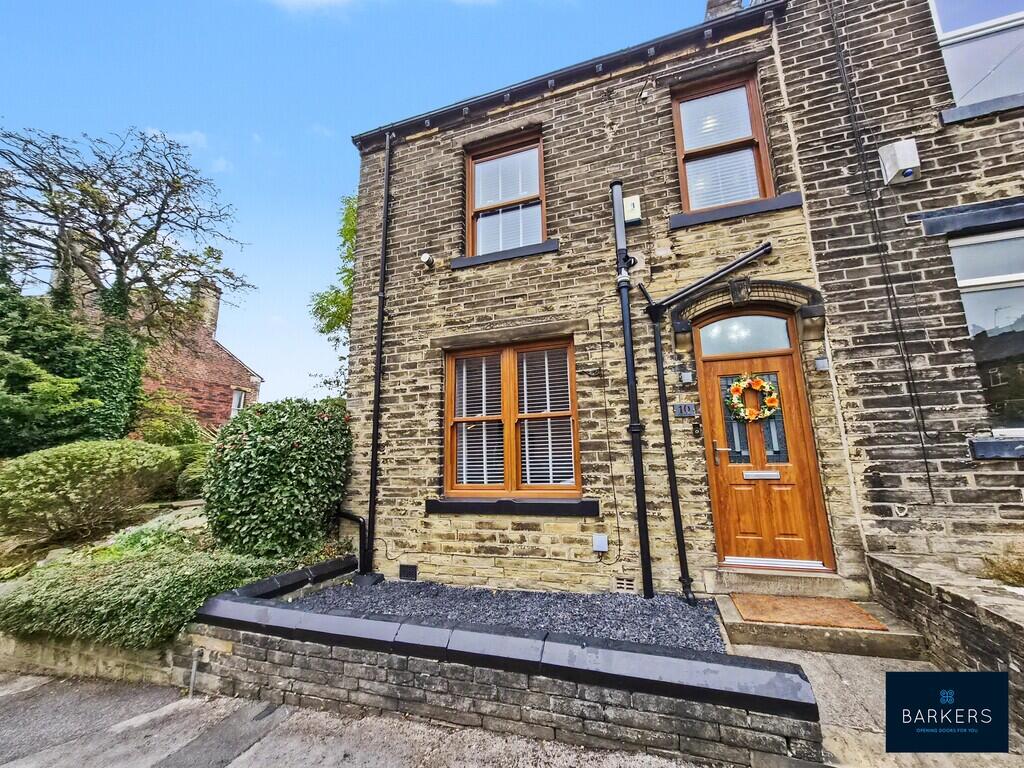
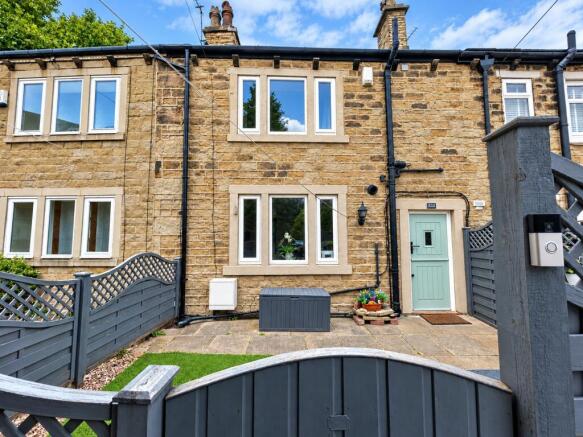
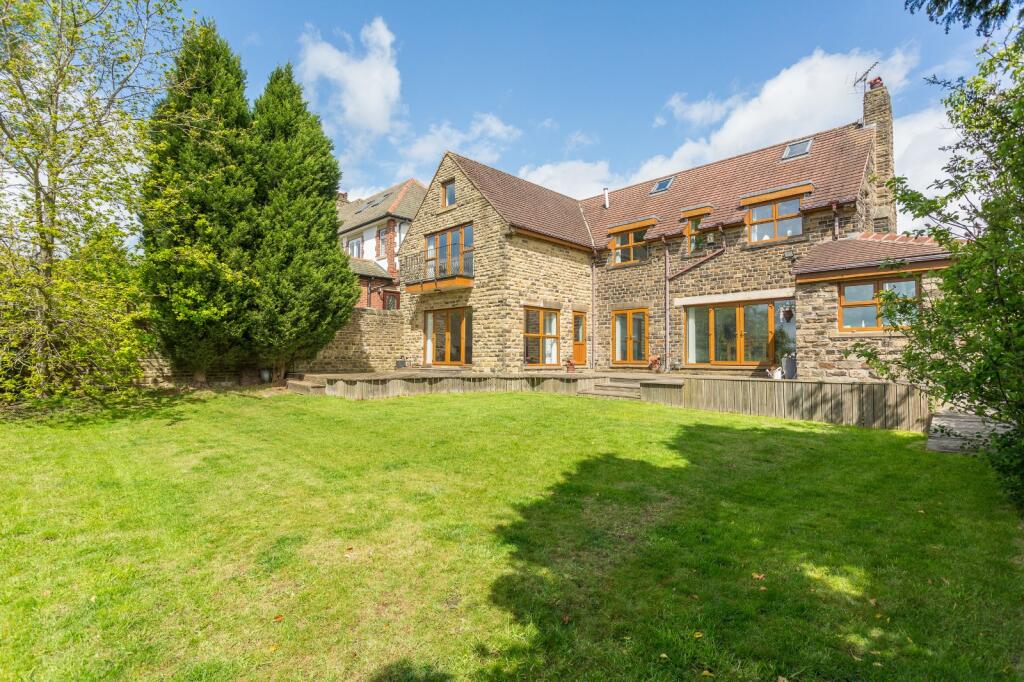
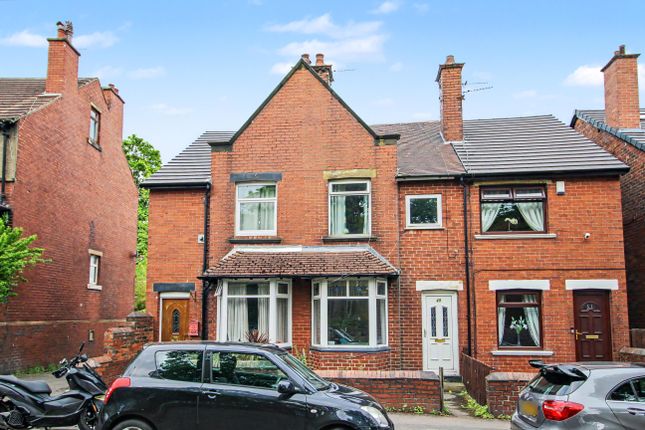
Deceptively spacious, WELL PRESENTED, stone built three, bedroom semi detached cottage which we understand originally dates back to c. 1746 making it one of the oldest homes within the area.
Located in this highly popular location in Hightown offering easy access to the local schools, amenities and lovely countryside walks, this lovely home cleverly combines a CHARACTER FEEL with modern fixtures and fittings and is sold with NO CHAIN.
Comprises two reception rooms, modern breakfast kitchen, utility, ground floor shower room, three bedrooms and bathroom with double driveway parking and patio garden area. Benefits from GCH & uPVC DG.
Available immediately is this fully renovated cottage style property. Having just completed a tasteful renovation of this traditional property, there are now a host of modern finishes.
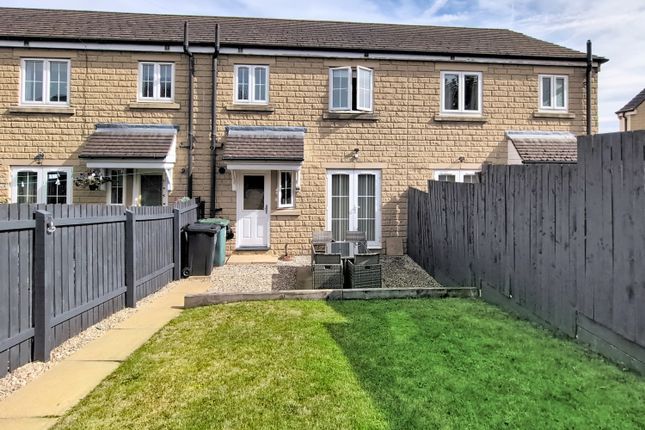
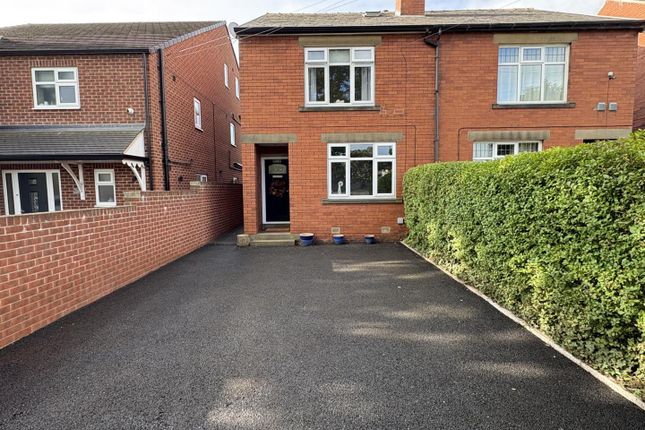
Externally there is a newly laid driveway for two vehicles and a side and rear patio area finished with indian style stone.
Internally the spacious lounge greets you with a modern finish but keeping its original wooden beam and stone inglenook fireplace.
On a split level the dining room includes french style doors onto the patio and also leads to the new kitchen which includes, underfloor heating, modern units with island and integral oven.
Leading off is the utility room with matching units and a downstairs bathroom fitted with wc, basin and shower enclosure.
From the open type staircase the bedrooms include a rear double, front small double and front single. There is also the family bathroom with wc, basin and bath.
This property has been finished to a very high standard and internal inspection is recommended to appreciate.
Lounge: 4.62m x 4.51m with beams and inglenook Dining room: 4.66m x 3.02m with french doors to patio area Kitchen: 3.99m x 3.68m with island and underfloor heating Utility: 2.54m x 1.72m with combi-boiler WC: 2.13m 1.50m with shower Bedroom One: 3.16m x 3.06m double Bedroom Two: 2.91m x 2.62m small double Bedroom Three: 2.03m plus walkway x 1.75m single Bathroom: 2.67m x 1.57m From Cleckheaton travel along Hightown Road until the junction with Halifax Road.
Turn right and travel approximately 200 yards where the property can be found on the left hand side immediately after the Harron Homes Development.
Lounge 4.6m x 4.6m (15' 1" x 15' 1") Spacious room with stone fireplace and feature beamed ceilings. Dining Room 4.7m x 3.1m (15' 5" x 10' 2") Open to staircase and lounge.
Kitchen Diner 4m x 3.7m (13' 1" x 12' 2") A range of wall and base units incorporating contrasting work tops, sink and mixer tap with feature island unit and breakfast bar.
Integral electric oven, electric hob and extractor. Double doors to rear garden. Utility Room 2.5m x 1.9m (8' 2" x 6' 3") Sink unit and plumbing for auto washer.
Wall mounted boiler and door to side. Ground Floor Bathroom Three piece suite comprising glazed shower cubicle, wc and hand wash basin. Chrome heated towel rail.
Bedroom One 3.2m x 3.1m (10' 6" x 10' 2") Bedroom Two 2.9m x 2.7m (9' 6" x 8' 10") Bedroom Three 2.1m x 1.8m (6' 11" x 5' 11") Bathroom Three piece suite comprising shower over bath with glazed shower cubicle, wc and hand wash basin.
Chrome heated towel rail. Exterior The property benefits from double driveway parking to the front. Pleasant paved garden to the side and rear with outside sockets.
Tenure - Freehold Council Tax Band - C EPC Rating - TBC Please note if you proceed with an offer on this property we are obliged to undertake mandatory Anti Money Laundering checks on behalf of HMRC.
All estate agents have to do this by law and we outsource this process to our compliance partners Credas who charge a fee for this service.
Value & comps
No previous sales on record.
Returns
Set an offer; the calculator follows it.
We're still gathering serviced-accommodation data for this area.
Archie refurb estimate: a Pro feature
0.0% below asking
This is not financial or investment advice. Prop AI Deals is not authorised by the Financial Conduct Authority (FCA) to provide investment advice.
All investment calculators, property analyses, and AI-generated insights are for informational purposes only. Property investment carries risk and may result in financial loss. All calculations should be independently verified and you should consult with FCA-authorised financial advisors before making any investment decisions.
Past performance does not guarantee future results. Tax implications vary by individual circumstances.
Deal
Properties like this can earn 2–3x BTL yields when converted to HMO, with retrofit costs around £10k/room. Sign in to see the full tier, yield projection, and cost breakdown.
Commercial properties like this can earn 30-50% higher yields when converted to residential under Class MA / Q / P / PA, with prior approval costing ~GBP 96/unit. Sign in to see the recommended route, yield uplift, and cost breakdown.
BRRR-suited properties can recycle 80-100% of investor capital on refi, leaving a high-yielding rental with most of the money out. Sign in to see the refurb cost stack, ARV projection, and refinance maths.
Detached + large garden = sub-division play. Pro tier unlocks the tier badge, plot size, uplift estimate, and regional land benchmark.
Short-lease flats trade at deep discount, but extending under the 1993 Act often costs far less than the discount. Pro tier unlocks the tier badge, premium breakdown, long-lease ARV and arbitrage maths.
See projected short-stay revenue vs a vanilla BTL for this property.
See real sub-let margins (HMO room rates & SA nightly rates) vs the landlord rent.
Area
Agent & docs

FAQ
About Halifax Road, Hightown, Liversedge, WF15
Explore nearby