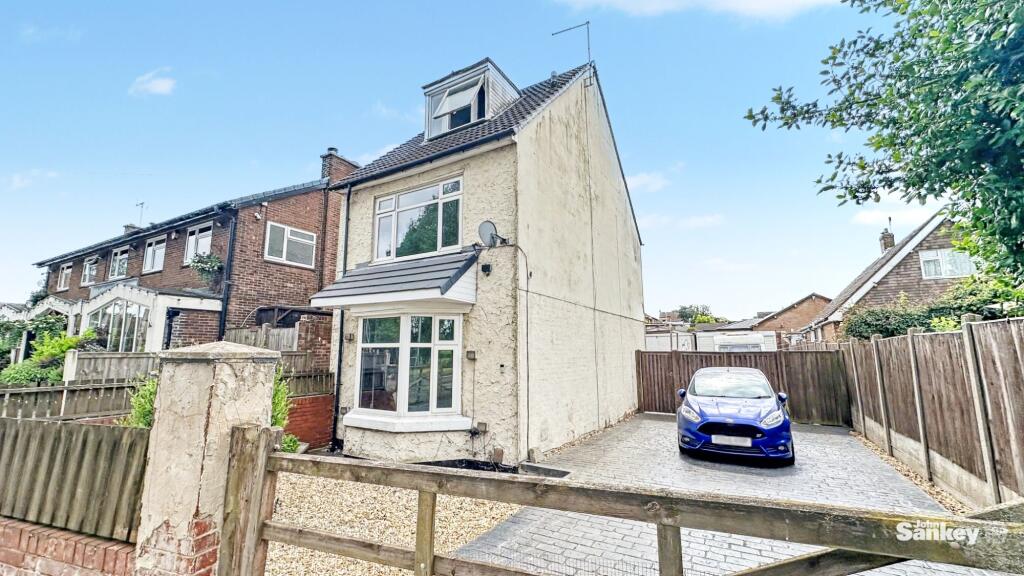
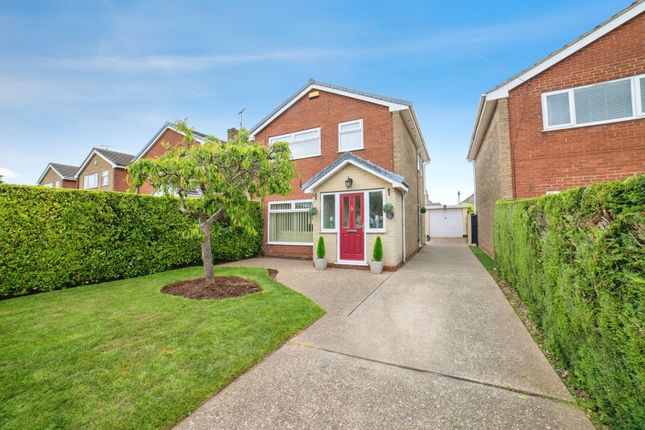
3-bedroom bungalow · NG19 7DF
Sold STCListed 270 days
Opportunity summary
See Archie’s verdict, returns by strategy and what to check before viewing.
About
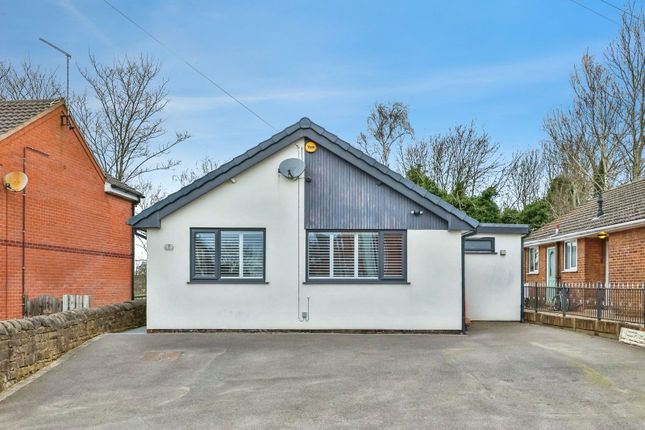
Presenting a rare opportunity to acquire a stunning three-bedroom detached bungalow, meticulously maintained and offering a blend of modern comforts with a traditional touch.
The property is introduced by a welcoming entrance that unfolds into a spacious lounge/diner, perfect for family gatherings, complemented by a country-style dining kitchen for culinary enthusiasts.
The accommodation boasts three generous bedrooms ideal for relaxation, along with a well-appointed bathroom featuring both a bath and shower for added convenience, as well as a convenient cloaks/W.C.
A delightful sunroom adds a touch of tranquillity, offering panoramic views of the surrounding greenery and with easy access to the rear garden through a patio door.
The property is further enhanced by well-maintained gardens to the front and rear, providing a serene outdoor space to unwind and entertain, along with a garage for secure parking or additional storage.
This charming residence is a haven for those seeking privacy and comfort, set within a peaceful neighbourhood and boasting a perfect balance of indoor and outdoor living spaces.
The property's exterior offers a serene escape from the hustle and bustle of city life, featuring ample outdoor space ideal for al fresco dining or hosting summer gatherings.
The well-manicured gardens provide a verdant backdrop, while the rear garden offers a tranquil retreat with space for relaxation or garden parties.
The addition of a garage ensures secure parking and storage solutions, while the overall ambience exudes a sense of seclusion and tranquillity.
This meticulously presented bungalow is a rare find, offering a harmonious blend of modern living and classic charm, all within a serene setting that promises a lifestyle of comfort and convenience.
EPC Rating: D Porch Entering the property through a part-glazed composite entrance door, the porch offers a welcoming space with a UPVC window to the side that allows plenty of natural light.
The porch is fitted with carpeted flooring, and there is a door leading to the inner hallway.
Hallway The hallway is carpeted and features a central heating radiator, offering warmth and comfort throughout the home.
A loft access hatch with a loft ladder, part-boarded and with lighting, is also available for extra storage space.
Lounge/Diner 4.55m x 6.05m A spacious lounge with a striking feature stone half-wall and a gas log burner creates a cosy and inviting atmosphere.
The room is fitted with carpeted flooring, two central heating radiators, and two UPVC double-glazed windows.
One of the windows has a feature overlook into the kitchen dining area, enhancing the connection between the living spaces.
Kitchen 3.07m x 4.24m The country-style kitchen is fitted with a range of base and wall cupboard units, providing plenty of storage space.
The wood-effect roll-top work surfaces are inset with a ceramic sink, complemented by a stainless steel mixer tap.
Appliances include an electric hob with an extractor fan above, a single electric oven, an integrated fridge-freezer, and an integrated dishwasher.
The kitchen also includes a separate breakfast bar area, perfect for casual dining.
Laminate flooring and a central heating radiator add to the modern and functional feel, with a UPVC double-glazed window overlooking the rear garden.
Side Entrance Hall Accessible from the side of the property, the entrance hall features a half-glazed UPVC double-glazed door, vinyl flooring, and doors leading to the cloakroom/WC and a store cupboard.
W.C. This convenient cloakroom is fitted with vinyl flooring and includes a low-level WC, a UPVC double-glazed window, and a wall-mounted gas combination boiler.
Inner Hallway Area The inner hallway, flowing from the lounge and dining area, features carpeted flooring and a UPVC double-glazed window, allowing plenty of natural light to fill the space.
Utility 1.22m x 1.8m The utility room is equipped with space and plumbing for a washing machine, along with shelving for extra storage.
Laminate flooring and a UPVC double-glazed window add to the practicality of this room.
Sun Room 2.82m x 3.61m The bright and airy sunroom features a part atrium-style ceiling, creating a spacious and light-filled area.
With UPVC double-glazed patio doors leading out to the rear garden, the sunroom is perfect for relaxing or entertaining. It also includes a central heating radiator and carpeted flooring. Bedroom No.
1 3.3m x 4.34m The generously sized master bedroom offers numerous fitted wardrobes, providing ample storage space.
The room is carpeted, with a UPVC double-glazed window and a central heating radiator, creating a comfortable and peaceful retreat. Bedroom No.
2 2.72m x 3.07m A second double bedroom, also featuring carpeted flooring, a central heating radiator, and a UPVC double-glazed window, making it a bright and airy room. Bedroom No.
3 2.74m x 3.07m A third well-proportioned bedroom, again with carpeted flooring, a central heating radiator, and a UPVC double-glazed window, offering a flexible space for use as a bedroom, study, or guest room.
Bathroom The bathroom is fitted with a luxurious four-piece suite, including a panelled bath with a mixer tap, a glazed shower unit with a dual-head gravity shower, a wash hand basin with a cupboard below and mixer tap, and a low-level WC.
Laminate flooring, a chrome towel rail, and a UPVC double-glazed window complete the modern and functional space.
Garage A single garage with an up-and-over door provides secure parking and extra storage space. The garage is equipped with both light and power.
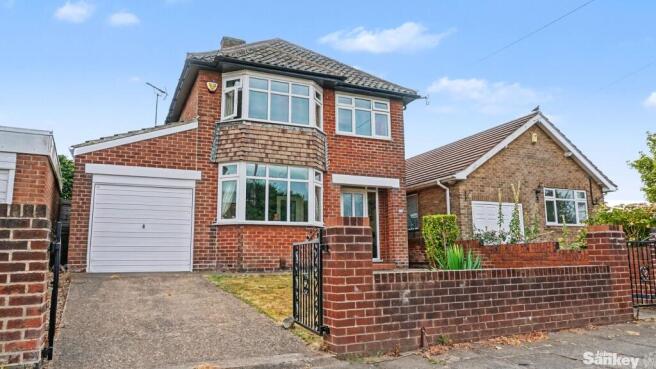
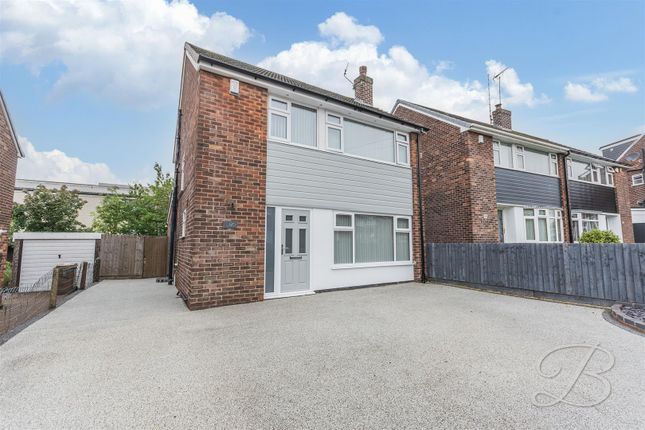
Outside The front of the property features a driveway leading to the attached single garage.
The lawn area is beautifully maintained and surrounded by feature borders with a selection of trees, shrubs, and plants. There is also gated access to the rear of the property.
The well-maintained rear garden is a true highlight, offering a large decking area perfect for entertaining guests.
A spacious lawn area is bordered by a selection of shrubs and bushes, with a raised border at the rear featuring trees that provide privacy and a serene environment.
Additionally, there is access down the side of the property to the front.
Value & comps
No previous sales on record.
Returns
Set an offer; the calculator follows it.
We're still gathering serviced-accommodation data for this area.
Archie refurb estimate: a Pro feature
0.0% below asking
This is not financial or investment advice. Prop AI Deals is not authorised by the Financial Conduct Authority (FCA) to provide investment advice.
All investment calculators, property analyses, and AI-generated insights are for informational purposes only. Property investment carries risk and may result in financial loss. All calculations should be independently verified and you should consult with FCA-authorised financial advisers before making any investment decisions.
Past performance does not guarantee future results. Tax implications vary by individual circumstances.
Deal
Properties like this can earn 2–3x BTL yields when converted to HMO, with retrofit costs around £10k/room. Sign in to see the full tier, yield projection, and cost breakdown.
Commercial properties like this can earn 30-50% higher yields when converted to residential under Class MA / Q / P / PA, with prior approval costing ~GBP 96/unit. Sign in to see the recommended route, yield uplift, and cost breakdown.
BRRR-suited properties can recycle 80-100% of investor capital on refi, leaving a high-yielding rental with most of the money out. Sign in to see the refurb cost stack, ARV projection, and refinance maths.
Detached + large garden = sub-division play. Pro tier unlocks the tier badge, plot size, uplift estimate, and regional land benchmark.
Short-lease flats trade at deep discount, but extending under the 1993 Act often costs far less than the discount. Pro tier unlocks the tier badge, premium breakdown, long-lease ARV and arbitrage maths.
See projected short-stay revenue vs a vanilla BTL for this property.
See real sub-let margins (HMO room rates & SA nightly rates) vs the landlord rent.
Area
Agent & docs
FAQ
About Gordondale Road, Mansfield, NG19
Explore nearby