2-bedroom bungalow · PE9 3QN
For saleListed 90 days
Opportunity summary
See Archie’s verdict, returns by strategy and what to check before viewing.
About
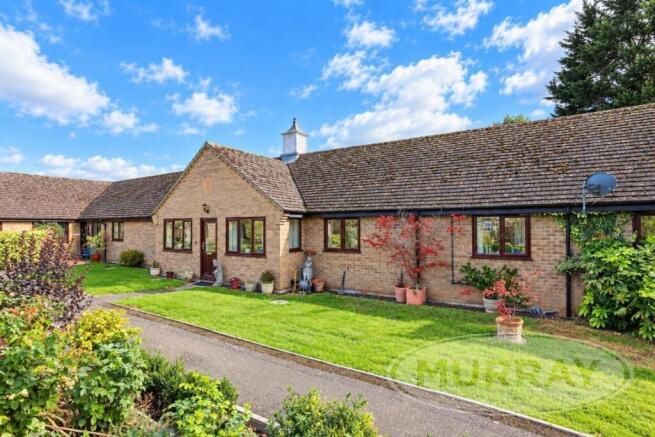
Honey, i'm Home at Honeysuckle Cottage! Imagine a retirement where the only thing on your ”to-do” list is deciding which book to read next.
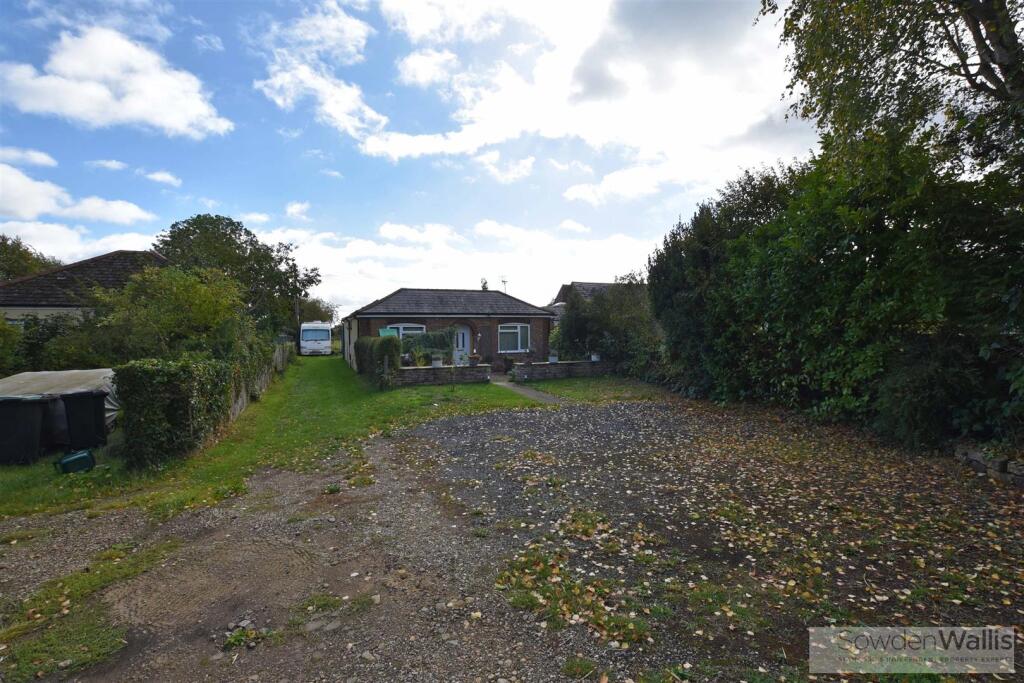
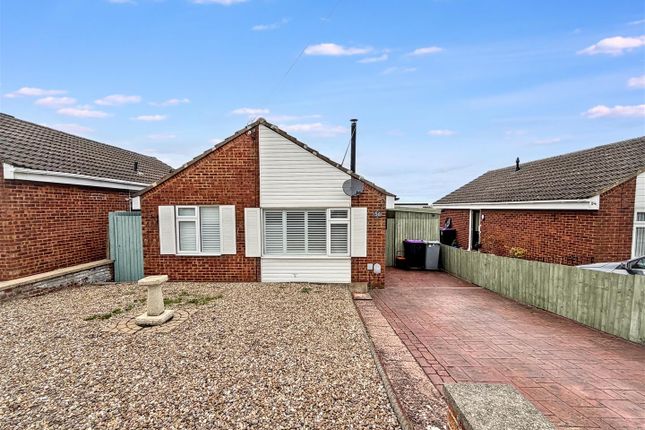
Welcome to Honeysuckle Cottage, a beautifully refurbished semi-detached bungalow tucked away in the prestigious Tixover Grange.
It's not just a home; it's a lifestyle upgrade where the hard work's been done, leaving you to enjoy the peace, quiet, and a bit of well-deserved luxury.
Key Features: * Stunningly refurbished throughout-just move in and relax! * Expansive 25ft Living Room, perfect for hosting the whole family. * Enormous primary bedroom with a huge, private en-suite.
* Second double bedroom and a separate guest bathroom. * Practical Laundry Room to keep the chores out of sight. * Detached garage for your car or a handy workshop space.
* Set within a peaceful and community-focused retirement setting. Step through the front door into a welcoming hallway that sets the tone for this bright and airy home.
To your right, you'll find the heart of the house: A truly massive Living Room that stretches over 25 feet. There's plenty of space here for your comfy sofas and all your cherished belongings.
The flow leads you into the dedicated Dining Room, which sits perfectly alongside a modern, refurbished Kitchen.
Just off the kitchen, there's a super-handy Laundry Room-no more washing machines rattling in the living areas! When it's time to retire for the evening, the bedrooms don't disappoint.
The primary suite is a real showstopper, offering heaps of space and a large, sleek en-suite bathroom.
The second bedroom is a generous double, ideal for guests or perhaps a hobby room, and it's served by the main family bathroom nearby.
Outside, the detached garage provides that extra bit of storage we all need. Ready to see it for yourself? We think Ewe will love the finish here!
You can book a viewing 24/7 online or give your 'Local Lamb' a call.
Don't forget to ask about our 'Happy Sale Guarantee'-that means no upfront fees, no contract tie-ins, and the freedom to walk away at any time. Book your slot at .
Dining Room 3.63m x 4.72m - 11'11” x 15'6” Elegant Dining & Reception Space: Designed for effortless entertaining, this welcoming dining area features sleek wood-effect floors, full-height wall-to-wall glass that maximises natural light, and direct access through traditional timber doors.
Living Room 4.22m x 7.88m - 13'10” x 25'10” Bright & Spacious Living Area: A wonderfully light-filled, dual-aspect reception room featuring timber-effect flooring, a classic feature hearth surround, and ample room for comfortable lounging and study furniture.
Multiple double-glazed windows offer pleasant views of the surrounding mature gardens.
Kitchen 2.8m x 3.05m - 9'2” x 10'0” Modern Fitted Kitchen: A clean, stylish kitchen equipped with crisp white shaker-style units, warm wood-effect worktops, an integrated oven and induction hob, a modern black composite sink with gooseneck tap, and a large window overlooking lush greenery.
Utility 1.7m x 3.03m - 5'7” x 9'11” Practical Laundry & Utility Room: A dedicated, bright functional space equipped with white shaker-style cabinetry, durable wood-effect worktops, a stainless steel sink with drainer, laundry provisions, and direct outdoor door access.
Bedroom 3.98m x 3.03m - 13'1” x 9'11” Charming Guest Double Bedroom: A warm, neutral double bedroom featuring soft fitted carpet, a large window overlooking pleasant garden greenery, and a extensive bank of floor-to-ceiling built-in wardrobes for fantastic storage.
Bathroom 2.16m x 1.9m - 7'1” x 6'3” Secondary Bath & Shower Suite: Clean and functional bathroom featuring metro tiled walls surrounding a full-sized bath with overhead shower attachment, a low-level WC, and warm timber-effect flooring.
Master Bedroom With Ensuite 4.54m x 4.08m - 14'11” x 13'5” Spacious Principal Suite: An impressively proportioned, sun-drenched master bedroom offering soft carpeting, dual double-door fitted wardrobes, wall-mounted lighting, garden views, and seamless direct access into its private en-suite shower room.
Ensuite Shower Room 2.29m x 3.69m - 7'6” x 12'1” Generous Principal En-Suite: A wonderfully broad walk-in shower room featuring a glass-enclosed shower cubicle, sleek modern vanity unit with counter-top basin, hidden-cistern WC, wood-effect flooring, and a large frosted privacy window.
Garage 2.76m x 6.08m - 9'1” x 19'11” Everyone needs that extra storage space or workshop.
Value & comps
No previous sales on record.
Returns
Set an offer; the calculator follows it.
We're still gathering serviced-accommodation data for this area.
Archie refurb estimate: a Pro feature
0.0% below asking
This is not financial or investment advice. Prop AI Deals is not authorised by the Financial Conduct Authority (FCA) to provide investment advice.
All investment calculators, property analyses, and AI-generated insights are for informational purposes only. Property investment carries risk and may result in financial loss. All calculations should be independently verified and you should consult with FCA-authorised financial advisors before making any investment decisions.
Past performance does not guarantee future results. Tax implications vary by individual circumstances.
Deal
Properties like this can earn 2–3x BTL yields when converted to HMO, with retrofit costs around £10k/room. Sign in to see the full tier, yield projection, and cost breakdown.
Commercial properties like this can earn 30-50% higher yields when converted to residential under Class MA / Q / P / PA, with prior approval costing ~GBP 96/unit. Sign in to see the recommended route, yield uplift, and cost breakdown.
BRRR-suited properties can recycle 80-100% of investor capital on refi, leaving a high-yielding rental with most of the money out. Sign in to see the refurb cost stack, ARV projection, and refinance maths.
Detached + large garden = sub-division play. Pro tier unlocks the tier badge, plot size, uplift estimate, and regional land benchmark.
Short-lease flats trade at deep discount, but extending under the 1993 Act often costs far less than the discount. Pro tier unlocks the tier badge, premium breakdown, long-lease ARV and arbitrage maths.
See projected short-stay revenue vs a vanilla BTL for this property.
See real sub-let margins (HMO room rates & SA nightly rates) vs the landlord rent.
Area
Agent & docs

FAQ
About 11, Tixover Grange, Stamford
Explore nearby