4-bedroom detached house · RH20 2DZ
Listing removedListed 142 days
Opportunity summary
See Archie’s verdict, returns by strategy and what to check before viewing.
About
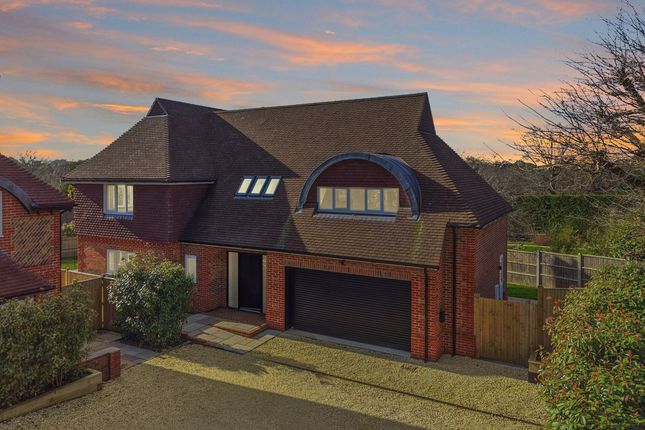
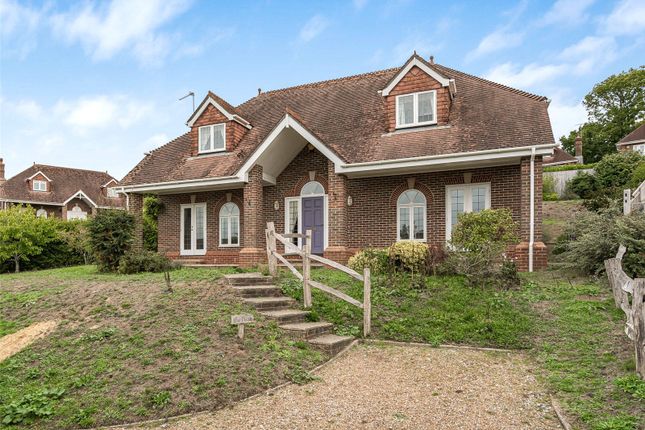
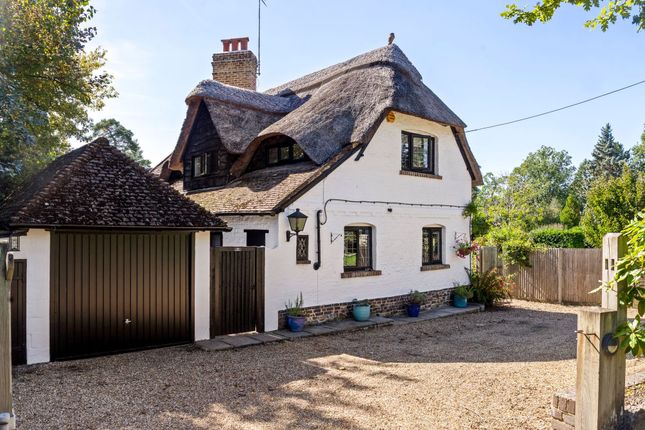
A handsome period house (not ‘Listed’) of approx 2,850 sqft with a charming interior and lovely garden.
Prime edge of village location off a private lane - access to glorious walks - 4 Living Rooms - 24ft Kitchen/Family Room - Principal Bedroom Suite - 3 Further Bedrooms - Garage and Parking - Landscaped Garden - No ongoing chain Description A classic period village property well set in a prime edge of village cul-de-sac (semi-rural lane) – with good access to a wide range of village amenities, including a mainline station (London Victoria 80 mins), primary school, supermarkets and many local country walks.
The ground floor offers extensive living/entertaining space with 4 living rooms plus a wonderful 24ft kitchen/dining room which leads out to a lovely garden with glimpse views south towards the Downs.
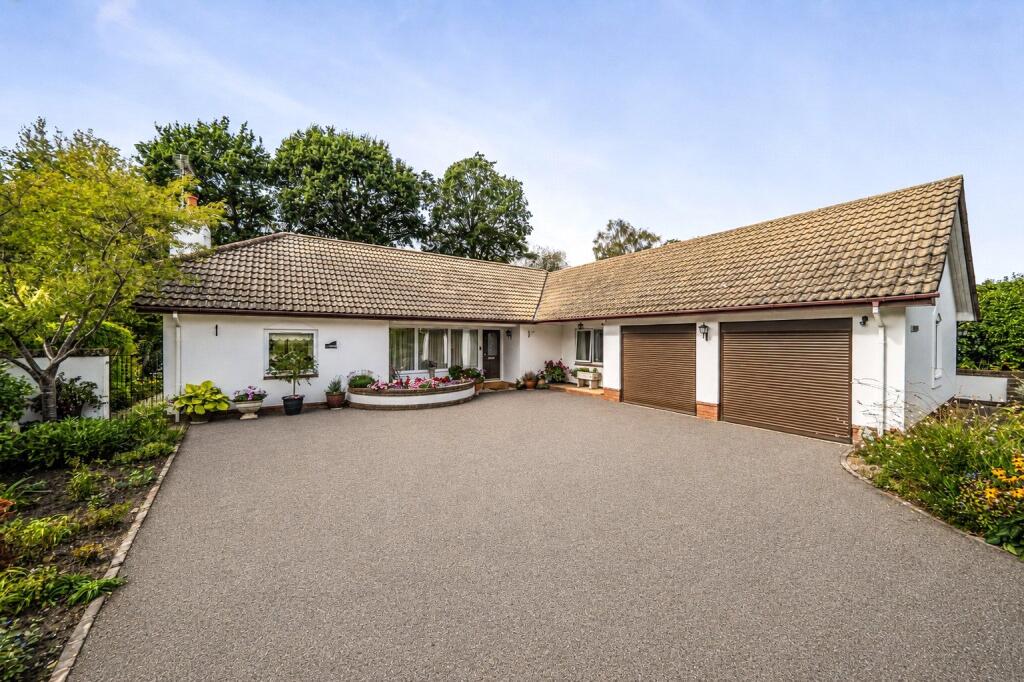
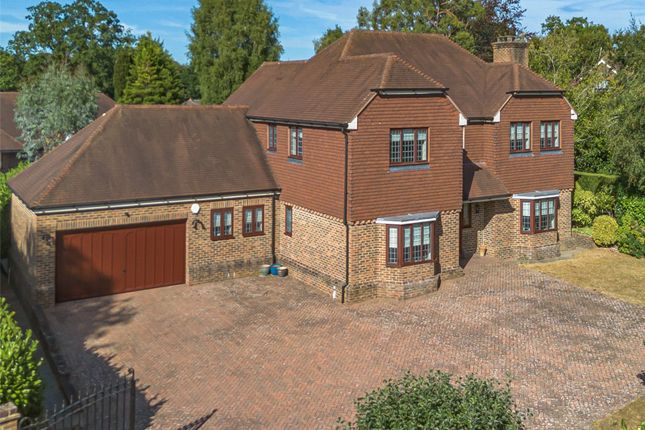
Integral garage and parking space. With lots of period character and charm the property offers useful of space to work from home or space for recreation/ hobbies etc.
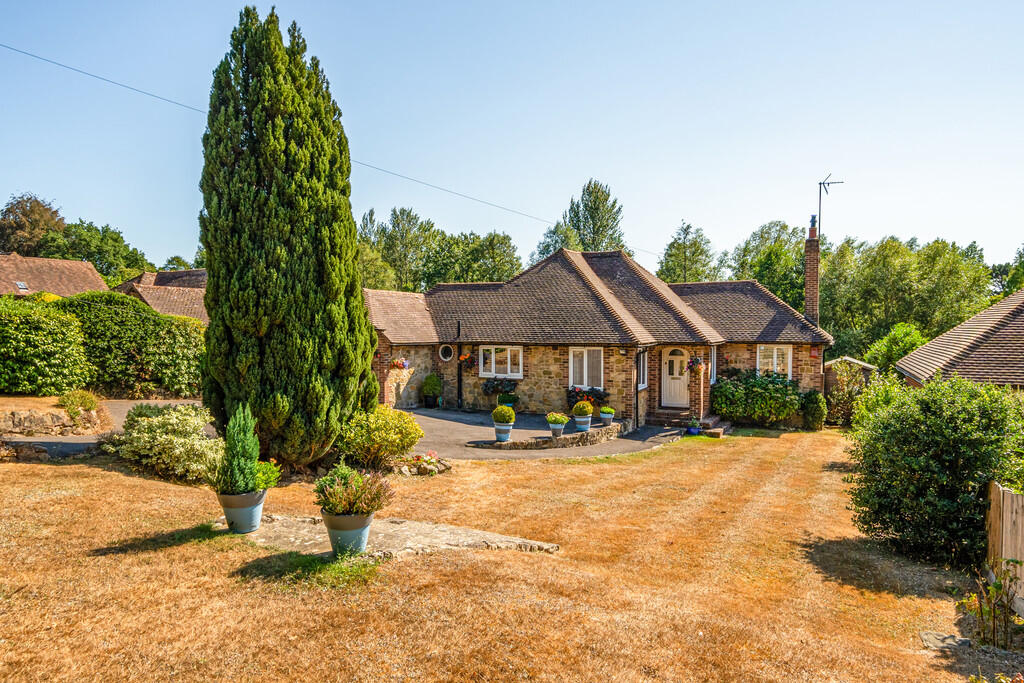
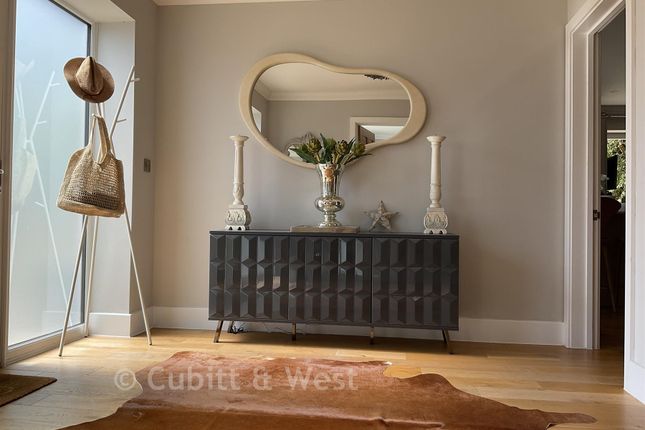
Accommodation A front terrace with an old stone wall, splendid climbing rose and a brick and stone paved terrace with porch to: Entrance Hall: With a good range of coat/storage cupboards.
Cloakroom: WC, wash basin and extractor fan. Dining Room: 19’9 (6.03) A handsome well-appointed room with a substantial inglenook fireplace and wood burning stove. Views to the south and west.
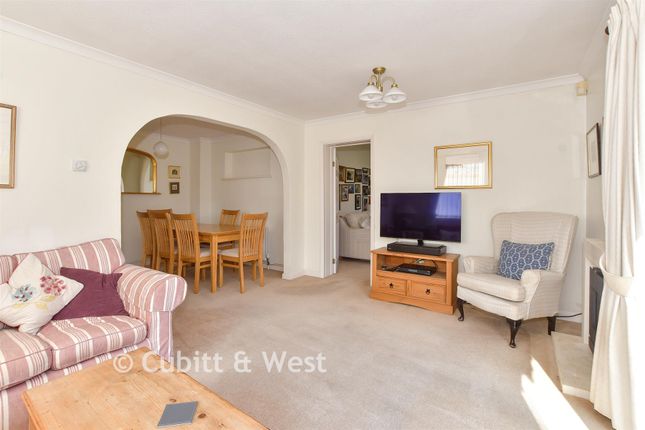
Doors to the hall and kitchen. Drawing Room: 19’9 (6.02) A spacious room with a fireplace / brick surround and an extensive range of bookshelves and cupboards.
Double doors to the rear open to: Sitting Room : A useful additional living room which in turn leads into the study.
Doors to the kitchen, garage, rear garden and : Study: 14’ x 8’3 (4.20 x 2.51m) Well situated to the rear overlooking the main garden and fitted with a wall of bookshelves and cupboards.
Kitchen/Family Room: 24’5 (7.45m) This is an outstanding feature of the property with views to and glazed double doors out to the main garden. Well arranged with spacious dining area.
Impressive range of wall and floor units with a central Lacanche electric range and extractor hood.
Twin sink unit, built-in fridge and freezer, dishwasher, wine chiller and pan drawers and pull-out dry store cupboard. Limestone tiled floor. Doors to the hall, playroom and drawing room.
Double Garage: 23’5 x 18’2 (7.12 x 5.56m) With an integral side door from the sitting room and a remote controlled up /over door. Gas fired boiler and hot water tank. Light and power points.
Glazed double doors to the garden. To the rear there is a: Utility Room: With two sink units under a work top, plumbing and space for washing machinery, tiled floor and storage space.
First Floor Landing: Airing cupboard with shelves and a radiator. Hatch to a loft.
Principal Bedroom: 24’7 (7.51) Another impressive room with fine views over the garden with the Downs in the distance. Extensive range of full height wardrobes and cupboards.
Door to: En-Suite Bathroom: Panelled bath with shower attachment. Shower cubicle, twin wash hand basins in a vanity unit with cupboards under. WC.
Side window, heated towel rail and door to the landing. Bedroom 2: 12’3 x 10’3 (3.74 x 3.13m) Views to the front, twin wardrobes and a cupboards with shelves.
Bedroom 3: 11’1 x 9’10 (3.39 x 3.02m) With similar outlook, twin wardrobes and bookshelves. Bedroom 4: 9’10 x 7’3 (2.99 x 2.21m) Views over the front garden. High level cupboards.
Family Bathroom: Panelled bath with shower attachment and screen. Wash hand basin and WC. Views over the garden. Linen cupboard.
Outside Front Garden: The house is set back behind an old stone wall with some fine mature climbing roses and parking space in front.
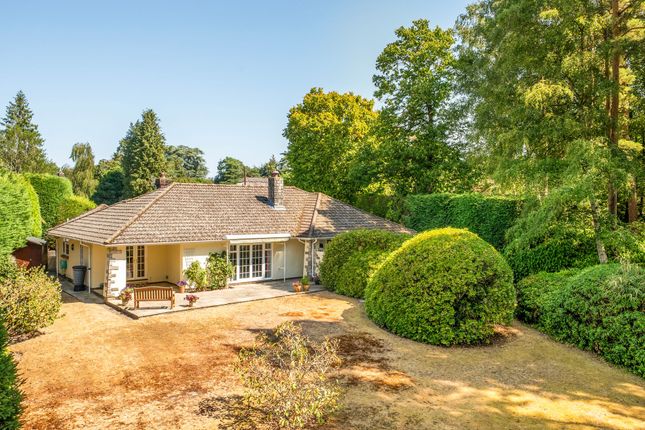
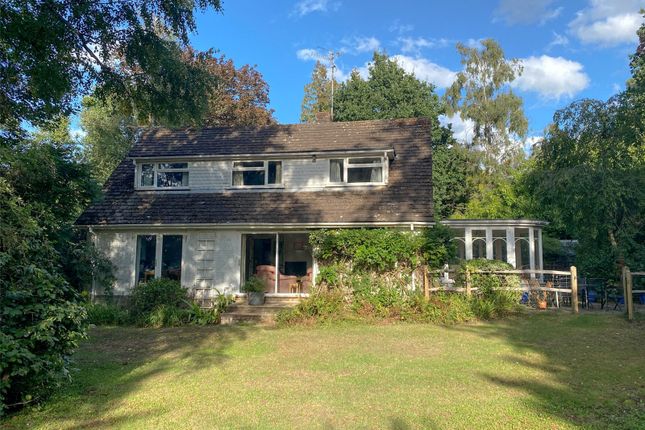
Rear (Main) Garden: A lovely feature of this elegant property – open to the south and arranged with different areas of interest whilst enjoying some elevated views south to the Downs.
A flagstone terrace out from the house provides a charming ‘al fresco’ dining area under a mature magnolia tree.
Steps lead up to a raised and paved terrace bordered by mature shrubs and trees…leading down to a lawn also screened by trees and a fine array of shrubs including camellia.
There are elevated views to the Downs.
Flood Risk: According to the Gov.uk flood website there is very low risk of flooding or surface water and ground water in unlikely Boadband: According to Ofcom website checker there is standard, superfast and ultrafast available up to 1800 mbps Mobile Phone: According to Ofcom website checker all networks have good coverage.
Covenants: Please contact agency if you have any questions regarding covenants. General Services Mains water, gas and electricity supply. Gas fired heating.
Local Authority Horsham District Council Council Tax Council Tax : Band G - £4,001.37 Guide Price / Tenure £875,000 Freehold Pulborough Office Burberry House, 143 Lower Street, Pulborough, West Sussex RH20 2BX Associate London Office 121 Park lane, London W1K 7AG Important Notice: Comyn and James would like to inform all prospective purchasers that these sales details have been prepared in good faith for a fair overall view of the property only and do not constitute part of an offer or a contract.
All descriptions of dimensions and areas, reference to condition, permissions, covenants and boundaries are given as a guide and must not be relied on as a statement of fact.
No person in the employment of Comyn and James LLP has authority to make any representation or warranty in relation to the property as we have not carried out a structural survey or tested services, appliances, or fittings.
Photographs and floor plans show only certain aspects of the property at the time they were taken and it should not be assumed that the property remains exactly as it is shown.
Prospective purchasers should make specific enquiries concerning any matters of particular importance affecting a decision to view or purchase the property and are strongly advised to contact the office regarding the availability of the property before undertaking any journeys and incurring any abortive costs.
Value & comps
No previous sales on record.
Returns
Set an offer; the calculator follows it.
We're still gathering serviced-accommodation data for this area.
Archie refurb estimate: a Pro feature
0.0% below asking
This is not financial or investment advice. Prop AI Deals is not authorised by the Financial Conduct Authority (FCA) to provide investment advice.
All investment calculators, property analyses, and AI-generated insights are for informational purposes only. Property investment carries risk and may result in financial loss. All calculations should be independently verified and you should consult with FCA-authorised financial advisors before making any investment decisions.
Past performance does not guarantee future results. Tax implications vary by individual circumstances.
Deal
Properties like this can earn 2–3x BTL yields when converted to HMO, with retrofit costs around £10k/room. Sign in to see the full tier, yield projection, and cost breakdown.
Commercial properties like this can earn 30-50% higher yields when converted to residential under Class MA / Q / P / PA, with prior approval costing ~GBP 96/unit. Sign in to see the recommended route, yield uplift, and cost breakdown.
BRRR-suited properties can recycle 80-100% of investor capital on refi, leaving a high-yielding rental with most of the money out. Sign in to see the refurb cost stack, ARV projection, and refinance maths.
Detached + large garden = sub-division play. Pro tier unlocks the tier badge, plot size, uplift estimate, and regional land benchmark.
Short-lease flats trade at deep discount, but extending under the 1993 Act often costs far less than the discount. Pro tier unlocks the tier badge, premium breakdown, long-lease ARV and arbitrage maths.
See projected short-stay revenue vs a vanilla BTL for this property.
See real sub-let margins (HMO room rates & SA nightly rates) vs the landlord rent.
Area
Agent & docs
FAQ
About West Mare Lane (Off Batts Lane), Pulborough, West Sussex, RH20
Explore nearby