4-bedroom detached house · CT15 7ET
For saleListed 85 days
Opportunity summary
See Archie’s verdict, returns by strategy and what to check before viewing.
About
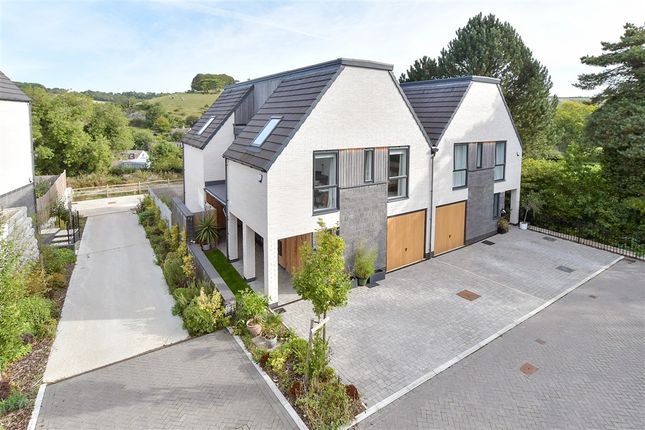
DW008 Positioned in the sought-after village of Lydden, Chosen View is a substantial four-bedroom detached family home that pairs modern comfort with one of the most impressive rear outlooks you could hope to find at this price point.
Built in 2016 and offering approximately 2,680 sq ft of beautifully arranged accommodation, the home enjoys a private tucked-away setting, generous driveway parking, a powered car port and workshop, and rolling countryside views across fields, country lanes and grazing land.
The setting is a major part of the appeal.
To the rear, the outlook feels wonderfully open, with mod-owned land directly behind the property helping to minimise the risk of future development interrupting the view.
It gives the home a rare sense of privacy and permanence, particularly from the main living space, garden and principal bedroom. Step inside and the house immediately feels well considered.
The entrance hall sets the tone, leading into a layout that balances open-plan family living with the quieter, more practical rooms a house of this size should have.
To the front, a separate study offers an ideal work-from-home space, homework room or snug, while the boot room and downstairs WC give the ground floor the everyday practicality needed for busy family life.
The heart of the home is the superb open-plan kitchen, dining and living space across the rear. This is where the house really comes into its own.
The kitchen is fully equipped with built-in appliances, generous storage and plenty of preparation space, flowing naturally into the dining area and main lounge.
A unique corner-positioned log burner gives the room a real focal point, while wet underfloor heating throughout the ground floor keeps the space comfortable through the colder months.
Two large sets of slide-and-fold doors open the rear of the house onto the patio and garden, creating a brilliant connection between inside and out.
In the summer, the living space can spill straight outside for family lunches, evenings with friends or simply sitting back and taking in the view.
In the winter, the combination of the log burner, underfloor heating and countryside outlook gives the room a completely different kind of charm. Upstairs, the sense of space continues.
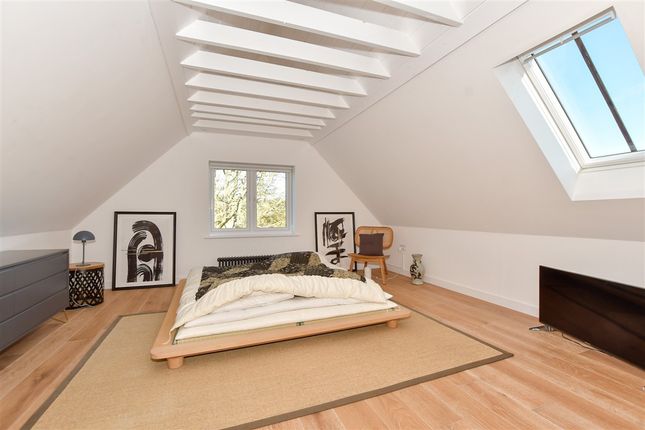
Four generous bedrooms are arranged from the landing, with the principal bedroom being a particular highlight.
Measuring over 26 ft in length, it includes fitted wardrobes, an en-suite and far-reaching countryside views to the rear.
There is also potential to add a balcony, subject to the necessary consent, which would make even more of the outlook.
The remaining bedrooms are all well proportioned, giving the home excellent flexibility for children, guests, dressing space or further home working.
The bathroom provision is another strong feature, with three bathrooms in total and electric underfloor heating to the upstairs bathrooms.
Combined with gas central heating, double glazing and the wet underfloor heating across the ground floor, the house has clearly been built with comfort in mind.
The remaining NHBC warranty, running until July 2027, also gives useful peace of mind for the next owner. Outside, the rear garden has been designed to make the most of the setting.
There is a patio area directly from the house, ideal for seating and entertaining, with lawn beyond and the countryside sitting as the backdrop.
Hot and cold outside water adds a practical touch, particularly useful for gardening, pets, muddy boots or cleaning down after a walk.
To the front, a gravel driveway provides off-road parking for multiple vehicles, with the added benefit of a powered car port and a powered brick-built workshop.
Whether you need covered parking, storage, hobby space or somewhere practical for bikes, tools and outdoor equipment, this setup adds another layer of flexibility to the home.
There is also potential for an electric powered entry gate, subject to any necessary consent.
Lydden itself is a well-regarded village surrounded by Kent countryside, positioned conveniently between Dover and Canterbury.
The village has its own primary school for children aged 4 to 11, along with The Lydden Bell, a traditional Kentish inn set within the village.
The surrounding area offers countryside walks and rural scenery, while still keeping road links and the wider East Kent area within easy reach.
Chosen View is a home that offers far more than square footage alone.
It has space, privacy, a strong practical layout, excellent parking and outbuildings, but above all else, it has a view and setting that genuinely elevate the whole property.
For buyers looking for a modern family home with countryside living at its heart, this is a very special opportunity.
Value & comps
No previous sales on record.
Returns
Set an offer; the calculator follows it.
We're still gathering serviced-accommodation data for this area.
Archie refurb estimate: a Pro feature
0.0% below asking
This is not financial or investment advice. Prop AI Deals is not authorised by the Financial Conduct Authority (FCA) to provide investment advice.
All investment calculators, property analyses, and AI-generated insights are for informational purposes only. Property investment carries risk and may result in financial loss. All calculations should be independently verified and you should consult with FCA-authorised financial advisers before making any investment decisions.
Past performance does not guarantee future results. Tax implications vary by individual circumstances.
Deal
Properties like this can earn 2–3x BTL yields when converted to HMO, with retrofit costs around £10k/room. Sign in to see the full tier, yield projection, and cost breakdown.
Commercial properties like this can earn 30-50% higher yields when converted to residential under Class MA / Q / P / PA, with prior approval costing ~GBP 96/unit. Sign in to see the recommended route, yield uplift, and cost breakdown.
BRRR-suited properties can recycle 80-100% of investor capital on refi, leaving a high-yielding rental with most of the money out. Sign in to see the refurb cost stack, ARV projection, and refinance maths.
Detached + large garden = sub-division play. Pro tier unlocks the tier badge, plot size, uplift estimate, and regional land benchmark.
Short-lease flats trade at deep discount, but extending under the 1993 Act often costs far less than the discount. Pro tier unlocks the tier badge, premium breakdown, long-lease ARV and arbitrage maths.
See projected short-stay revenue vs a vanilla BTL for this property.
See real sub-let margins (HMO room rates & SA nightly rates) vs the landlord rent.
Area
Agent & docs
FAQ
About 61,Chosen View, Canterbury Road, Dover
Explore nearby