3-bedroom detached house · GU5 0RZ
Sold STCListed 195 days
Opportunity summary
See Archie’s verdict, returns by strategy and what to check before viewing.
About
"Spending time in the house, you quickly notice that how effortlessly the living spaces flow, from the open-plan kitchen through to the garden, creating a wonderful balance between everyday comfort and entertaining.
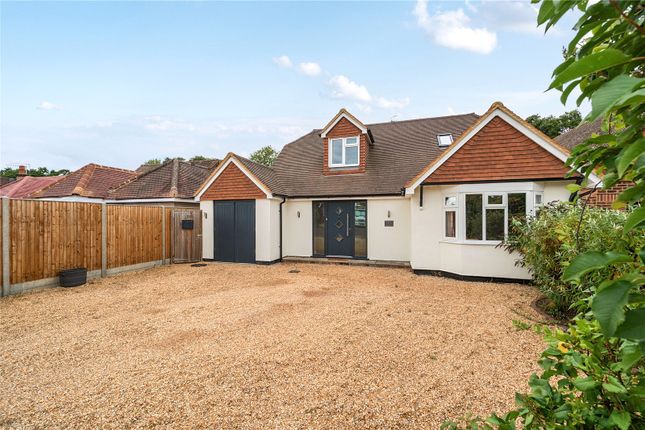
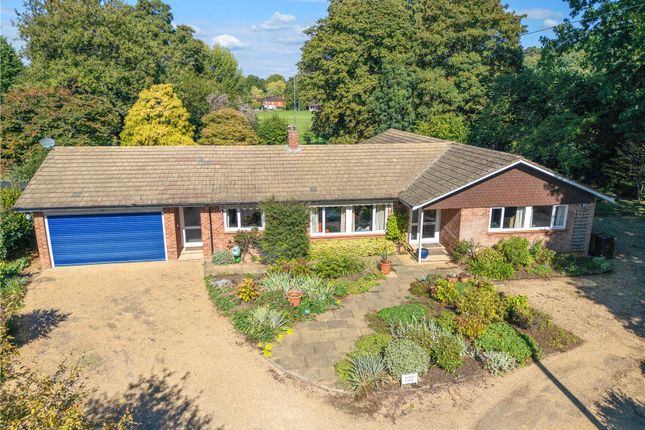
With beautifully arranged gardens and flexible space for home working, it feels thoughtfully designed and a real pleasure to live in." Andy Moran — Chantries & Pewleys The house is approached via a generous driveway, providing parking for several vehicles and a straightforward arrival.
Inside, the layout opens in a way that immediately makes sense.
A central hallway connects through to both the main living areas and the kitchen, with consistent flooring running across the ground floor to tie the spaces together.
The kitchen and dining area sit at the centre of the house.
There is a clear working layout, finished with quartz worktops and a central island that anchors the room and creates a natural place for informal seating.
From here, the space opens through into the dining and sitting areas, allowing light to move across the rear of the house and keeping everything connected.
The living room links directly to the garden, reinforcing that relationship between inside and outside, particularly in the warmer months.
A separate sitting room provides a more enclosed space, centered around a wood-burning stove, giving a contrast to the openness of the rear.
Alongside this, a further room is set up as a study or family room, which works well for home working or as a more flexible day-to-day space. The practical elements are well handled.
A separate utility room keeps the main kitchen clear, and a ground floor W.C. adds convenience, particularly when the house is in full use. Upstairs, the arrangement is simple and efficient.
The main bedroom is well positioned with views across the garden and towards Chinthurst Hill. It includes built-in storage and an en suite.
There are two further bedrooms, both usable and well proportioned in practical terms, along with a family bathroom.
Outside, the garden has been thoughtfully arranged and adds real depth to the property. Closer to the house, there is a defined seating area that works well for outdoor dining.
Beyond that, the garden opens out into lawn and planting, with a separate area given over to growing. A garden office provides a genuinely usable workspace, with power and natural light.
The views towards Chinthurst Hill sit beyond the garden and give a sense of openness that’s hard to replicate.
Value & comps
No previous sales on record.
Returns
Set an offer; the calculator follows it.
We're still gathering serviced-accommodation data for this area.
Archie refurb estimate: a Pro feature
0.0% below asking
This is not financial or investment advice. Prop AI Deals is not authorised by the Financial Conduct Authority (FCA) to provide investment advice.
All investment calculators, property analyses, and AI-generated insights are for informational purposes only. Property investment carries risk and may result in financial loss. All calculations should be independently verified and you should consult with FCA-authorised financial advisers before making any investment decisions.
Past performance does not guarantee future results. Tax implications vary by individual circumstances.
Deal
Properties like this can earn 2–3x BTL yields when converted to HMO, with retrofit costs around £10k/room. Sign in to see the full tier, yield projection, and cost breakdown.
Commercial properties like this can earn 30-50% higher yields when converted to residential under Class MA / Q / P / PA, with prior approval costing ~GBP 96/unit. Sign in to see the recommended route, yield uplift, and cost breakdown.
BRRR-suited properties can recycle 80-100% of investor capital on refi, leaving a high-yielding rental with most of the money out. Sign in to see the refurb cost stack, ARV projection, and refinance maths.
Detached + large garden = sub-division play. Pro tier unlocks the tier badge, plot size, uplift estimate, and regional land benchmark.
Short-lease flats trade at deep discount, but extending under the 1993 Act often costs far less than the discount. Pro tier unlocks the tier badge, premium breakdown, long-lease ARV and arbitrage maths.
See projected short-stay revenue vs a vanilla BTL for this property.
See real sub-let margins (HMO room rates & SA nightly rates) vs the landlord rent.
Area
Agent & docs

FAQ
About Barnett Lane, Wonersh, GU5
Explore nearby