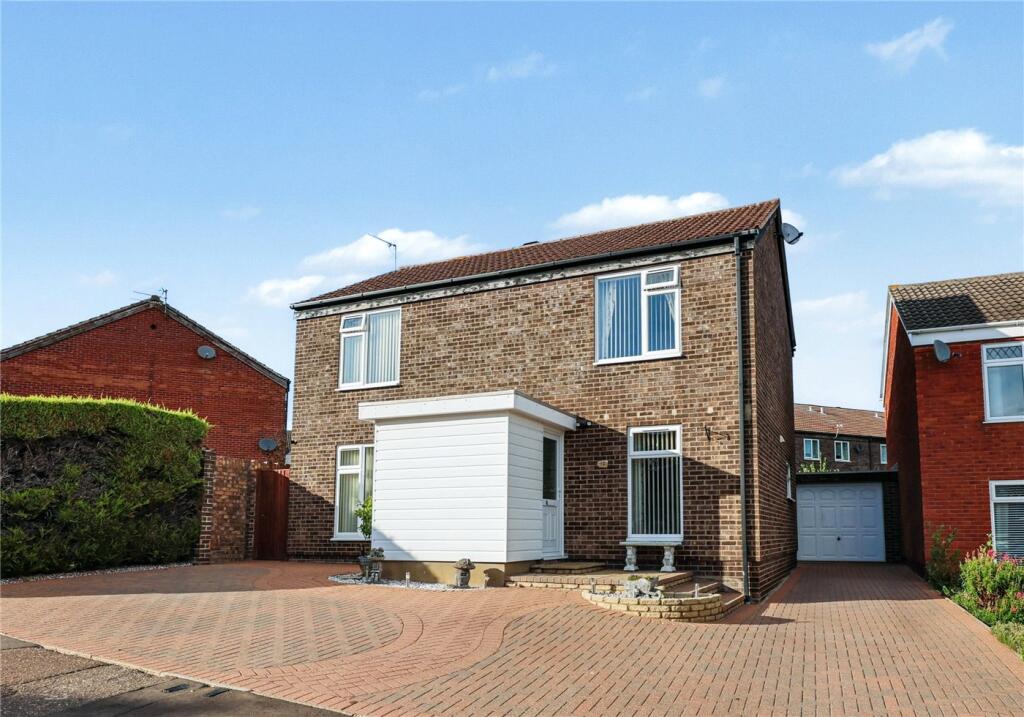
4-bedroom detached house · NR10 3NP
Sold STCListed 292 days
Opportunity summary
See Archie’s verdict, returns by strategy and what to check before viewing.
About
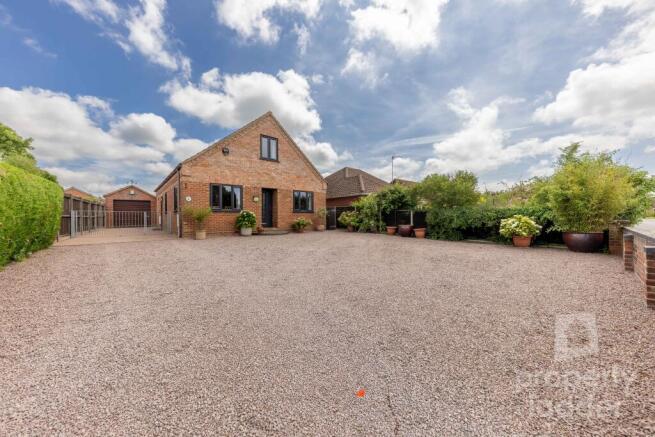
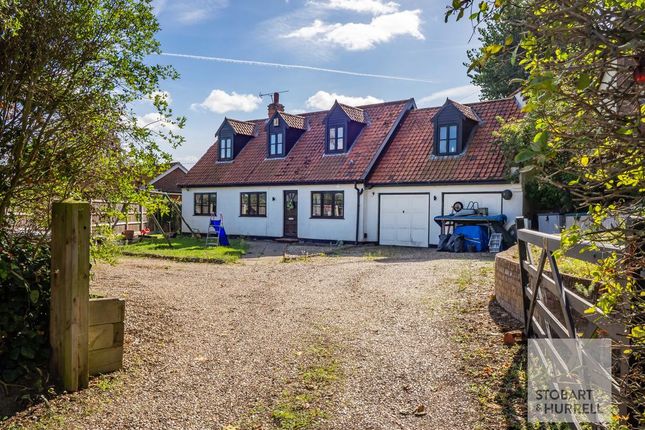
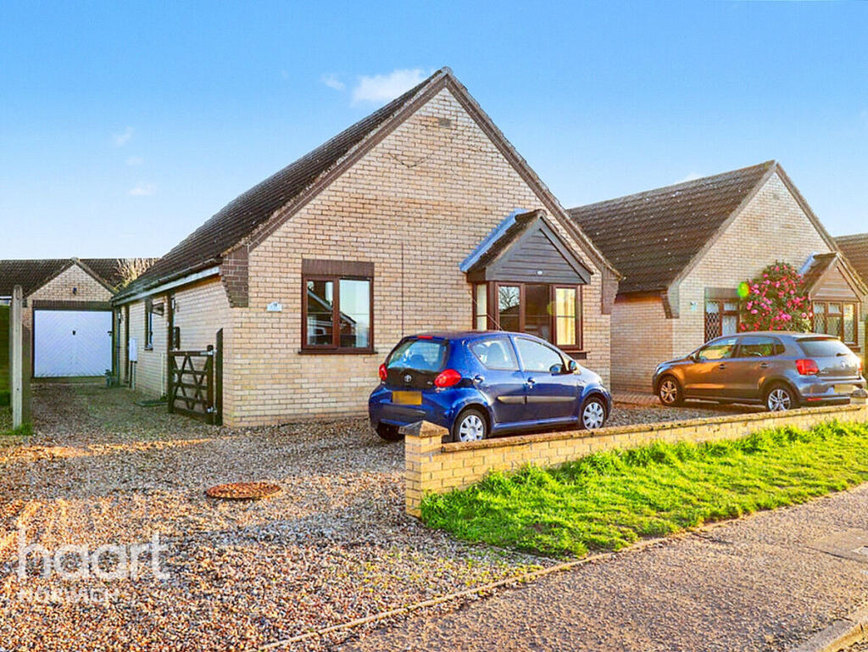
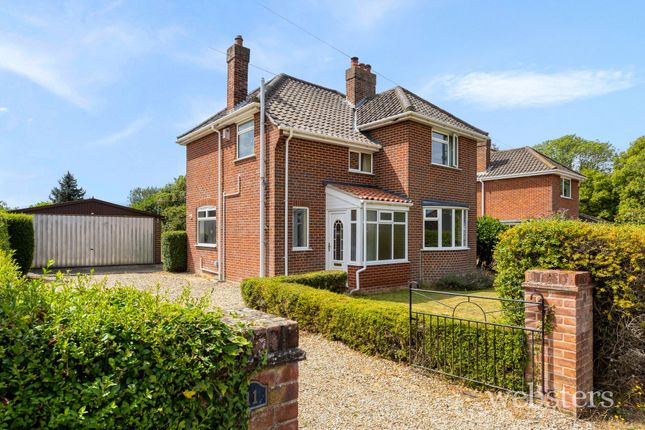
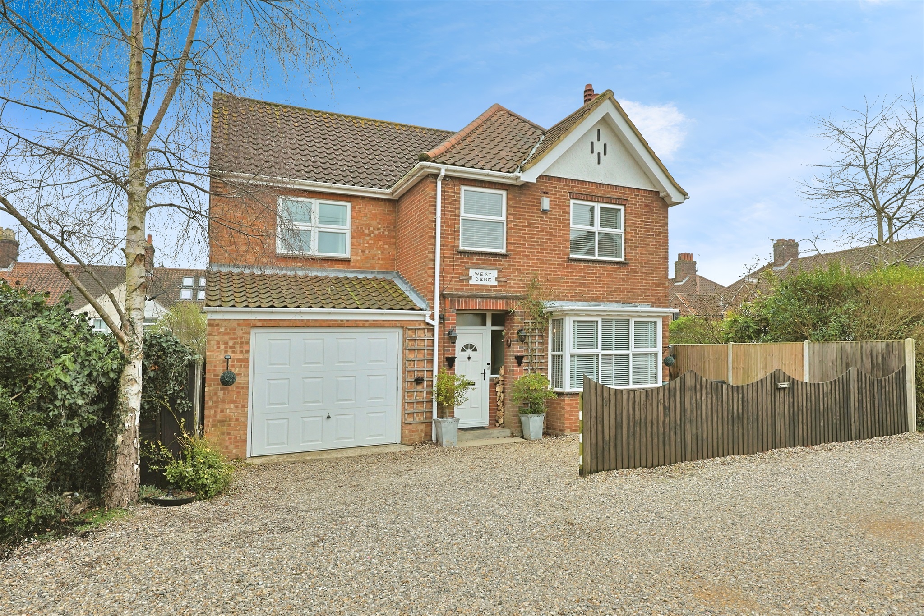
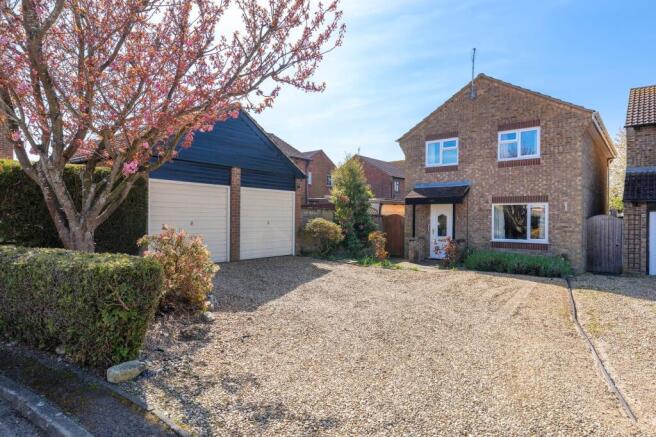
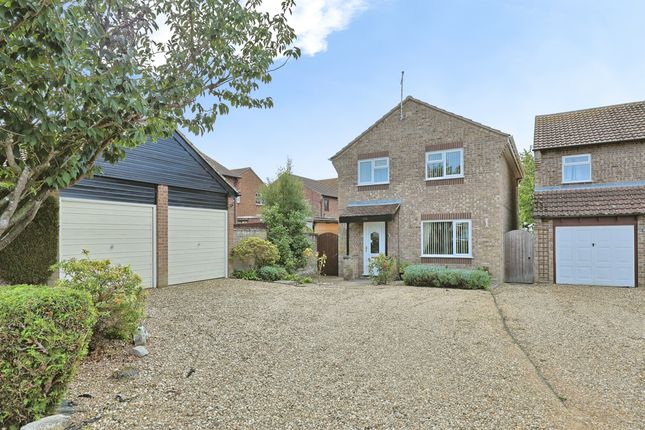
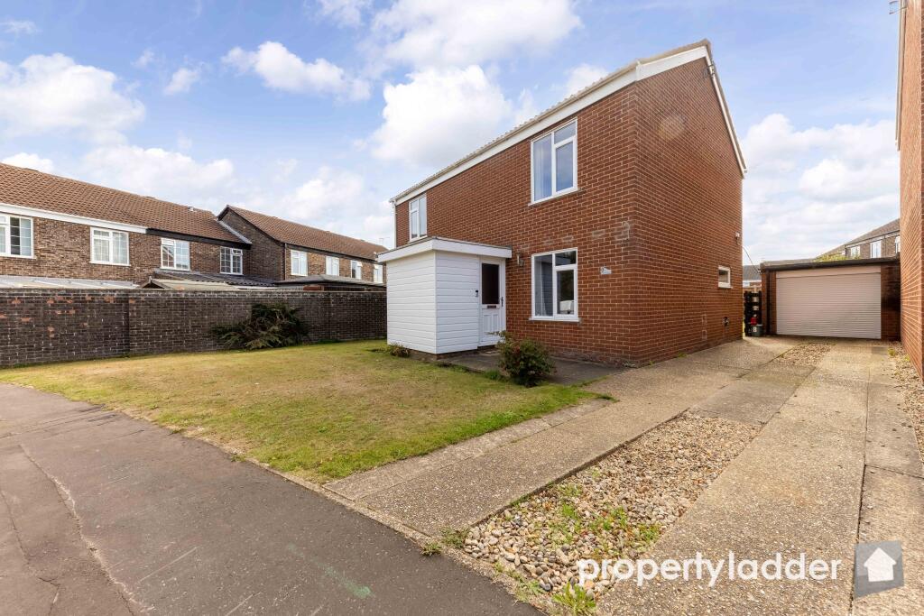
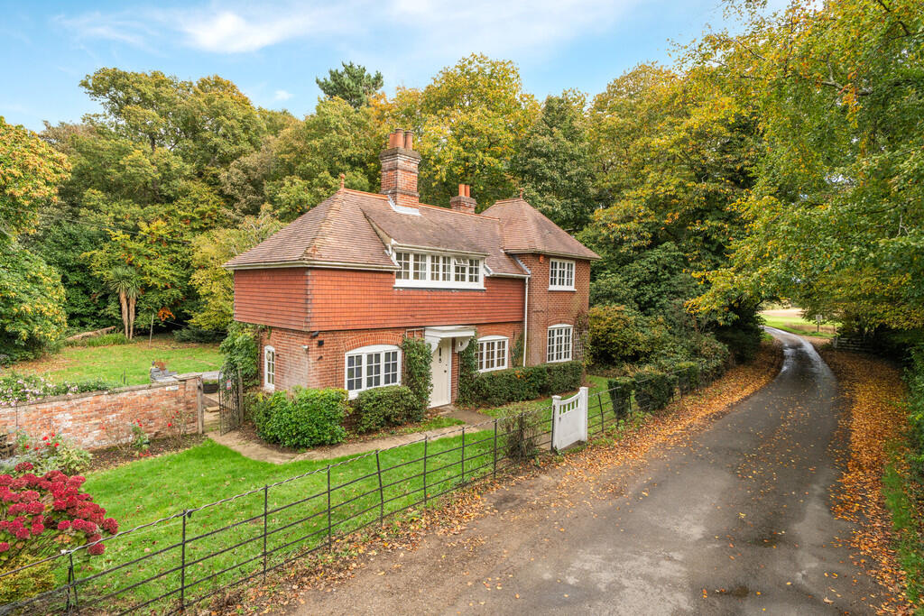
Extended & Stylish Detached Chalet | Four Bedrooms | Stunning Open-Plan Living This extended and beautifully upgraded detached chalet offers an exceptional blend of space, style and comfort, set along one of Spixworth's most desirable roads.
Behind its neat frontage lies a home that has been thoughtfully redesigned for modern living, featuring elegant interiors and high-quality finishes throughout.
A welcoming entrance hall leads into a bright and airy living room with a large front window that floods the space with natural light.
To the rear, the home opens up into a stunning open-plan kitchen, dining and living area - the true heart of the property.
This impressive space features shaker-style cabinetry, integrated appliances, a central island, and a ceiling lantern that draws in light from above.
Bi-fold doors open directly onto the garden, and underfloor heating beneath the premium flooring ensures year-round comfort.
The ground floor also provides two generous double bedrooms, a beautifully appointed bathroom finished with contemporary tiling and fittings, and a practical utility room with modern cabinetry and access to a useful brick-built store.
Upstairs, the principal bedroom enjoys a feeling of space and tranquillity, complete with a large built-in wardrobe and a stylish en-suite shower room.
A further bedroom on this floor offers excellent versatility - ideal as a guest room, child's bedroom, or home office - with sloping ceilings adding charm and character.
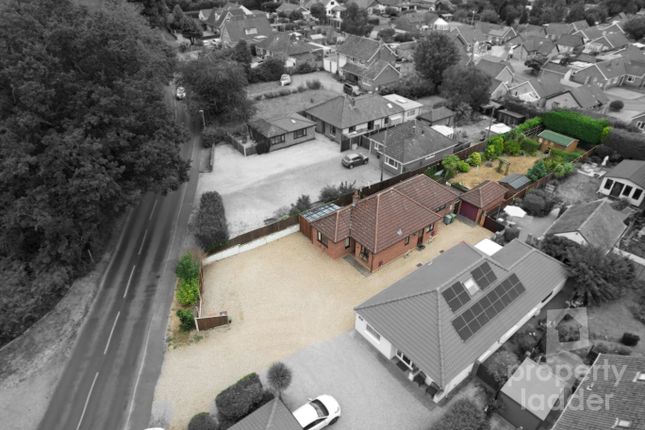
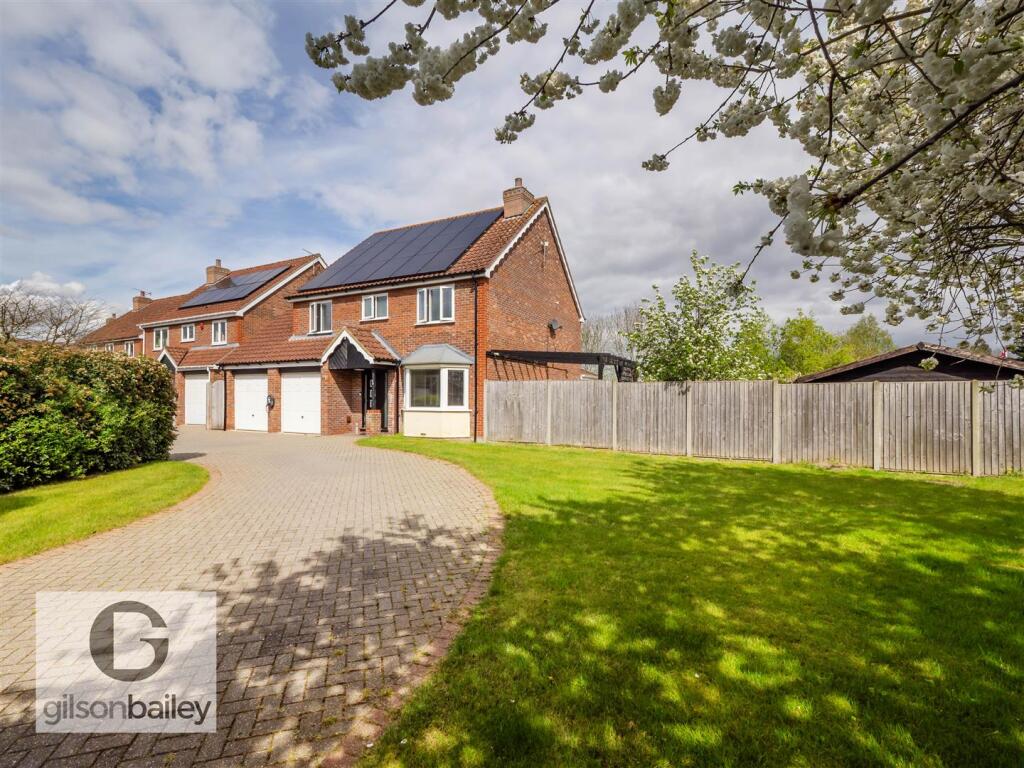
Outside, a large brick-weave driveway provides ample off-street parking, while the landscaped rear garden offers a lovely setting for relaxation and entertaining, featuring a paved patio, neat lawn, mature shrubs and trees.
LOCATION The property is perfectly positioned within the popular village of Spixworth, known for its excellent local amenities and strong sense of community.
The village offers a range of shops, a well-regarded primary school, pubs, and easy transport links to Norwich city centre - just a short drive away.
Surrounded by countryside yet close to everything you need, it's an ideal setting for family life or anyone seeking a balance between rural calm and city convenience.
IMPORTANT INFORMATION Broadland District Council Band D Services Connected Mains Gas, Mains Water, Mains Electricity, Mains Drains Property Ladder, their clients and any joint agents give notice that: 1.
They are not authorised to make or give any representations or warranties in relation to the property either here or elsewhere, either on their own behalf or on behalf of their client or otherwise.
They assume no responsibility for any statement that may be made in these particulars.
These particulars do not form part of any offer or contract and must not be relied upon as statements or representations of fact. 2. Any areas, measurements or distances are approximate.
The text, photographs and plans are for guidance only and are not necessarily comprehensive.
It should not be assumed that the property has all necessary planning, building regulation or other consents and Property Ladder have not tested any services, equipment or facilities.
Purchasers must satisfy themselves by inspection or otherwise. 3.
These published details should not be considered to be accurate and all information, including but not limited to lease details, boundary information and restrictive covenants have been provided by the sellers.
Property Ladder have not physically seen the lease nor the deeds.
Value & comps
No previous sales on record.
Returns
Set an offer; the calculator follows it.
We're still gathering serviced-accommodation data for this area.
Archie refurb estimate: a Pro feature
0.0% below asking
This is not financial or investment advice. Prop AI Deals is not authorised by the Financial Conduct Authority (FCA) to provide investment advice.
All investment calculators, property analyses, and AI-generated insights are for informational purposes only. Property investment carries risk and may result in financial loss. All calculations should be independently verified and you should consult with FCA-authorised financial advisers before making any investment decisions.
Past performance does not guarantee future results. Tax implications vary by individual circumstances.
Deal
Properties like this can earn 2–3x BTL yields when converted to HMO, with retrofit costs around £10k/room. Sign in to see the full tier, yield projection, and cost breakdown.
Commercial properties like this can earn 30-50% higher yields when converted to residential under Class MA / Q / P / PA, with prior approval costing ~GBP 96/unit. Sign in to see the recommended route, yield uplift, and cost breakdown.
BRRR-suited properties can recycle 80-100% of investor capital on refi, leaving a high-yielding rental with most of the money out. Sign in to see the refurb cost stack, ARV projection, and refinance maths.
Detached + large garden = sub-division play. Pro tier unlocks the tier badge, plot size, uplift estimate, and regional land benchmark.
Short-lease flats trade at deep discount, but extending under the 1993 Act often costs far less than the discount. Pro tier unlocks the tier badge, premium breakdown, long-lease ARV and arbitrage maths.
See projected short-stay revenue vs a vanilla BTL for this property.
See real sub-let margins (HMO room rates & SA nightly rates) vs the landlord rent.
Area
Agent & docs
FAQ
About Park Road, Spixworth, Norfolk, NR10
Explore nearby