4-bedroom detached house · NG24 3XS
For saleListed 61 days
Opportunity summary
See Archie’s verdict, returns by strategy and what to check before viewing.
About
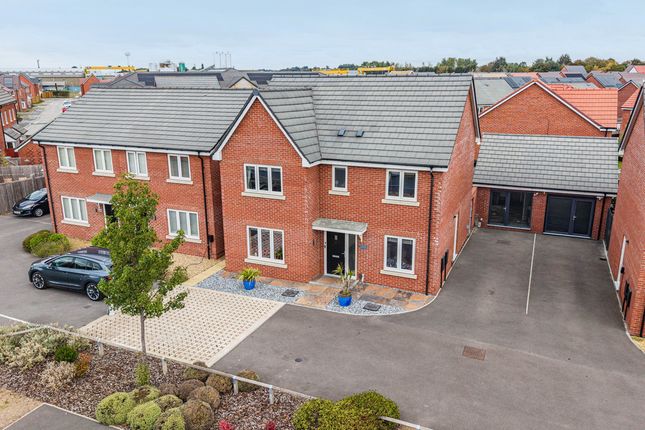
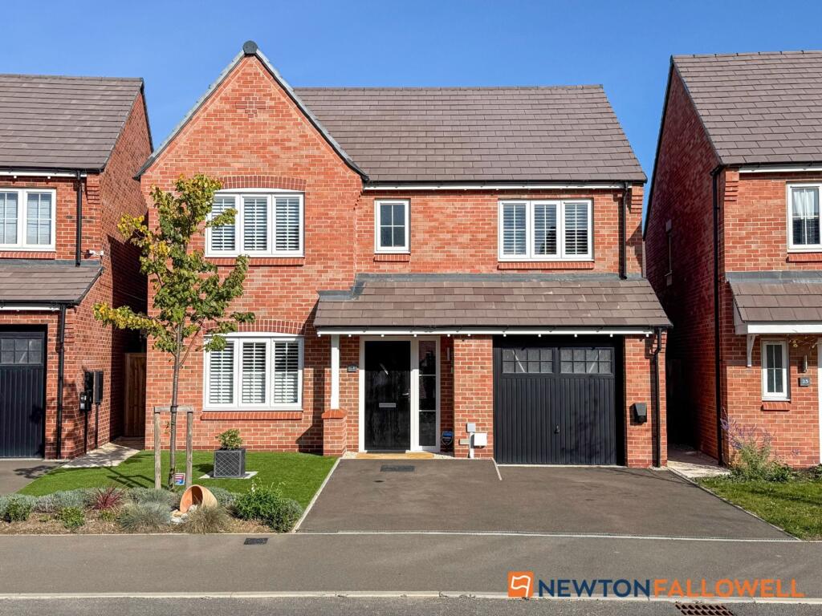
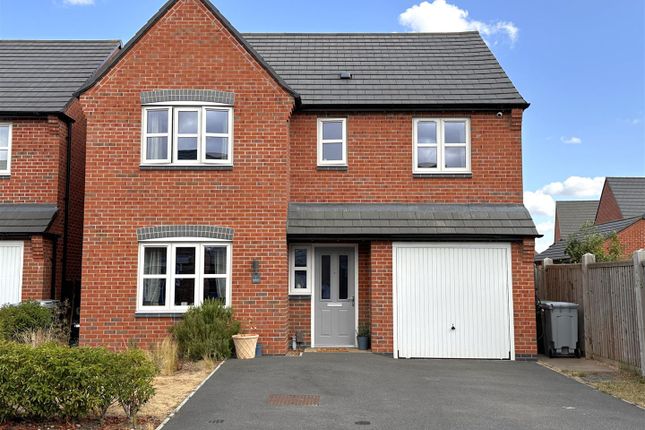
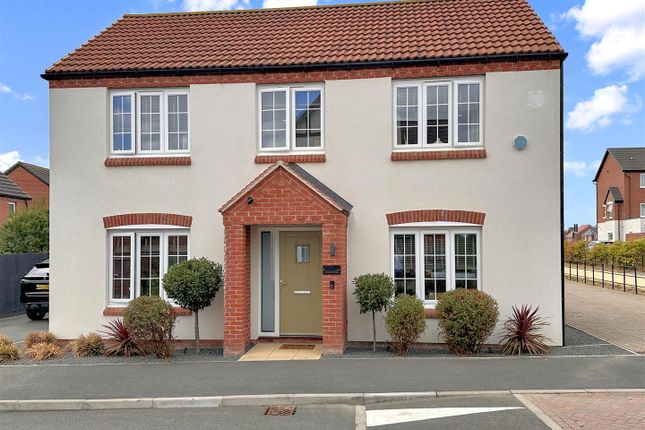
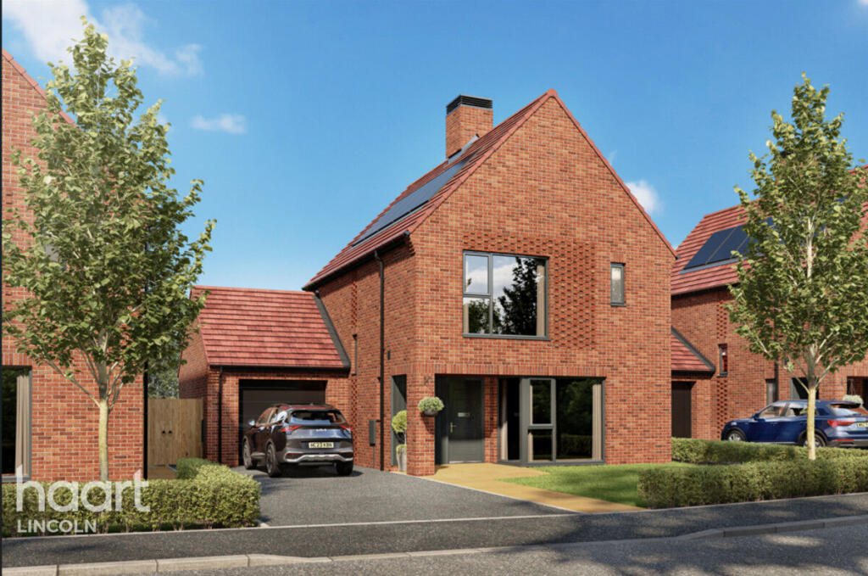
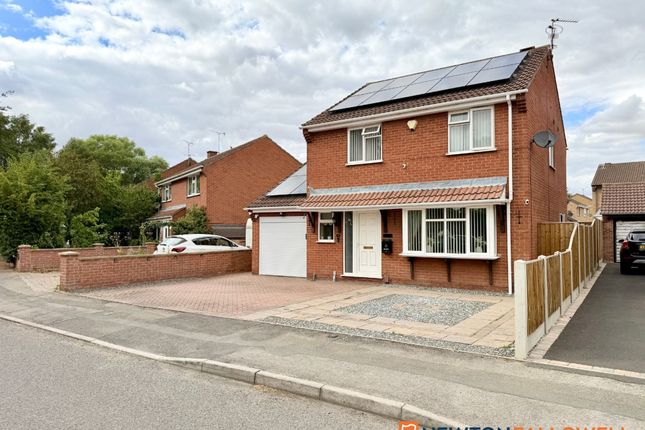
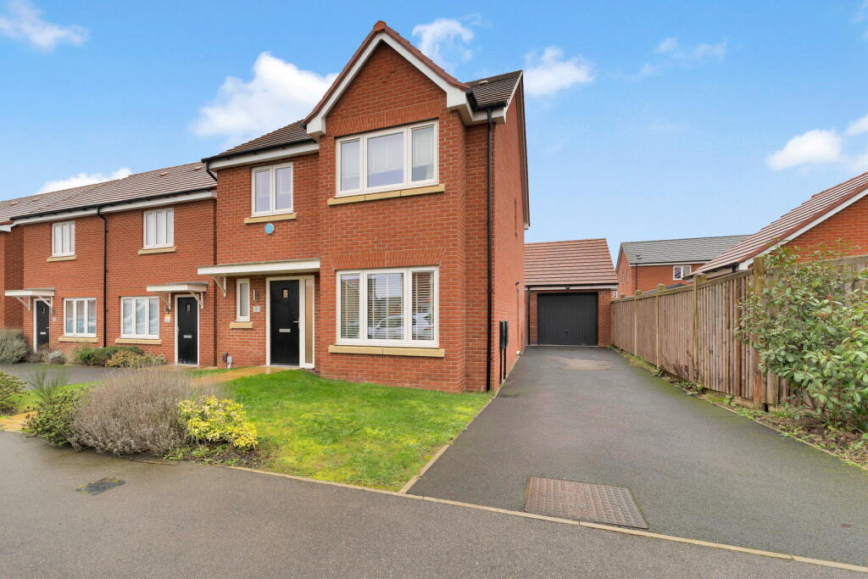
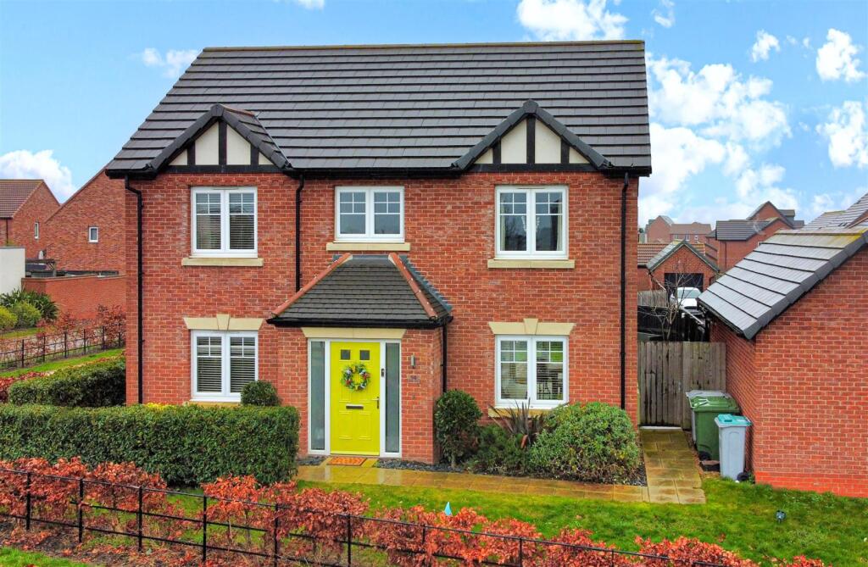
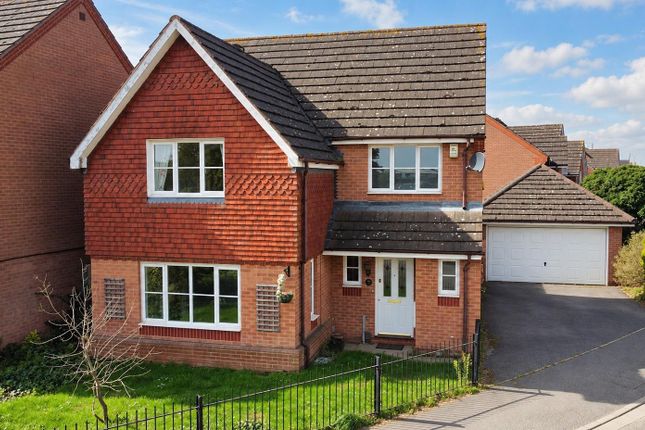
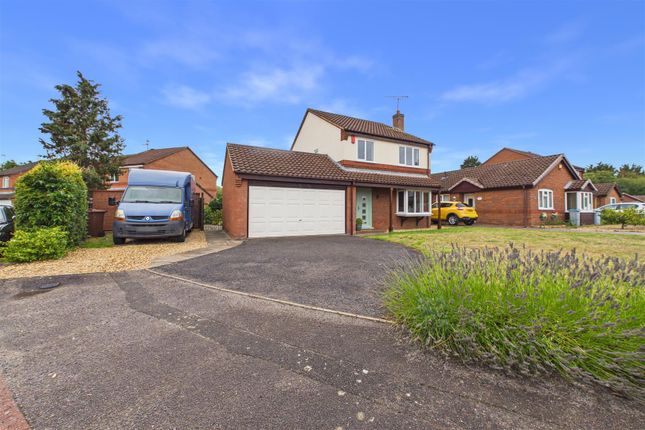
Guide price £375,000-£385,000 - Occupying a superb position at the end of a cul-de-sac and overlooking the pond, Swift Drive is an impressive four-bedroom detached family home offering generous, versatile accommodation, a detached garage and a particularly spacious rear garden.
Beautifully presented throughout and extending to approximately 1,723 sq ft, the property combines the space of a substantial family home with the convenience and lifestyle offered by this growing Newark neighbourhood.
Stepping inside, the entrance hall immediately gives a sense of the space on offer.
The ground floor has been thoughtfully arranged for modern family life, with a substantial separate living room extending to approximately 23 feet in length.
This wonderfully comfortable reception room provides plenty of space for larger sofas and furniture, making it an ideal place to relax together while still remaining separate from the more sociable kitchen and dining area.
At the rear of the house is one of the property's real highlights: An excellent open-plan kitchen and dining room.
Finished with contemporary shaker-style cabinetry and a generous range of integrated appliances, there is ample preparation and storage space alongside room for a large family dining table.
Rooflights bring additional natural light into the room, while French doors provide a direct connection to the garden, creating a fantastic space for entertaining and everyday family life.
A separate office at the front of the property is another valuable feature, providing a dedicated work-from-home space without sacrificing one of the bedrooms.
It could also be utilised as a childrens playroom. Completing the ground floor accommodation are a useful utility area and a WC.
Upstairs, the generous proportions continue with four well-sized bedrooms arranged around the central landing.
The principal bedroom is a comfortable double and benefits from its own en-suite shower room, creating a private retreat away from the main family bathroom.
Three further bedrooms provide excellent flexibility for children, guests or additional home-working space, while the family bathroom is fitted with a modern suite including a bath with shower over.
Outside, the property continues to impress. A driveway provides off-road parking and leads to the detached garage, while the rear garden is notably generous for a modern development.
Mainly laid to lawn and enclosed by fencing, it offers plenty of room for children to play, outdoor seating, summer entertaining and further landscaping for anyone looking to create their own garden.
The combination of a detached home, driveway, garage and substantial garden makes this a particularly appealing proposition for growing families.
The area The setting is a major part of the attraction.
Middlebeck has been designed around extensive green infrastructure, with walking and cycling routes, play areas and open spaces woven throughout the development.
The wider masterplan includes a country park and waterside areas, while the nearby pond provides an attractive focal point for walks and time outdoors.
This emphasis on green space gives the development a more open, relaxed feel and provides residents with opportunities to enjoy the outdoors close to home.
For families, Middlebeck also offers the considerable advantage of having its own primary school, Christ Church C of E School, situated on Flaxley Lane within the development.
Middlebeck is developing into a well-connected community in its own right, with local amenities, a café and community facilities, while Newark town centre is less than two miles away and offers a much wider selection of shops, restaurants, leisure facilities and everyday services.
Everyday shopping is well catered for in Newark and neighbouring Balderton, with supermarkets including Sainsbury's and Lidl on London Road, alongside further supermarkets and retail facilities around the town.
Newark itself combines the convenience of a thriving market town with an attractive historic centre, including Newark Castle and its riverside surroundings.
The location is also extremely practical for commuters.
Middlebeck provides convenient access towards both the A1 and A46 via the Southern link road, while Newark's railway connections place the town particularly well for travel further afield.
Newark Northgate railway station is within easy reach of the development, adding to the appeal for buyers who want a spacious family home in a greener setting without feeling disconnected from major transport links.
With its impressive living space, four bedrooms, dedicated office, en-suite principal bedroom, contemporary kitchen, detached garage and generous garden, Swift Drive offers all the ingredients of an excellent long-term family home.
Combined with Middlebeck's waterside and green surroundings, walking and cycling routes, local school and convenient access to Newark, this is a home that offers not simply plenty of space, but a lifestyle ideally suited to modern family living.
The home Office (3.14m x 2.78m) WC (1.57m x 1.28m) Living Room (7.01m x 3.45m) Kitchen Diner (4.48m x 5.16m) Utility (1.79m x 1.59m) Bedroom One (3.51m x 3.43m) Ensuite (2.28m x 1.39m) Bedroom Two (4.20m x 3.71m) Bedroom Three (3.69m x 3.29m) Bedroom Four (2.96m x 2.95m) Bathroom (1.93m x 1.99m) Externally - Council tax band - E energy performance rating - B Size - 1,452 sq ft Tenure - Freehold Viewings - Available 7 days a week, strictly by appointment and availability.
Call to book your viewing . Material information Construction type - Traditional brick cavity.
Electricity supply - Mains Water supply - Mains Sewerage - Mains Heating - Gas central heating Broadband speed - Ultrafast up to 1,800 mbps Mobile signal coverage - EE, Three, Vodafone, O2 - Likely The boring bits Money laundering - We may ask for further details regarding your identification and proof of funds after your offer on a property.
Please provide these in order to reduce any delay. Details - We endeavour to make the details and measurements as accurate as possible. However, please only take them as indicative only.
Measurements are taken with an electronic device. If you are ordering carpets or furniture, we would advise taking your own measurements upon viewing.
Services - No services have been tested by Buttercross Estates.
Value & comps
No previous sales on record.
Returns
Set an offer; the calculator follows it.
We're still gathering serviced-accommodation data for this area.
Archie refurb estimate: a Pro feature
0.0% below asking
This is not financial or investment advice. Prop AI Deals is not authorised by the Financial Conduct Authority (FCA) to provide investment advice.
All investment calculators, property analyses, and AI-generated insights are for informational purposes only. Property investment carries risk and may result in financial loss. All calculations should be independently verified and you should consult with FCA-authorised financial advisors before making any investment decisions.
Past performance does not guarantee future results. Tax implications vary by individual circumstances.
Deal
Properties like this can earn 2–3x BTL yields when converted to HMO, with retrofit costs around £10k/room. Sign in to see the full tier, yield projection, and cost breakdown.
Commercial properties like this can earn 30-50% higher yields when converted to residential under Class MA / Q / P / PA, with prior approval costing ~GBP 96/unit. Sign in to see the recommended route, yield uplift, and cost breakdown.
BRRR-suited properties can recycle 80-100% of investor capital on refi, leaving a high-yielding rental with most of the money out. Sign in to see the refurb cost stack, ARV projection, and refinance maths.
Detached + large garden = sub-division play. Pro tier unlocks the tier badge, plot size, uplift estimate, and regional land benchmark.
Short-lease flats trade at deep discount, but extending under the 1993 Act often costs far less than the discount. Pro tier unlocks the tier badge, premium breakdown, long-lease ARV and arbitrage maths.
See projected short-stay revenue vs a vanilla BTL for this property.
See real sub-let margins (HMO room rates & SA nightly rates) vs the landlord rent.
Area
Agent & docs

FAQ
About 5 Swift Drive, Newark
Explore nearby