3-bedroom terraced house · RG17 9UL
Sold STCListed 179 days
Opportunity summary
See Archie’s verdict, returns by strategy and what to check before viewing.
About
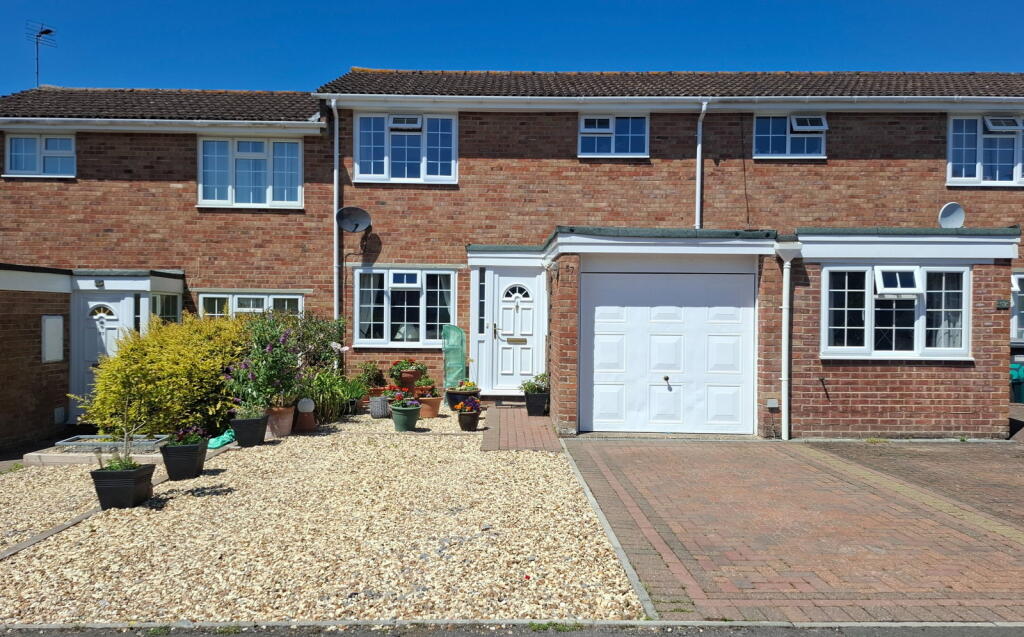
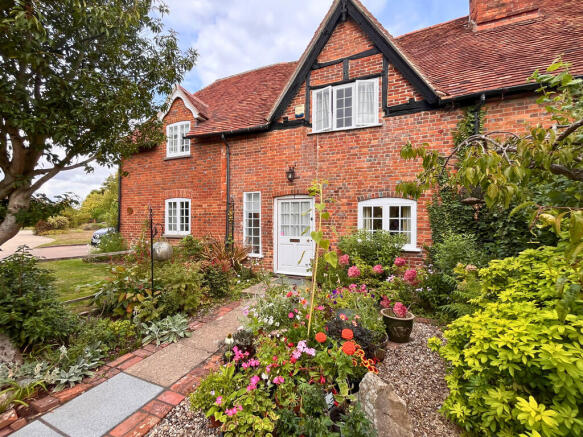
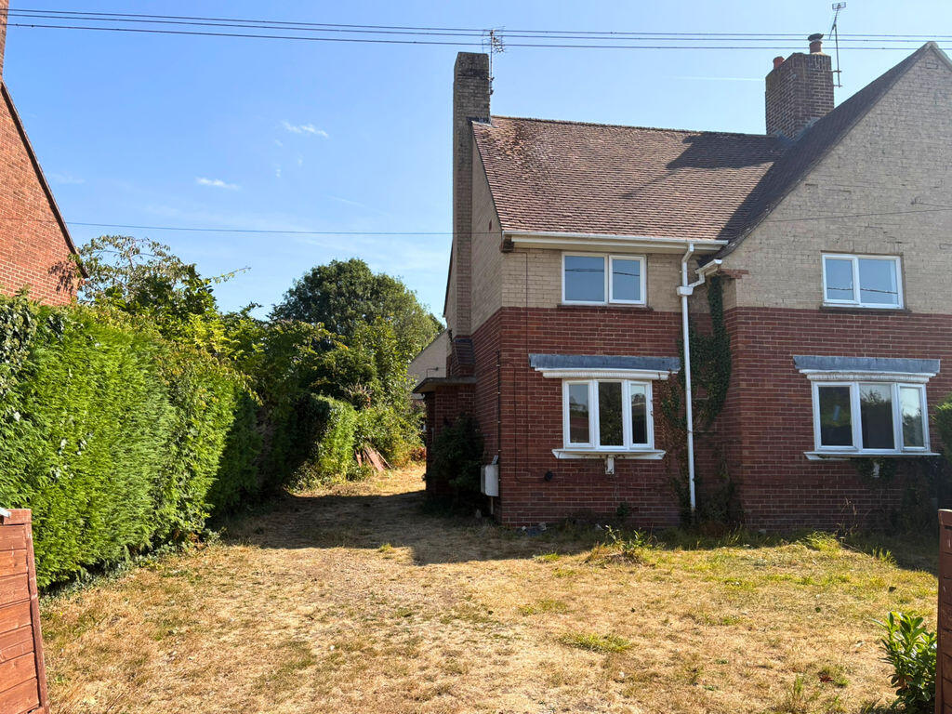
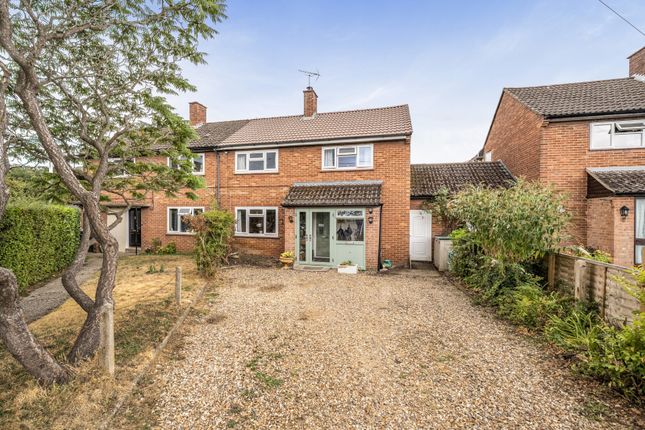
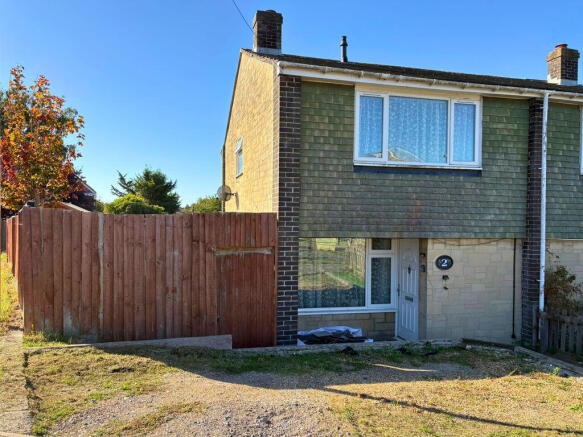
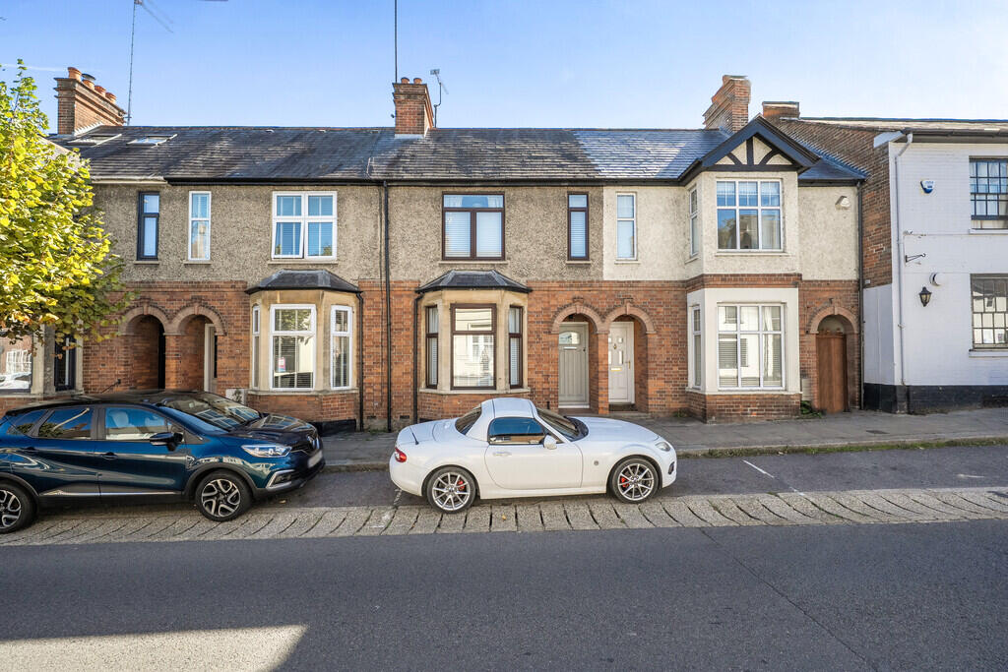
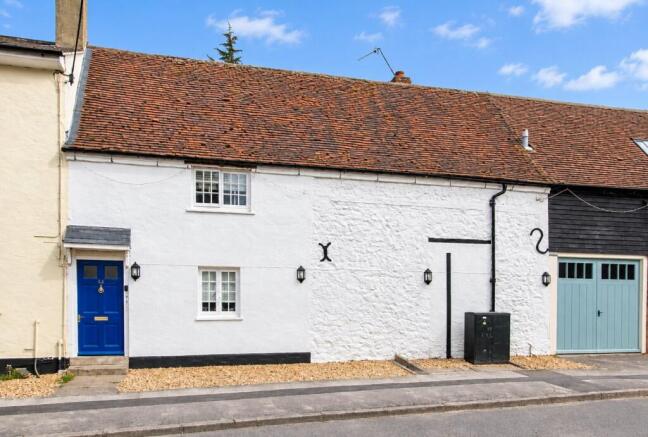
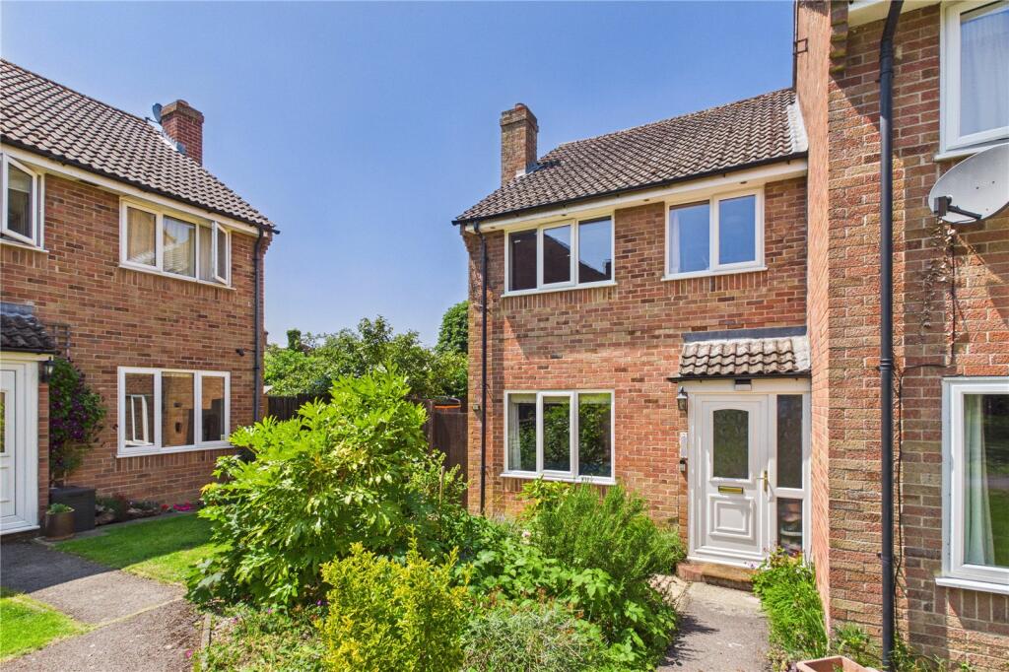
Situated in this delightful VILLAGE LOCATION, a well-presented semi detached home with CONSERVATORY and enclosed rear garden benefitting from a modern fitted kitchen, and a convenient position within walking distance of the railway station.
DESCRIPTION Welcome to this well-presented home, ideally situated in a highly desirable village setting, offering a perfect balance of space, comfort, and practicality.
A pathway leads to the front entrance, opening into a welcoming hallway that sets the tone for the rest of the home.
From here, there is access to a convenient ground floor cloakroom and internal access to the garage, ideal for storage or further potential use.
To the rear of the property, the home opens up into a spacious lounge/dining area, a bright and versatile space perfect for both relaxing and entertaining.
The layout allows for clearly defined seating and dining areas, with natural light flowing through and doors leading into the conservatory.
The conservatory offers an additional reception space, enjoying pleasant views over the garden and providing a peaceful spot to unwind throughout the year.
The kitchen is thoughtfully positioned with easy access from the hallway and dining area, offering a practical layout with ample worktop and storage space, making it well-suited for everyday living.
Upstairs, the property continues to impress with three well-proportioned bedrooms. The principal bedroom is a comfortable double, while the second bedroom also offers generous space.
The third bedroom provides flexibility, ideal as a child’s room, home office, or guest space. A family bathroom serves all bedrooms and is conveniently located off the landing.
OUTSIDE Approaching the property, you are greeted by a generous driveway providing off-road parking for multiple vehicles, along with access to the integral garage.
The rear garden is a particular highlight, offering a private and enclosed outdoor space.
Mainly laid to lawn with established planting, it provides an ideal setting for outdoor dining, gardening or simply enjoying the peaceful surroundings.
The garden’s privacy enhances the sense of retreat, making it perfect for families and those who value outdoor living. SERVICES & MATERIAL INFORMATION All mains services except gas are connected.
The property operates on electric heating. EPC rating: E Council tax band: C Kintbury is located some 5½ miles to the west of Newbury and just over 3 miles from Hungerford.
It is set at the foot of the North Wessex Downs in stunning countryside with picturesque walks on the doorstep.
Kintbury lies within a few miles of junction 13 of the M4 to the north of Newbury and the village has its own railway station linking to Reading and Paddington.
This very active village is set on the banks of the Kennet & Avon Canal and has local shops, schools, pubs and recreational centre and a tennis club.
Value & comps
No previous sales on record.
Returns
Set an offer; the calculator follows it.
We're still gathering serviced-accommodation data for this area.
Archie refurb estimate: a Pro feature
0.0% below asking
This is not financial or investment advice. Prop AI Deals is not authorised by the Financial Conduct Authority (FCA) to provide investment advice.
All investment calculators, property analyses, and AI-generated insights are for informational purposes only. Property investment carries risk and may result in financial loss. All calculations should be independently verified and you should consult with FCA-authorised financial advisers before making any investment decisions.
Past performance does not guarantee future results. Tax implications vary by individual circumstances.
Deal
Properties like this can earn 2–3x BTL yields when converted to HMO, with retrofit costs around £10k/room. Sign in to see the full tier, yield projection, and cost breakdown.
Commercial properties like this can earn 30-50% higher yields when converted to residential under Class MA / Q / P / PA, with prior approval costing ~GBP 96/unit. Sign in to see the recommended route, yield uplift, and cost breakdown.
BRRR-suited properties can recycle 80-100% of investor capital on refi, leaving a high-yielding rental with most of the money out. Sign in to see the refurb cost stack, ARV projection, and refinance maths.
Detached + large garden = sub-division play. Pro tier unlocks the tier badge, plot size, uplift estimate, and regional land benchmark.
Short-lease flats trade at deep discount, but extending under the 1993 Act often costs far less than the discount. Pro tier unlocks the tier badge, premium breakdown, long-lease ARV and arbitrage maths.
See projected short-stay revenue vs a vanilla BTL for this property.
See real sub-let margins (HMO room rates & SA nightly rates) vs the landlord rent.
Area
Agent & docs
FAQ
About Laylands Green, Kintbury, Hungerford, Berkshire, RG17
Explore nearby