2-bedroom house · IV3 8HY
Under offerListed 26 days
Opportunity summary
See Archie’s verdict, returns by strategy and what to check before viewing.
About
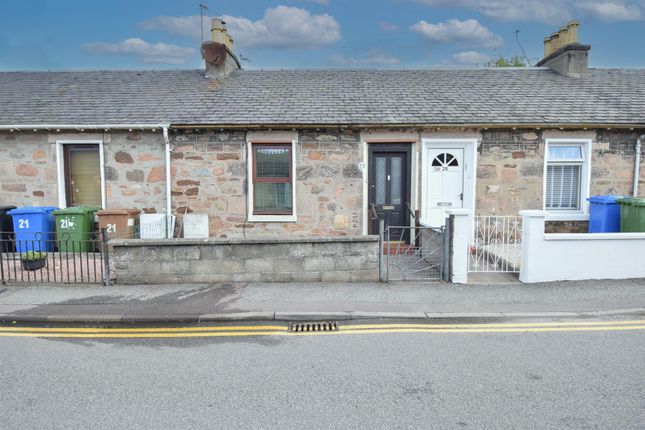
A pleasant, two bedroomed, mid-terraced cottage located in the established Merkinch area of the city that is fully double glazed, has gas central heating, and excellent storage.
Property Ideally located within walking distance to a number of excellent facilities, Including Telford Retail Park and Merkinch Primary School, 16 Telford Road is a two bedroomed cottage, with small box room that boasts a private and low maintenance rear garden and on-street parking.
Spread over two floors, the residence will suit a variety of potential purchasers including buy-to-let investors, young families or those looking to buy their first home and early viewing in encouraged to appreciate the versatile accommodation within.
You enter the property via a glazed door, and are instantly greeted by a welcoming lounge.
This spacious room is the perfect spot to relish days and evenings indoors, which are to be enjoyed in front of the feature fire.
Off the lounge is the modern bathroom which is fitted with a clean, modern aesthetic, hosting stylish wet-walling, a vanity wash hand basin, a bath with shower overhead and WC.
Along the inner hall is the double bedroom, which has a window to the rear passage way and two cupboards, and the open plan kitchen/diner.
Affording plenty of space for a good sized table and chairs for dining, the kitchen is fitted with ample wall and base mounted units, worktops and is completed by a sink drainer and mixer tap and splashback tiling.
There are a number of appliances including a gas hob, an eye-level double oven/grill, a dishwasher and a free-standing fridge-freezer, which are all included in the sale.
From here, a door leads to the rear passage way which has shelving, and a further door to the rear garden.
Upstairs is bright and airy, due to the well positioned Velux window which lies to the front elevation. Off the small landing is a box room, and the principal bedroom.
This room is generous in size and has a built-in cupboard, and three bay windows, flooding the room with plenty of light.
Further pleasing features include gas central heating, double glazed windows, and fantastic storage, with cupboards being found in the lounge and kitchen.
The garden is accessed from the kitchen/diner via a rear passage way and is perfectly formed housing a timber shed, and a drying area.
It is fully enclosed by fencing, ensuring privacy, and is laid to paved slabs. On-street parking is available to the front elevation, with space for owners and visitors alike.
Local amenities includes Telford Retail Park which has a number of shops, and Telford Road is just a short walk away from the City Centre which has a wide range of amenities including Eastgate Shopping Centre, High Street shops, hotels, bars, cafés, restaurants, supermarkets, a Post Office and both bus and train stations.
Primary and secondary schooling is located nearby.
Lounge (approx 3.38m x 5.52m (at widest point) (approx 11') Bathroom (approx 1.96m x 1.73m (approx 6'5" x 5'8")) Inner Hall Bedroom Two (approx 2.72m x 3.13m (approx 8'11" x 10'3")) Kitchen/Diner (approx 5.29m x 3.16m (approx 17'4" x 10'4")) Rear Passage Way (approx 1.72m x 3.43m (approx 5'7" x 11'3")) Landing Box Room (approx 2.10m x 1.56m (approx 6'10" x 5'1" )) Bedroom One (approx 4.14m x 4.86m (approx 13'6" x 15'11")) Services Mains water, gas, electricity, and drainage.
Extras All carpets, fitted floor coverings, curtains and fridge-freezer. Heating Gas central heating. Glazing Double glazed windows throughout.
Council Tax Band C Viewing Strictly by appointment via Munro & Noble Property Shop - Telephone . Entry By mutual agreement.
Home Report Home Report Valuation - £130,000 A full Home Report is available via Munro & Noble website.
Value & comps
Land Registry doesn’t cover Scotland or Northern Ireland, so previous sales may not be on record.
Returns
Set an offer; the calculator follows it.
Short-let licence or registration needed
We're still gathering serviced-accommodation data for this area.
Archie refurb estimate: a Pro feature
0.0% below asking
This is not financial or investment advice. Prop AI Deals is not authorised by the Financial Conduct Authority (FCA) to provide investment advice.
All investment calculators, property analyses, and AI-generated insights are for informational purposes only. Property investment carries risk and may result in financial loss. All calculations should be independently verified and you should consult with FCA-authorised financial advisers before making any investment decisions.
Past performance does not guarantee future results. Tax implications vary by individual circumstances.
Deal
Properties like this can earn 2–3x BTL yields when converted to HMO, with retrofit costs around £10k/room. Sign in to see the full tier, yield projection, and cost breakdown.
Commercial properties like this can earn 30-50% higher yields when converted to residential under Class MA / Q / P / PA, with prior approval costing ~GBP 96/unit. Sign in to see the recommended route, yield uplift, and cost breakdown.
BRRR-suited properties can recycle 80-100% of investor capital on refi, leaving a high-yielding rental with most of the money out. Sign in to see the refurb cost stack, ARV projection, and refinance maths.
Detached + large garden = sub-division play. Pro tier unlocks the tier badge, plot size, uplift estimate, and regional land benchmark.
Short-lease flats trade at deep discount, but extending under the 1993 Act often costs far less than the discount. Pro tier unlocks the tier badge, premium breakdown, long-lease ARV and arbitrage maths.
See projected short-stay revenue vs a vanilla BTL for this property.
See real sub-let margins (HMO room rates & SA nightly rates) vs the landlord rent.
Area
Agent & docs

FAQ
About 16, Telford Road, Inverness
Explore nearby