2-bedroom semi-detached house · WR5 3HX
Sold STCListed 136 days
Opportunity summary
See Archie’s verdict, returns by strategy and what to check before viewing.
About
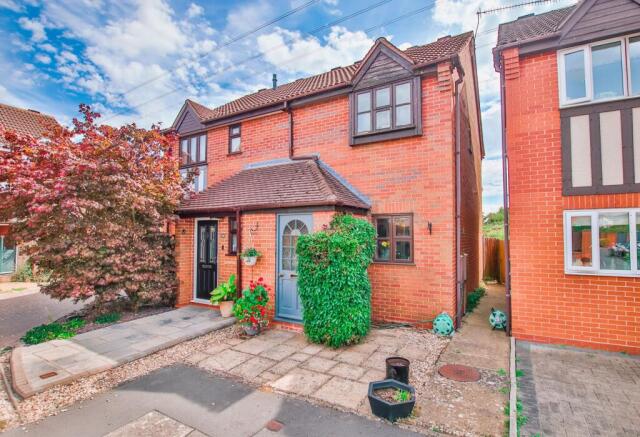
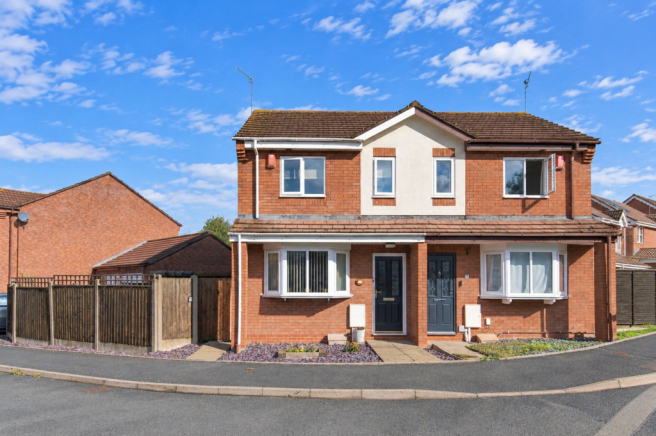
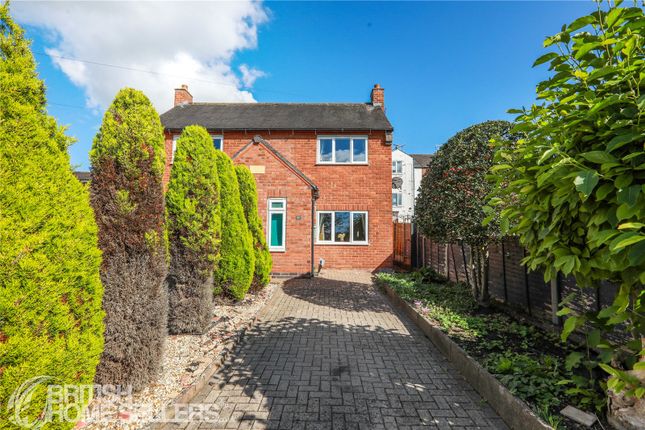
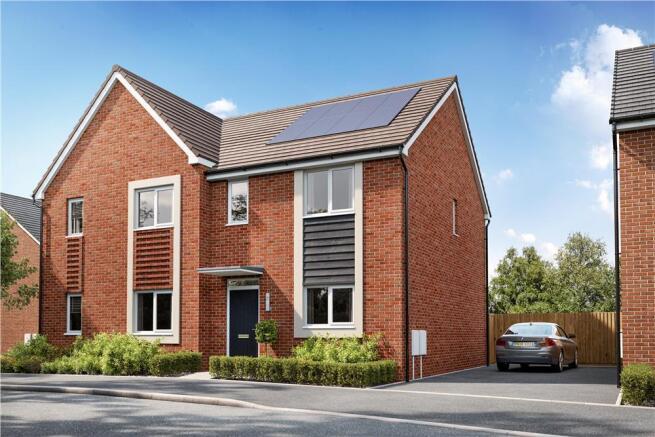
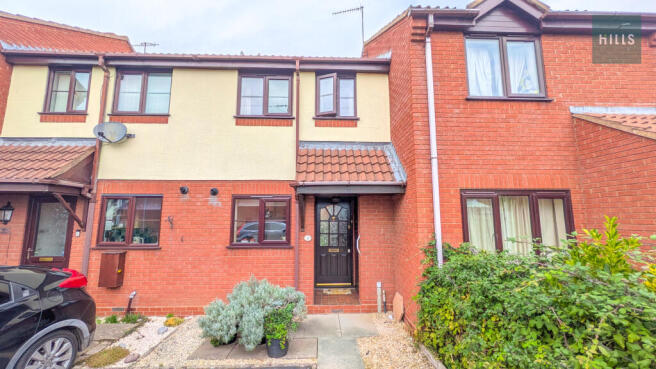
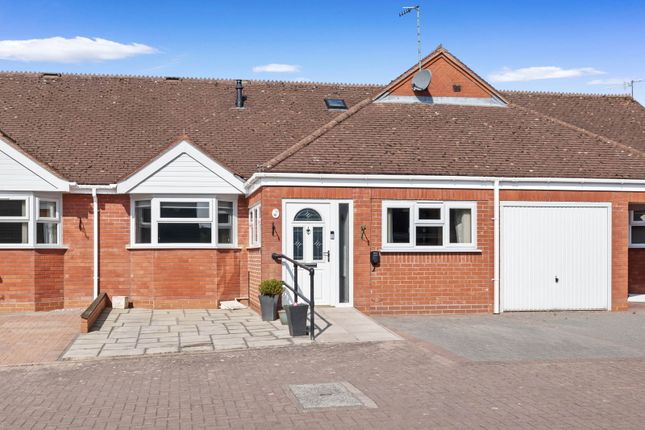
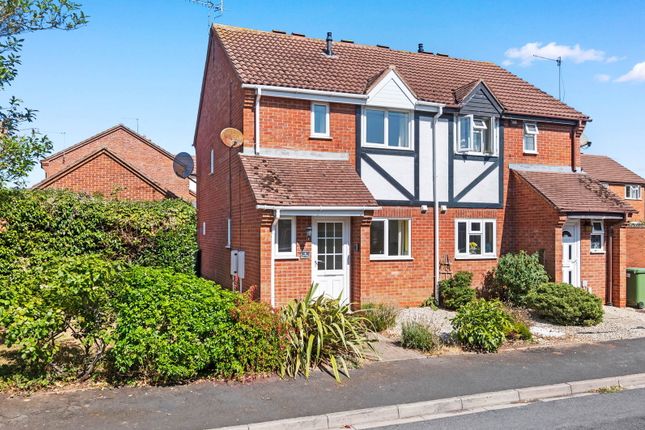
A beautifully presented two-bedroom home situated in the sought-after St Peter's area of Worcester, offering stylishly updated accommodation throughout.
The property benefits from a refitted kitchen, contemporary shower room, spacious lounge with direct garden access, two generous double bedrooms and a low-maintenance south-west facing rear garden.
Further advantages include parking for two vehicles and an owned solar photovoltaic system with battery storage, enhancing the property's energy efficiency and helping to reduce running costs.
LOCATION Situated within the highly regarded St Peter's district of Worcester, Cranesbill Drive enjoys a convenient and family-friendly setting on the southern side of the city.
The area is particularly popular with professionals and families due to its excellent range of local amenities, well-regarded schools, and easy access to both Worcester city centre and the M5 motorway.
Nearby shopping facilities include a Tesco Superstore, Aldi, and a variety of everyday services, whilst regular bus routes provide convenient connections throughout the city.
The area is also well served by leisure facilities, open green spaces, and scenic riverside walks along the nearby River Severn.
ENTRANCE HALL: Accessed via a UPVC front door, the entrance hall features carpeted flooring, radiator, stairs rising to the first floor, and doors leading to all ground floor rooms.
DOWNSTAIRS WC: Fitted with a modern white suite comprising vanity wash hand basin and low-level WC. Laminate flooring and double-glazed window to the side aspect.
KITCHEN The kitchen has been attractively refitted with a contemporary range of high-gloss wall and base units, complemented by stylish work surfaces and matching upstands.
Fitted with an integrated electric oven, induction hob and extractor hood above, the kitchen also benefits from an integrated dishwasher, together with space and plumbing for a washing machine and fridge/freezer.
Ample worktop space provides practicality for everyday cooking and food preparation.
A double glazed window to the front aspect allows for plenty of natural light, while the neutral décor and laminate flooring create a bright and modern feel. .
LOUNGE A well-proportioned living room with double-glazed patio doors opening onto the rear garden, creating a bright and airy living space. With carpeted flooring and radiator.
FIRST FLOOR Landing space with loft hatch and access to all rooms.
BEDROOM ONE: A generous double bedroom with double-glazed window to the front aspect, built-in storage cupboard, radiator and carpeted flooring BEDROOM TWO: A further generous double bedroom enjoying a rear aspect double-glazed window with views towards the Malvern Hills, fitted wardrobes, radiator and carpeted flooring..
SHOWER ROOM: The shower room has been stylishly refitted to create a contemporary and well-appointed space.
Comprising a walk-in shower enclosure with glazed screen and modern electric shower, concealed cistern WC and vanity wash hand basin with useful storage beneath.
Contemporary wall paneling and contrasting feature finishes add to the room's sleek and modern aesthetic.
Finished with vinyl flooring and a heated towel radiator, the shower room offers a practical yet attractive space, presented to a high standard throughout.
REAR GARDEN A low-maintenance, south-west facing rear garden providing an ideal space for outdoor dining and entertaining.
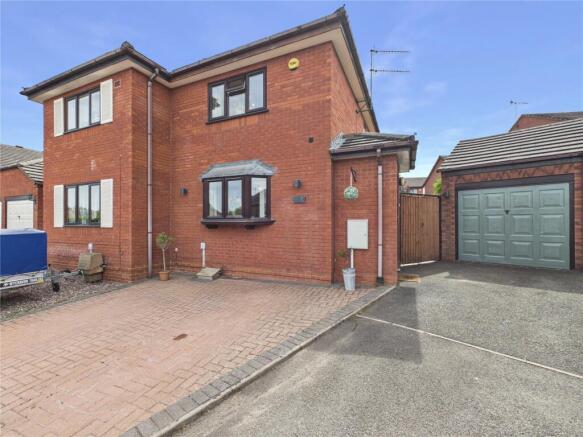
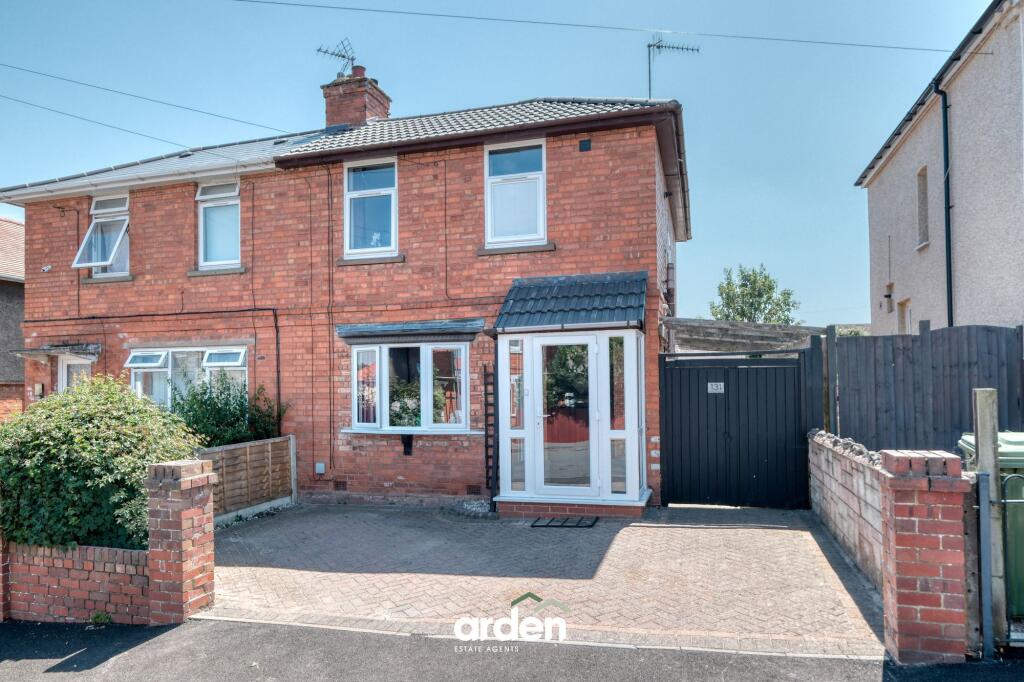
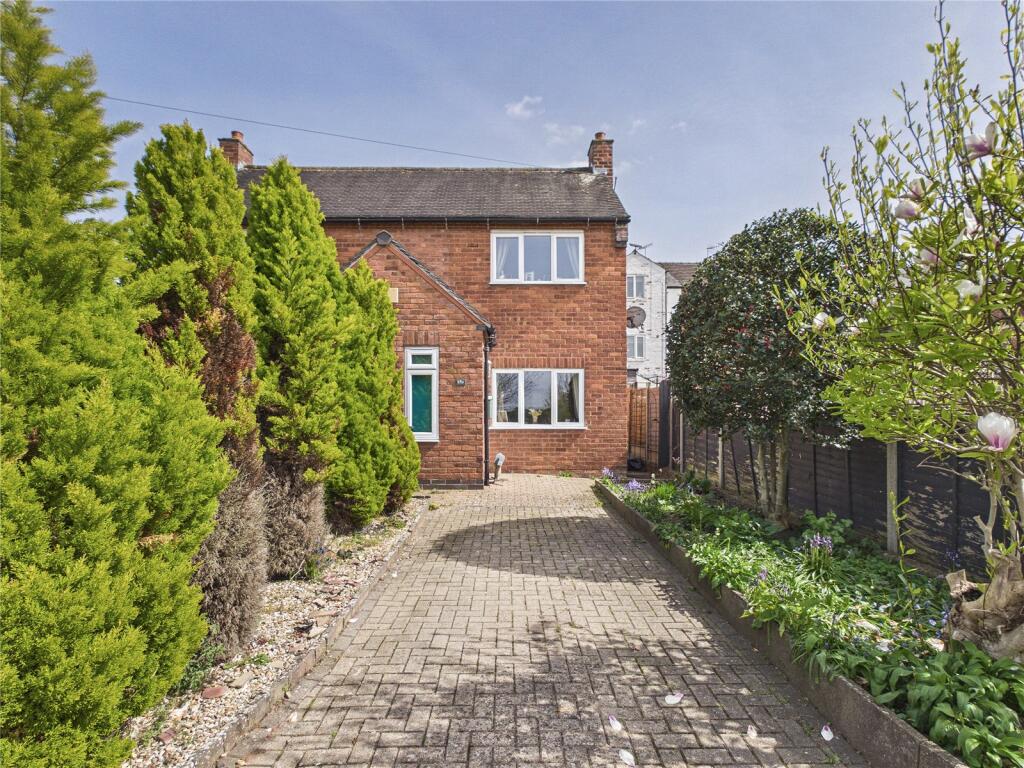
Benefiting from gated rear access and a useful wooden storage shed FRONT GARDEN Graveled fore garden with block paved path to front door. DRIVEWAY Block paved space for 2 vehicles.
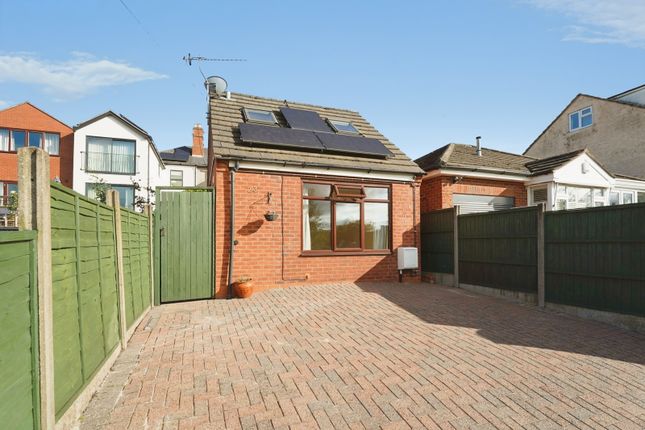
SOLAR PANELS The property further benefits from an owned solar photovoltaic (PV) panel system with battery storage, helping to improve energy efficiency and reduce electricity costs.
The system enables surplus energy generated during the day to be stored for later use, providing a valuable and environmentally conscious addition to the home COUNCIL TAX BAND - C Purchasers are advised to confirm this with the local council or via FREEHOLD We understand that the property is Freehold, however, these details must be confirmed via your solicitor.
SERVICES Any services, systems and appliances listed in this specification have not been tested by us and no guarantee as to their operating ability or efficiency is given.
Whilst Jessava Estates endeavor to ensure that these sales particulars are correct, they do not form part of an offer or any contract and none is to be relied upon as statements of representation or fact.
All measurements are approximate and have been taken as a guide to prospective buyers only.
If you require clarification on any aspect, please contact us, especially if you are travelling some distance to view.
Fixtures and fittings other than those mentioned are to be agreed upon with the seller.
In accordance with The Money Laundering, Terrorist Financing and Transfer of Funds (Information on the Payer) Regulations 2017, by law we must carry out due diligence on all of our clients to confirm their identity.
If you have an offer accepted on a property, we will use an electronic verification system alongside obtaining your identity documents.
This allows us to verify you from basic details using electronic data; it is not a credit check so, therefore, will have no effect on you or your credit history.
A copy of the search will be retained for our records. Council Tax Band: C Tenure: Freehold
Value & comps
No previous sales on record.
Returns
Set an offer; the calculator follows it.
We're still gathering serviced-accommodation data for this area.
Archie refurb estimate: a Pro feature
0.0% below asking
This is not financial or investment advice. Prop AI Deals is not authorised by the Financial Conduct Authority (FCA) to provide investment advice.
All investment calculators, property analyses, and AI-generated insights are for informational purposes only. Property investment carries risk and may result in financial loss. All calculations should be independently verified and you should consult with FCA-authorised financial advisors before making any investment decisions.
Past performance does not guarantee future results. Tax implications vary by individual circumstances.
Deal
Properties like this can earn 2–3x BTL yields when converted to HMO, with retrofit costs around £10k/room. Sign in to see the full tier, yield projection, and cost breakdown.
Commercial properties like this can earn 30-50% higher yields when converted to residential under Class MA / Q / P / PA, with prior approval costing ~GBP 96/unit. Sign in to see the recommended route, yield uplift, and cost breakdown.
BRRR-suited properties can recycle 80-100% of investor capital on refi, leaving a high-yielding rental with most of the money out. Sign in to see the refurb cost stack, ARV projection, and refinance maths.
Detached + large garden = sub-division play. Pro tier unlocks the tier badge, plot size, uplift estimate, and regional land benchmark.
Short-lease flats trade at deep discount, but extending under the 1993 Act often costs far less than the discount. Pro tier unlocks the tier badge, premium breakdown, long-lease ARV and arbitrage maths.
See projected short-stay revenue vs a vanilla BTL for this property.
See real sub-let margins (HMO room rates & SA nightly rates) vs the landlord rent.
Area
Agent & docs
FAQ
About Cranesbill Drive, Worcester
Explore nearby