2-bedroom house · MK17 8DS
Listing removedReduced £10k (−2.2%) on 5 AugListed 103 days
Opportunity summary
See Archie’s verdict, returns by strategy and what to check before viewing.
About
We are delighted to present this extensively refurbished two bedroom character property finished to a high standard of luxury while retaining character and charm throughout.
Situated in the sought after village of Aspley Guise walking distance to shops, pubs and restaurants.
The accommodation includes a spacious living room with dining area, newly fitted kitchen, family room/dining room, two double bedrooms, a loft room as well as a high spec shower room.
Outside you have a driveway with parking for two cars, large garden including a garden room with sauna. Offered for sale with no upper chain.
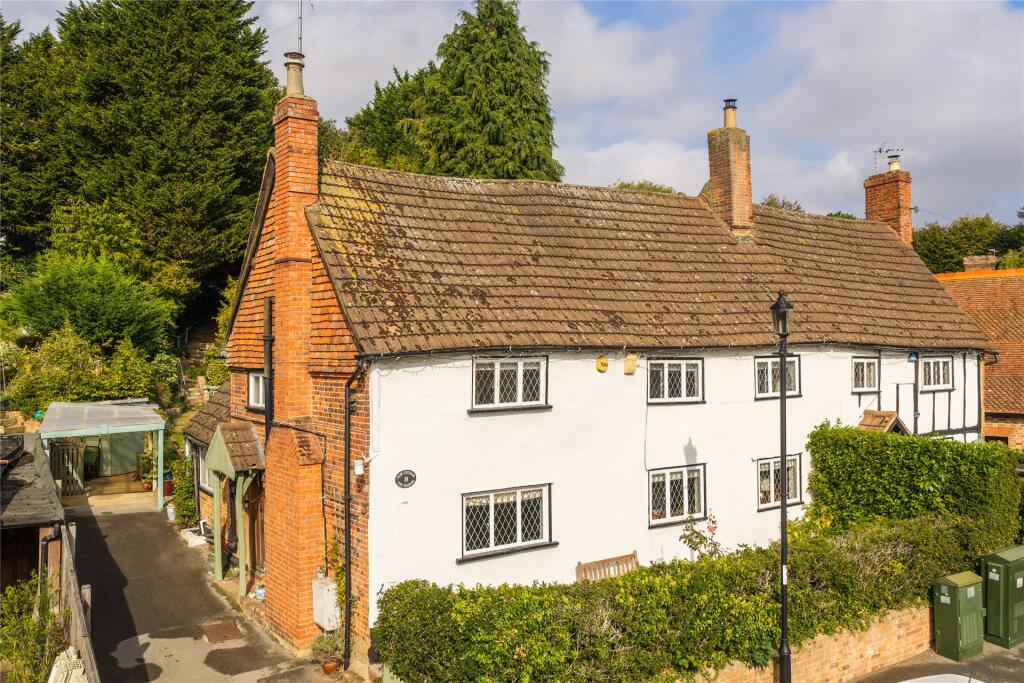
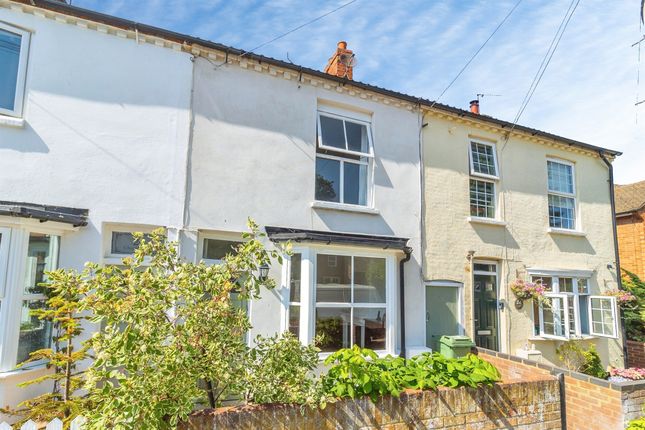
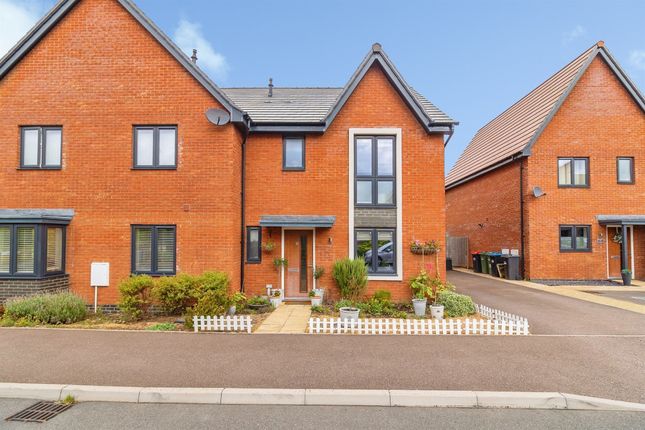
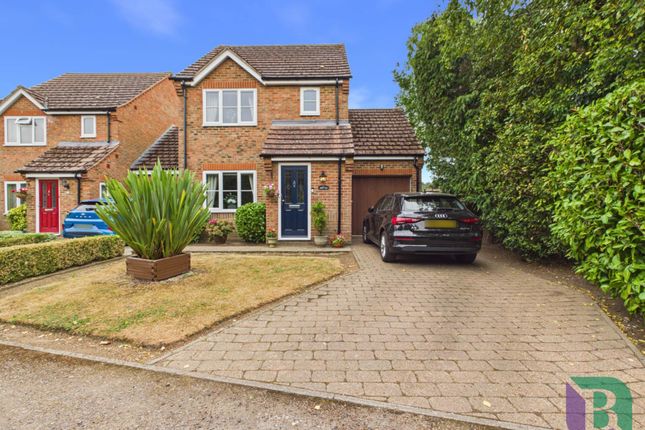
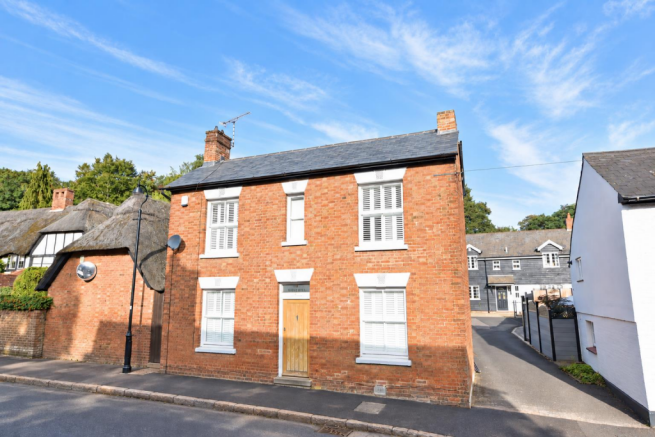
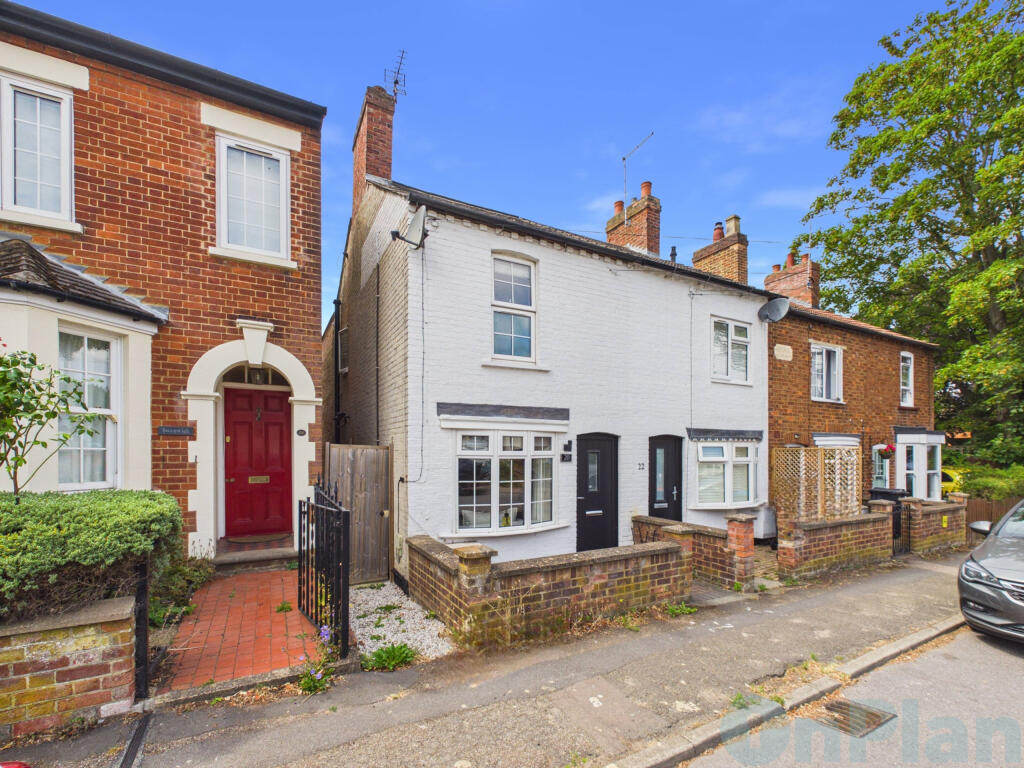
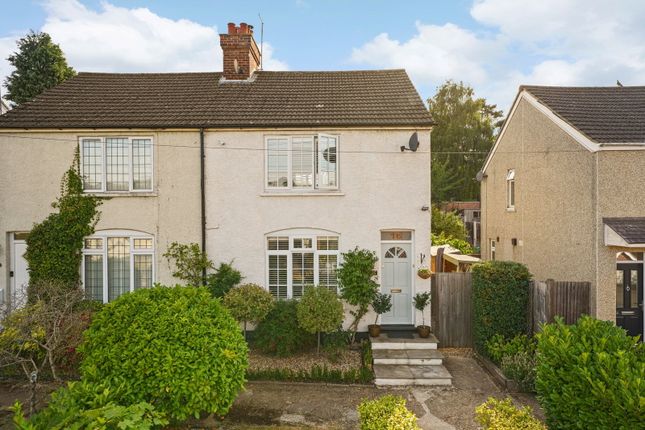
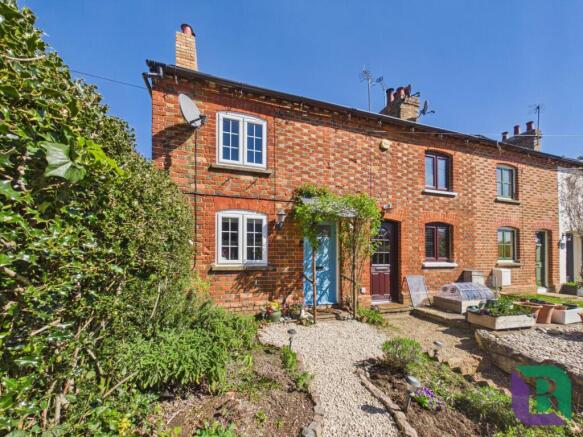
Welcome To West Hill Occupying an attractive position on sought-after West Hill in the heart of Aspley Guise, this charming period semi-detached home enjoys an appealing brick façade, complemented by mature wisteria that frames the front elevation.
A gravelled driveway provides off-road parking for two cars, while a paved pathway leads to the front entrance and continues with gated side access to the rear garden.
The property retains a wealth of character with timber-style sash windows, exposed brickwork and an attractive cottage-style entrance.
Aspley Guise is renowned for its historic character, with many traditional red brick homes and tree-lined streets contributing to the village's distinctive charm.
Sitting/Dining Room (6.2 x 3.86 (20'4" x 12'7")) A stunning open-plan sitting and dining room that has been comprehensively refurbished to an exceptional standard, combining contemporary design with period character.
Original 1800s quarry tiled flooring extends throughout, complemented by exposed brickwork, while an impressive exposed brick fireplace with a cast-iron log-burning stove creates a focal point.
A bespoke oak staircase with glazed balustrade provides a striking feature, with cleverly designed understairs storage and wine display beneath.
The generous dining area comfortably accommodates a large table, while the room benefits from brand new electrics, newly plastered walls and ceilings, creating a beautifully finished space that retains all the charm of this character home.
Kitchen (2.82 x 2.34 (9'3" x 7'8")) Fitted in 2023, the stylish galley kitchen has been thoughtfully designed to complement the character of the home, featuring a range of contemporary shaker-style units finished in a striking charcoal colour with solid oak work surfaces and classic subway tiled splashbacks.
Integrated appliances include a Bosch electric oven with induction hob and extractor above, while a ceramic sink is perfectly positioned beneath a window overlooking the garden.
Original 1800s quarry tiled flooring continues seamlessly from the dining room, reinforcing the property's period charm.
Family Room (4.29 x 4.14 (14'0" x 13'6")) The impressive family room forms a superb extension to the home, creating a versatile additional reception space with a vaulted ceiling, exposed oak beam and Velux rooflights that flood the room with natural light.
Bi-fold doors open directly onto the rear garden, while wood-effect flooring, contemporary column radiators and recessed LED lighting enhance the stylish finish.
Bedroom One (3.71 x 3.45 (12'2" x 11'3")) Bedroom One is a generously proportioned double bedroom. The room offers ample space for freestanding furniture and benefits from a modern column radiator.
A striking bespoke steel and oak staircase provides access to the second-floor loft room, creating a unique architectural feature while offering flexible additional accommodation ideal as a dressing room, home office or occasional bedroom.
Loft Room (4.09 x 3.99 (13'5" x 13'1")) The second-floor loft room provides a versatile additional space, ideal as a dressing room, home office, hobbies room or occasional guest accommodation.
Filled with natural light from a Velux roof window and benefiting from fitted storage, useful eaves cupboards and a contemporary finish, the room makes excellent use of the converted roof space.
Bedroom Two (2.64 x 2.34 (8'7" x 7'8")) Bedroom Two is a well-proportioned double bedroom enjoying a peaceful rear aspect with attractive views over the garden and surrounding greenery.
The room offers space for a double bed and freestanding furniture, while dual windows allow an abundance of natural light to fill the space.
Bathroom Fitted in 2023, the beautifully appointed shower room has been finished in a timeless contemporary style, featuring classic white metro tiling complemented by contrasting matt black fittings and fixtures.
The suite comprises a generous walk-in shower with rainfall shower head and separate handheld attachment, a traditional-style wash hand basin with exposed pipework, and a low-level WC with a wooden seat.
Garden The rear garden has been beautifully landscaped to create a private and tranquil outdoor space.
A generous brick-paved terrace provides an ideal seating and dining area, complete with a fire pit and festoon lighting, while the lawn is bordered by mature trees, established hedging and colourful planting that offer an excellent degree of privacy.
Cabin (2.87 x 2.82 (9'4" x 9'3")) The substantial timber garden cabin provides an exceptional lifestyle addition, featuring a covered veranda that creates the perfect sheltered seating area overlooking the garden.
Sauna (2.18 x 1.32 (7'1" x 4'3")) Adjoining the veranda is a fully fitted sauna, offering a luxurious space to relax and unwind.
This versatile outbuilding enhances the property's appeal, providing an ideal retreat for wellness, entertaining or home working, all set within the peaceful surroundings of the rear garden.
Material Information About the property; Council Tax Band: C (Central Bedfordshire), Construction Materials: Traditional Utilities; Electricity supply: Mains, Water supply: Mains, Sewerage: Mains, Heating: Gas Central Heating and Log Burner, Broadband: Cable, Broadband speed: 1800Mbps, Mobile coverage: 5G Parking; Availability of parking: Driveway Parking.
Issues with potential impact; Property accessibility adaptations: None known, Building safety: None known, Planning permission or proposed developments: None known, Flood risk: No, Coastal erosion risk: No, Coalfield or mining area: No, Restrictions: No, Rights & easements: No Marketing; Sale price: Offers over £450,000.
Tenure: Freehold Local Area Situated in the charming village of Aspley Guise, this highly desirable location offers a perfect blend of countryside tranquillity and excellent connectivity.
The area is well served by reputable local schools including Aspley Guise Village School and nearby Fulbrook Middle School, making it popular with families.
For commuters, Aspley Guise railway station provides convenient links via the Marston Vale Line, while road connections are excellent with easy access to the M1 motorway (Junction 13) and onward routes to Milton Keynes and Bedford.
The village is surrounded by beautiful green spaces including Aspley Woods and the historic Woburn Abbey, ideal for walking and outdoor pursuits.
A selection of traditional pubs such as The Anchor and The Bell add to the village’s appeal, while everyday amenities and independent shops can be found just a short distance away in Woburn Sands.
Spinney Lane is tranquil picturesque location within this highly regarded village, there are a large number of interesting walks literally on your doorstep perfect for an every day dog walk or of an evening or weekend to end in one of the local pubs.
Value & comps
No previous sales on record.
Returns
Set an offer; the calculator follows it.
We're still gathering serviced-accommodation data for this area.
Archie refurb estimate: a Pro feature
0.0% below asking
This is not financial or investment advice. Prop AI Deals is not authorised by the Financial Conduct Authority (FCA) to provide investment advice.
All investment calculators, property analyses, and AI-generated insights are for informational purposes only. Property investment carries risk and may result in financial loss. All calculations should be independently verified and you should consult with FCA-authorised financial advisors before making any investment decisions.
Past performance does not guarantee future results. Tax implications vary by individual circumstances.
Deal
Properties like this can earn 2–3x BTL yields when converted to HMO, with retrofit costs around £10k/room. Sign in to see the full tier, yield projection, and cost breakdown.
Commercial properties like this can earn 30-50% higher yields when converted to residential under Class MA / Q / P / PA, with prior approval costing ~GBP 96/unit. Sign in to see the recommended route, yield uplift, and cost breakdown.
BRRR-suited properties can recycle 80-100% of investor capital on refi, leaving a high-yielding rental with most of the money out. Sign in to see the refurb cost stack, ARV projection, and refinance maths.
Detached + large garden = sub-division play. Pro tier unlocks the tier badge, plot size, uplift estimate, and regional land benchmark.
Short-lease flats trade at deep discount, but extending under the 1993 Act often costs far less than the discount. Pro tier unlocks the tier badge, premium breakdown, long-lease ARV and arbitrage maths.
See projected short-stay revenue vs a vanilla BTL for this property.
See real sub-let margins (HMO room rates & SA nightly rates) vs the landlord rent.
Area
Agent & docs

FAQ
About 71, West Hill, Milton Keynes
Explore nearby