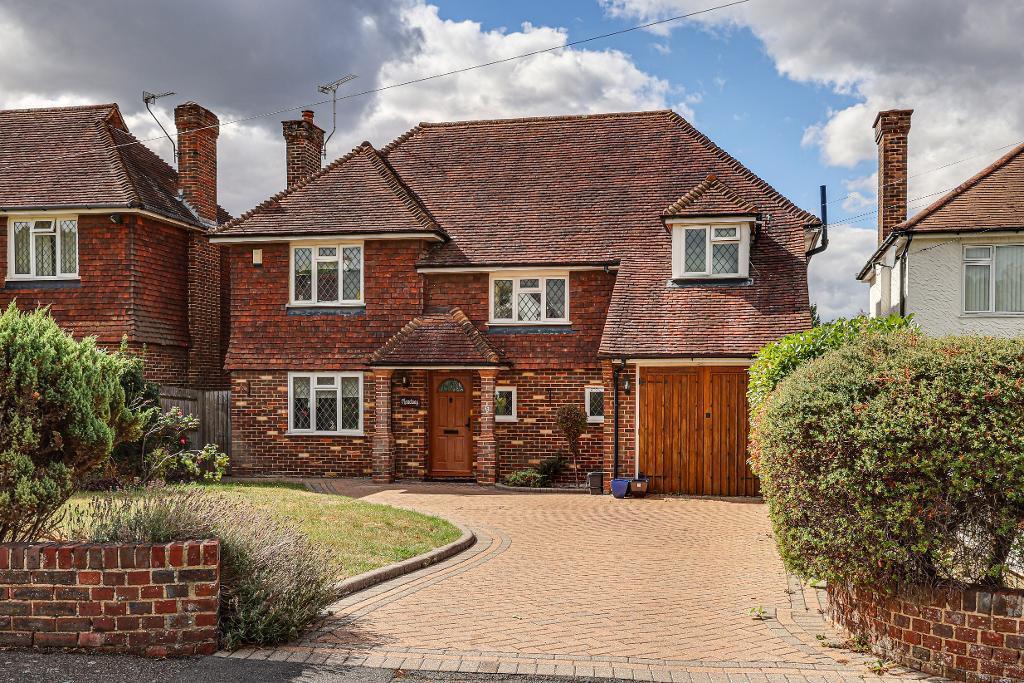
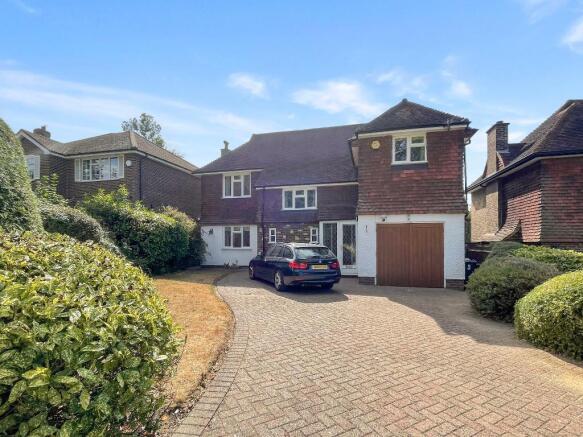
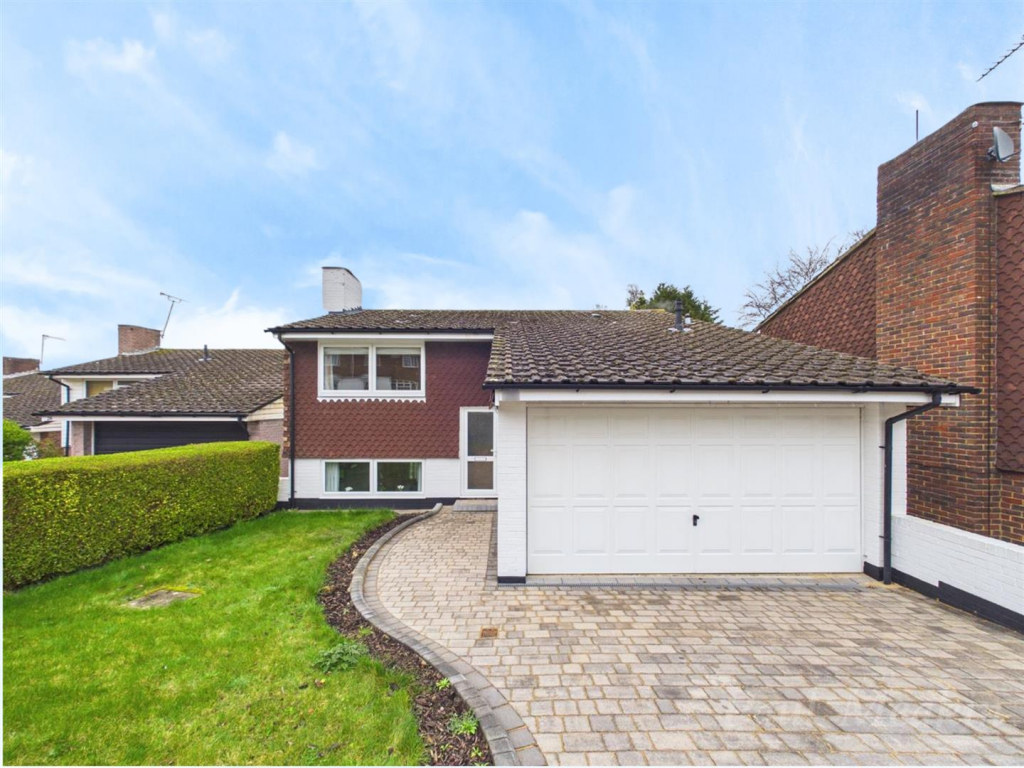
4-bedroom detached house · CR2 7BF
For saleListed 27 days
Opportunity summary
See Archie’s verdict, returns by strategy and what to check before viewing.
About
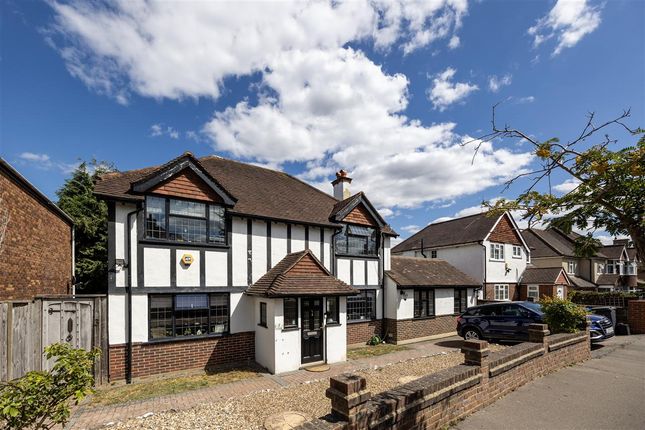
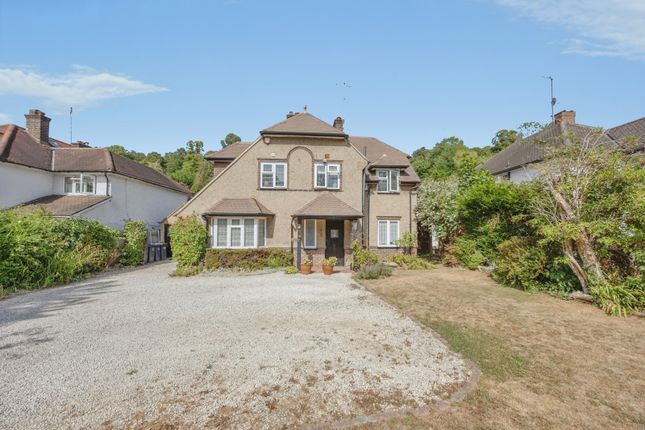
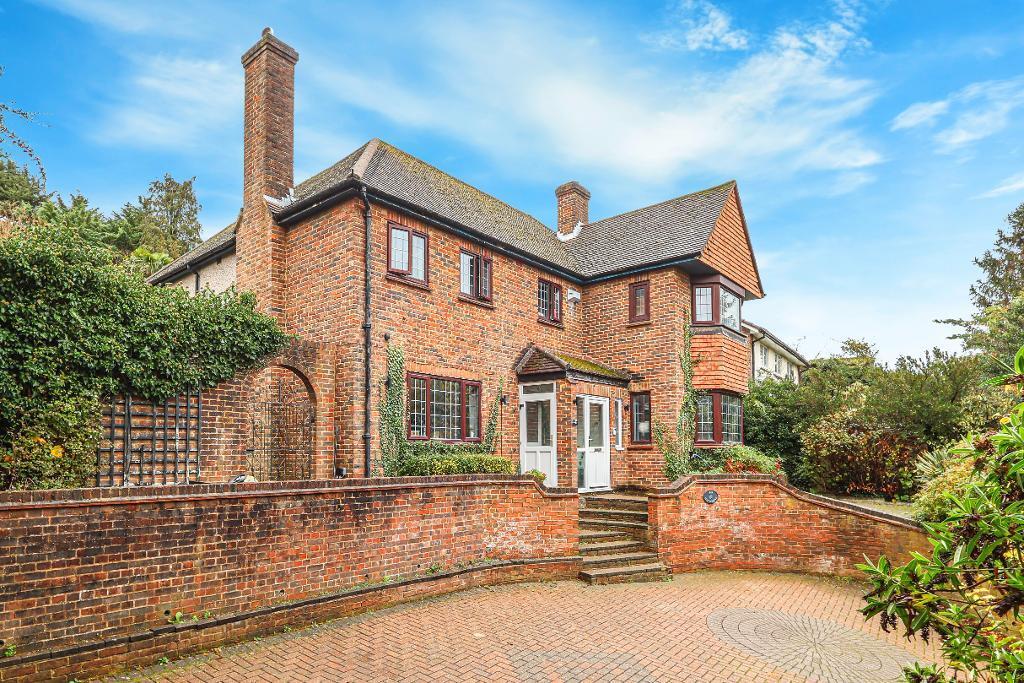
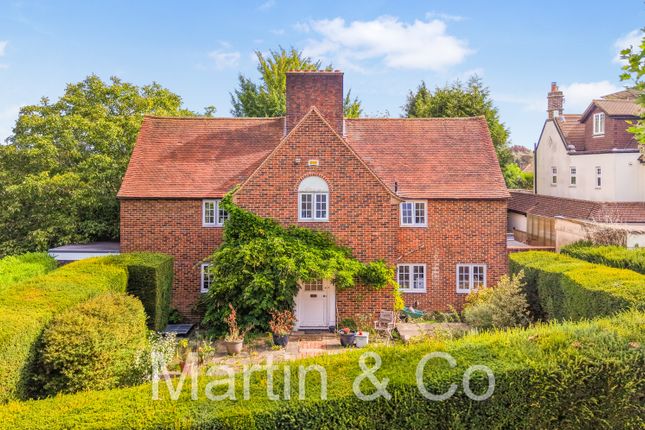
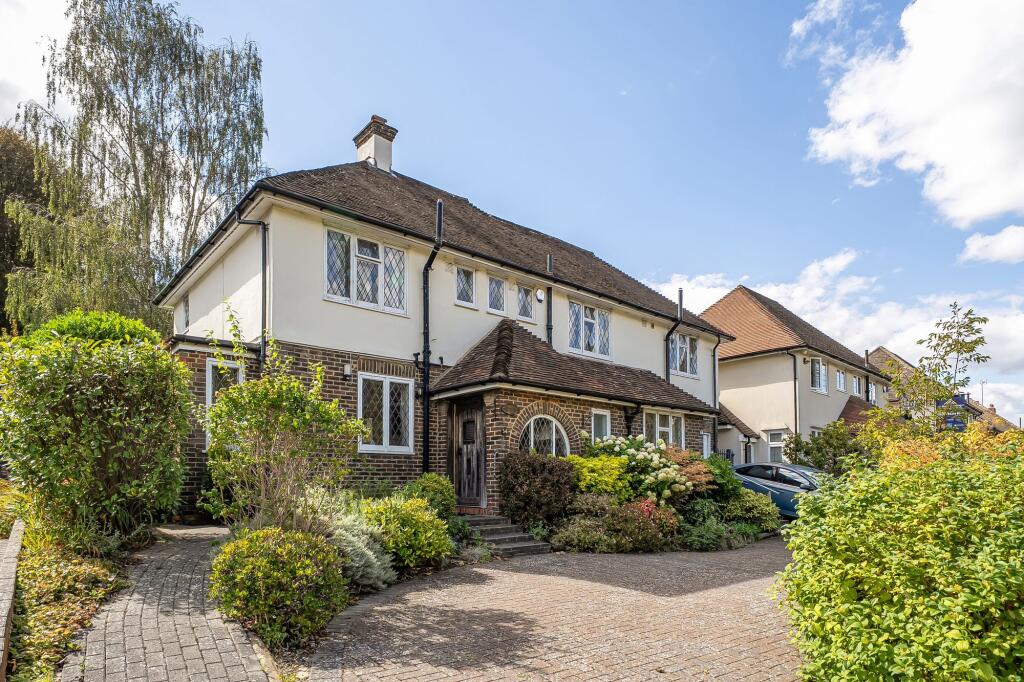
'The Barn' was built in the circa 1930's, a fine detached character four bedroom, two bath/shower room, two/three reception room, 'Chapman House', offering a wealth of original 'arts and craft' features including the fully functioning servant bells system, surrounded by mature gardens to four sides offering extension potential (STPP), approached via a long private sweeping driveway.
This unique property is locally listed within a conservation area, located almost opposite Croham Hurst Woods as well as being within walking distance of South Croydon railway station.
The gardens are a particular feature with the plot measuring approximately 152' x 90', with an 80' frontage.
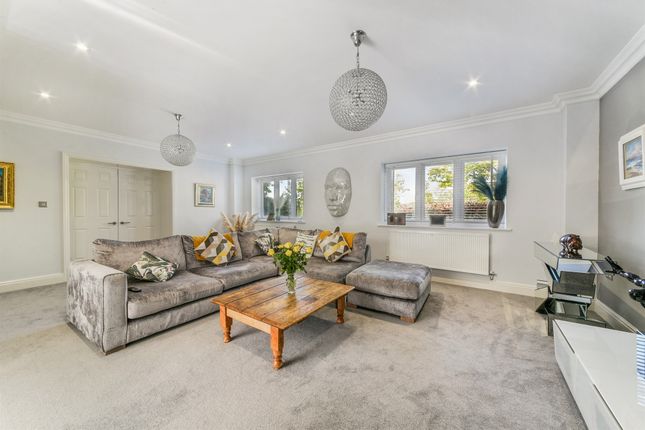
Covered porch, entrance vestibule, WC, hallway, lovely dual aspect living room with Inglenook style fireplace and Gothic style double doors to paved terrace, dining room overlooking mature gardens with original fireplace, beautifully refitted kitchen breakfast room with Gothic style doors to secluded deck and BBQ area, separate utility room.
The garage has been partly converted to a home office and games room/guest suite with en suite shower room, likened by some to teenage heaven and by others to a man cave!
Stairs to first floor landing, four bedrooms, three with original fireplaces, family bathroom with separate walk in shower.
There is potential to extend over the garage area, subject to planning permission. Rear and side garden with Pergola, summerhouse and decked seating area accessed from the kitchen/breakfast room.
The mature, secluded main garden is situated at the front of the property.
Improvements made to the property by the current owners since purchase in December 2012 include:- Rewired including new fuse box, replumbed including Megaflow tank in loft, new mains water pipe from road under garden, new family bathroom, new double glazing throughout (except one window), insulation added under ground floor and in loft, loft fully boarded, conversion of gardener’s toilet into utility room, new re-formed kitchen/breakfast room, new double doors and outside decking, new C/H boiler, garage part converted to gym, office and en suite shower room, driveway re-surfaced, new fencing around whole property, added rear garden patio, summer house and pergola.
Lapsed planning permission obtained in December 2019 for extension above garaging, which could add a new principal bedroom with en suite and walk in wardrobe on the first floor, expanded kitchen area plus snug on the ground floor, so the property offers this extension potential stpp.
MATERIAL INFORMATION “TO THE BEST OF THE VENDOR’S KNOWLEDGE” Tree Preservation Orders - YES Disputes/Complaints with neighbours - NO Known issues that might affect the sale of the property - NO Alterations/Repairs/Extensions - YES Replacement windows or doors since 1st April 2002 – YES Certificates available – YES Working smoke/carbon dioxide alarm – YES Known notices/planning applications/approvals affecting the property – NO The property benefits from: Mains Electricity, Gas, Water, Drainage.
Cable tv/Satellite, Telephone, Broadband – YES – Broadband checker link Known flood risk area – NO Known covenants/restrictions affecting the property – NO Known breaches of planning permissions or building regulations – NO Known issues with Dry Rot, Damp, Woodworm – NO Spray foam insulation in the property – NO Asbestos in the property – NO Claims for subsidence or known subsidence – NO Known health and safety issues – NO Construction type: brick/block under a tiled roof Japanese Knotweed – Are you aware of any Japanese Knotweed either at your property or within the immediate area surrounding your property – NO EPC Rating: D Garden The mature, secluded main garden is situated at the front of the property, with close boarded fencing to three sides.
The garden is accessed via the living room and kitchen breakfast room, in both cases through Gothic style double doors, leading to a paved terrace.
The garden is mainly laid to lawn with a good variety of mature plants and trees. Access to both sides to the rear garden areas.
Rear Garden The rear and side garden areas are bordered to all sides by close boarded fencing, there is a pretty Pergola seating area, a summerhouse and decked seating and BBQ area accessed from the kitchen breakfast room.
In addition, there is another hidden seating area and again, a good variety of shrubs and plants.
Parking - Off street Accessed via a long private tarmac driveway finishing to the rear of the property, with plenty of off street parking. Garage storage and front door, which is at the rear.
There is potential to add gates at the entrance, making the driveway tricycle and bicycle safe for young children.
Value & comps
No previous sales on record.
Returns
Set an offer; the calculator follows it.
We're still gathering serviced-accommodation data for this area.
Archie refurb estimate: a Pro feature
0.0% below asking
This is not financial or investment advice. Prop AI Deals is not authorised by the Financial Conduct Authority (FCA) to provide investment advice.
All investment calculators, property analyses, and AI-generated insights are for informational purposes only. Property investment carries risk and may result in financial loss. All calculations should be independently verified and you should consult with FCA-authorised financial advisors before making any investment decisions.
Past performance does not guarantee future results. Tax implications vary by individual circumstances.
Deal
Properties like this can earn 2–3x BTL yields when converted to HMO, with retrofit costs around £10k/room. Sign in to see the full tier, yield projection, and cost breakdown.
Commercial properties like this can earn 30-50% higher yields when converted to residential under Class MA / Q / P / PA, with prior approval costing ~GBP 96/unit. Sign in to see the recommended route, yield uplift, and cost breakdown.
BRRR-suited properties can recycle 80-100% of investor capital on refi, leaving a high-yielding rental with most of the money out. Sign in to see the refurb cost stack, ARV projection, and refinance maths.
Detached + large garden = sub-division play. Pro tier unlocks the tier badge, plot size, uplift estimate, and regional land benchmark.
Short-lease flats trade at deep discount, but extending under the 1993 Act often costs far less than the discount. Pro tier unlocks the tier badge, premium breakdown, long-lease ARV and arbitrage maths.
See projected short-stay revenue vs a vanilla BTL for this property.
See real sub-let margins (HMO room rates & SA nightly rates) vs the landlord rent.
Area
Agent & docs
FAQ
About Croham Manor Road, South Croydon, CR2
Explore nearby