3-bedroom house · S12 3XF
Listing removedReduced £100k (−15.4%) on 9 JulListed 206 days
Opportunity summary
See Archie’s verdict, returns by strategy and what to check before viewing.
About
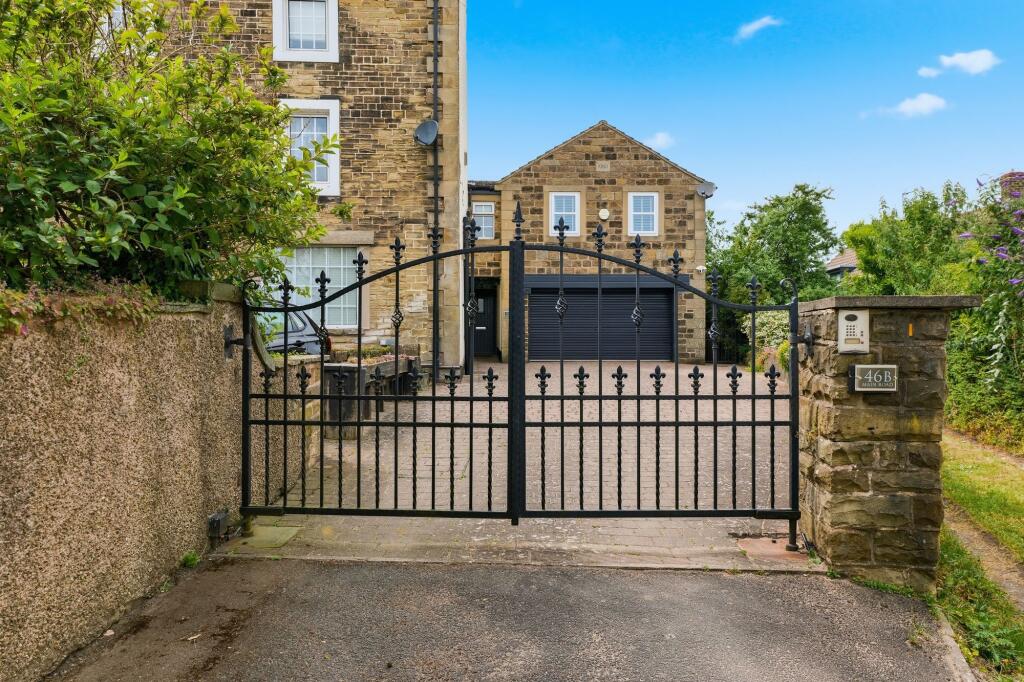
Staves Estate Agents are delighted to present to the market this truly exceptional stone-built, period three-bedroom cottage, dating back to the early 1800s, complete with a superb, detached outbuilding offering highly versatile additional living space.
Bursting with original charm and character, this stunning home occupies a picturesque position in the heart of Ridgeway, enjoying breathtaking views over open fields.
Early viewing is highly recommended to fully appreciate the quality, flexibility, and setting of this remarkable family home.
Beautifully and thoughtfully renovated by the current owners, the property seamlessly blends period features with modern living, further enhanced by the impressive detached outbuilding, currently utilised as an additional living room and outdoor bar but equally suited to a wide range of uses including a home office, gym, cinema room, playroom, or even annexe accommodation.
This outstanding home will appeal to a wide range of buyers seeking a tranquil yet well-connected village location.
Ridgeway offers a range of local amenities including shops, traditional public houses, and sports clubs, while the nearby areas of Eckington and Mosborough provide further conveniences such as supermarkets and leisure facilities.
The property is also ideally positioned next to an abundance of woodland and countryside walks, with a public footpath accessible directly from High Lane.
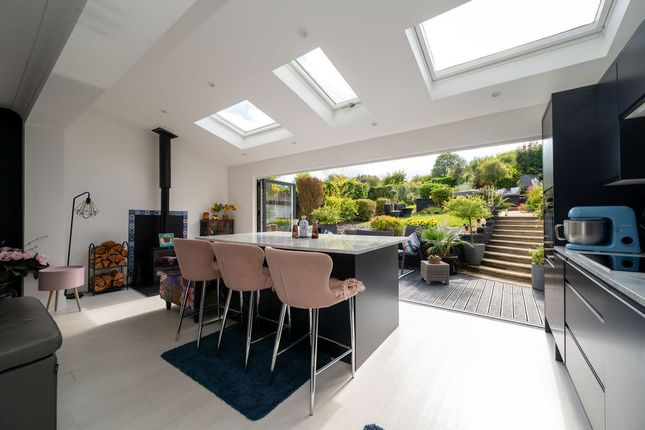
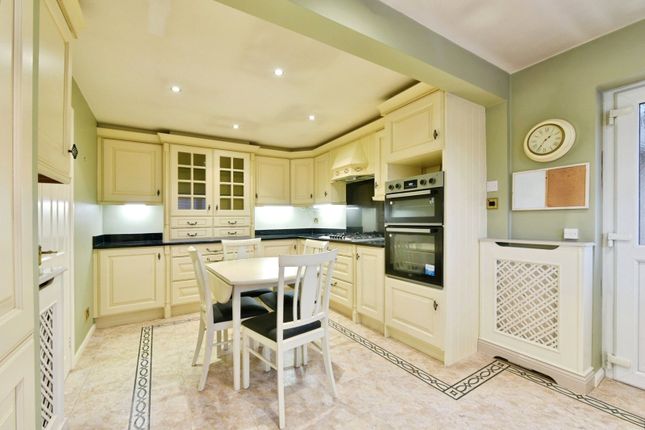
The accommodation briefly comprises: A stunning open-plan breakfast kitchen fitted with an extensive range of wall and base units, a central island, integrated appliances, double Belfast sink, induction hob, built-in oven and microwave, plinth heater and vacuum, and access to a useful utility cupboard.
The space is flooded with natural light from Velux skylights and rear-facing windows, which also frame delightful countryside views.
A separate dining room provides the perfect setting for formal entertaining, with bi-fold doors leading onto the rear terrace.
The spacious master bedroom benefits from fitted wardrobes and a stylish en-suite shower room.
A further double bedroom is located on the ground floor, also featuring fitted wardrobes and dual-aspect windows.
Stairs rise from the kitchen to the first floor, where a superb open-plan living space awaits.
This impressive room features rear-facing windows and direct access to a full-width terrace, offering spectacular panoramic views across the garden and surrounding countryside.
The first floor also hosts a third double bedroom and a beautifully appointed family bathroom, complete with a clawfoot bath, vanity wash basin, and WC. Externally, the property continues to impress.
To the front is off-road parking, while secure gated access leads to the rear garden where the refurbished detached outbuilding is located.
The rear, south-facing garden is predominantly laid to lawn and features York stone flags, mature planting, trees, and shrubs, along with a covered decked area and pergola-perfect for outdoor entertaining and al fresco dining.
Properties of this calibre, combining character, modern finish, versatile outbuilding accommodation, and an idyllic setting, rarely come to market, and an internal viewing is essential to fully appreciate everything this superb home has to offer.
Value & comps
No previous sales on record.
Returns
Set an offer; the calculator follows it.
We're still gathering serviced-accommodation data for this area.
Archie refurb estimate: a Pro feature
0.0% below asking
This is not financial or investment advice. Prop AI Deals is not authorised by the Financial Conduct Authority (FCA) to provide investment advice.
All investment calculators, property analyses, and AI-generated insights are for informational purposes only. Property investment carries risk and may result in financial loss. All calculations should be independently verified and you should consult with FCA-authorised financial advisers before making any investment decisions.
Past performance does not guarantee future results. Tax implications vary by individual circumstances.
Deal
Properties like this can earn 2–3x BTL yields when converted to HMO, with retrofit costs around £10k/room. Sign in to see the full tier, yield projection, and cost breakdown.
Commercial properties like this can earn 30-50% higher yields when converted to residential under Class MA / Q / P / PA, with prior approval costing ~GBP 96/unit. Sign in to see the recommended route, yield uplift, and cost breakdown.
BRRR-suited properties can recycle 80-100% of investor capital on refi, leaving a high-yielding rental with most of the money out. Sign in to see the refurb cost stack, ARV projection, and refinance maths.
Detached + large garden = sub-division play. Pro tier unlocks the tier badge, plot size, uplift estimate, and regional land benchmark.
Short-lease flats trade at deep discount, but extending under the 1993 Act often costs far less than the discount. Pro tier unlocks the tier badge, premium breakdown, long-lease ARV and arbitrage maths.
See projected short-stay revenue vs a vanilla BTL for this property.
See real sub-let margins (HMO room rates & SA nightly rates) vs the landlord rent.
Area
Agent & docs

FAQ
About 34, High Lane, Sheffield
Explore nearby