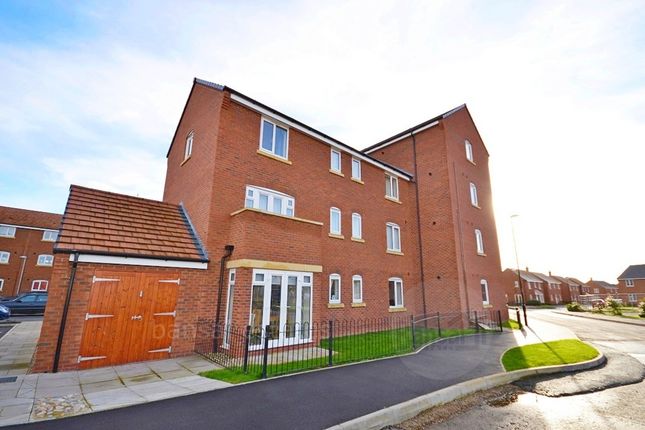
2-bedroom flat · CV3 1LA
No longer listedListed 47 days · slow let
Opportunity summary
See Archie’s verdict, returns by strategy and what to check before viewing.
About
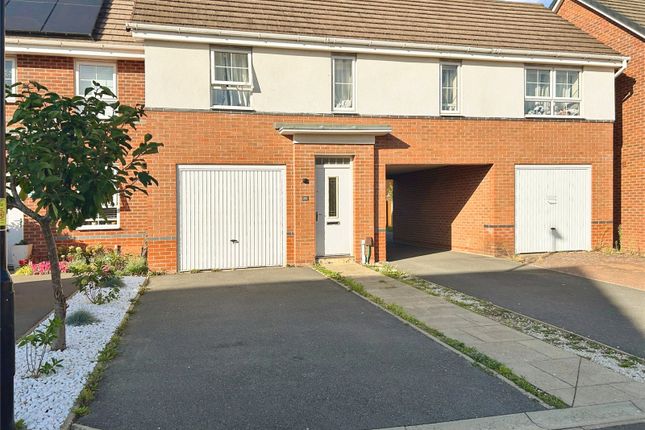
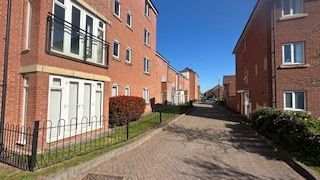
Located in a quiet cul-de-sac in Binley, Coventry. The self contained first floor maisonette property is well placed for access to The University Hospital Coventry and local amenities.
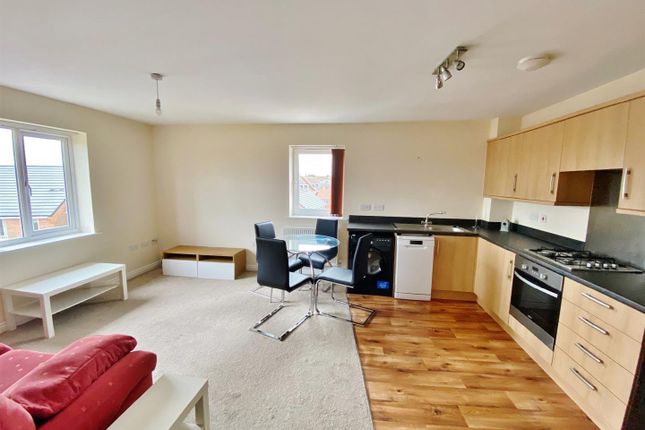
Benefitting double glazing and gas central heating the property comprises a reception hall, fitted kitchen with white goods included, rear lounge two double bedrooms and a three piece suite bathroom.
Plenty of storage is found within property with the benefit of a fully bordered loft accessed by timber ladder with shelving and power.
Outside there is allocated parking for two vehicles and a rear garden with pedestrian access and home office with power.
Available Unfurnished 25th September 2026 Approach - Over a tarmacadam driveway over patio stone pathway under a open porch with courtesy lighting leading to Reception Hallway - Accessed via a composite door with opaque glazed insets onto coir matting with radiator, central ceiling light, coat rack, smoke alarm and fuseboard.
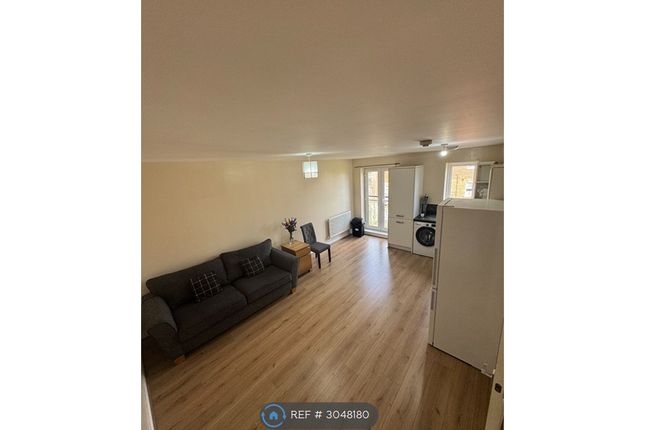
A staircase leads to the first floor, Landing - Staircase rising to first floor landing with useful two useful storage cupboards with track lighting overhead and fantastic insulated fully boarded loft space with power and shelving accessed via timber ladder, new oak panel doors off to Lounge - 3.81m x 4.13m (12'5" x 13'6") - Double glazed window to the rear with venetian blinds, radiator, coving to ceiling with decorative central light point, multiple power sockets with USB charging, access to Kitchen - 2.36m x 2.89m (7'8" x 9'5") - Fitted with flat panel base and wall kitchen units with rollover worktop with matching upstands, double glazed window overlooking side elevation, single drainer stainless steel sink unit with mixer tap , automatic washer/dryer, 50/50 fridge and freezer, Billing single electric oven and grill with four ring gas hob with illuminated stainless steel extractor with splashback.
Wall hung Worcester Bosch boiler. Double Bedroom One - 3.81m x 3.49m (12'5" x 11'5") - With in-built storage cupboards with hanging rail and shelving.
Double glazed window to rear with fitted venetian blinds and central ceiling light.
Double Bedroom Two - 4.04m x 2.24m (13'3" x 7'4") - Double glazed window overlooking rear elevation, radiator and central light fitting.
Bathroom - 2.43m x 1.77m (7'11" x 5'9") - Fitted with ceramic tiling splash back the electric Mira shower is over a p shaped bath with glass shower screen, pedestal wash hand basin, low level w.c., extractor fan, radiator, towel rails and double glazed privacy window to the side with blind.
Mirror fronted bathroom cabinet.
Outside - Pedestrian access to fully enclosed timber fence panel garden with timber sleepers, low maintenance imitation grass, washing line and home office with own power supply.
Home Office - 2.79m x 3.50m (9'1" x 11'5") - Composite door with glazed insets to a summer house that could be utilised for a gym/home office with its own power supply.
Parking - The property has two allocated parking bays. Services - Mobile coverage EE Vodafone Three O2 Broadband Basic 19 Mbps Ultrafast 1800 Mbps Satellite / Fibre TV Availability BT Sky Virgin
Value & comps
No previous sales on record.
Rental comparables are shown in the Rental section below. Sold comparables remain for area capital context only.
Returns
We're still gathering serviced-accommodation data for this area.
This is not financial or investment advice. Prop AI Deals is not authorised by the Financial Conduct Authority (FCA) to provide investment advice.
All investment calculators, property analyses, and AI-generated insights are for informational purposes only. Property investment carries risk and may result in financial loss. All calculations should be independently verified and you should consult with FCA-authorised financial advisers before making any investment decisions.
Past performance does not guarantee future results. Tax implications vary by individual circumstances.
Deal
Properties like this can earn 2–3x BTL yields when converted to HMO, with retrofit costs around £10k/room. Sign in to see the full tier, yield projection, and cost breakdown.
Commercial properties like this can earn 30-50% higher yields when converted to residential under Class MA / Q / P / PA, with prior approval costing ~GBP 96/unit. Sign in to see the recommended route, yield uplift, and cost breakdown.
BRRR-suited properties can recycle 80-100% of investor capital on refi, leaving a high-yielding rental with most of the money out. Sign in to see the refurb cost stack, ARV projection, and refinance maths.
Detached + large garden = sub-division play. Pro tier unlocks the tier badge, plot size, uplift estimate, and regional land benchmark.
Short-lease flats trade at deep discount, but extending under the 1993 Act often costs far less than the discount. Pro tier unlocks the tier badge, premium breakdown, long-lease ARV and arbitrage maths.
See projected short-stay revenue vs a vanilla BTL for this property.
See real sub-let margins (HMO room rates & SA nightly rates) vs the landlord rent.
Area
Agent & docs

FAQ
About Lowfield Road, Coventry
Explore nearby