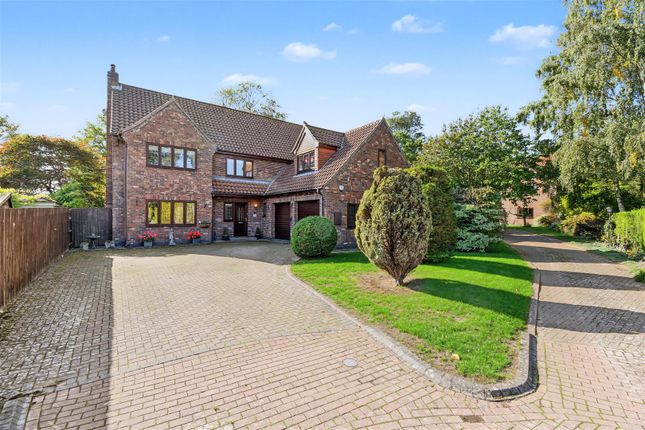
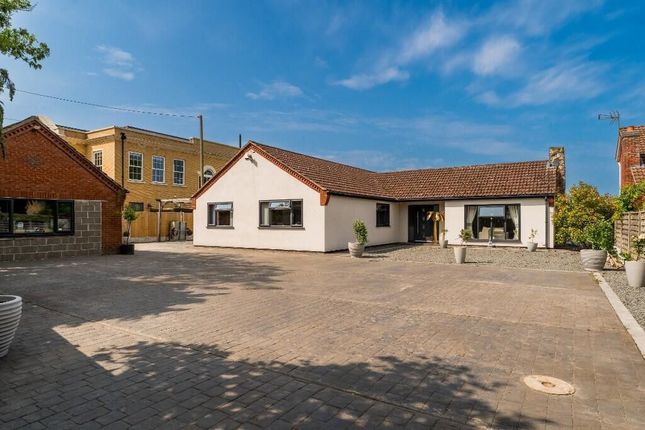
4-bedroom detached house · DN21 4QS
For saleListed 44 days
Opportunity summary
See Archie’s verdict, returns by strategy and what to check before viewing.
About
‘Empringham Cottage’ – A Truly Exceptional Stone-Built Home ‘Empringham Cottage’ is a truly exquisite Grade ll Listed stone-built home, lovingly restored and comprehensively improved by the current owner to exacting standards, creating a rare opportunity to acquire a property where exceptional quality, craftsmanship and attention to detail are immediately apparent.
Occupying an enviable and peaceful position within the highly regarded village of Redbourne, this charming home successfully combines traditional character with contemporary living and would prove of particular interest to the discerning professional couple or family purchaser.
The property is approached via an inviting front entrance which opens directly into a beautiful principal living room , creating an impressive first impression.
A feature sitting room enjoys an attractive stone fireplace and open access through to a central formal dining room, whilst a cloakroom and superb bespoke fitted oak dining kitchen further enhance the ground floor.
The kitchen has been thoughtfully designed to provide an exceptional living and dining environment, with quality oak furniture and access to a pleasant snug.
A matching fitted utility room completes the principal accommodation.The downstairs benefits from underfloor heating which is water based and powered by the boiler.
The first floor provides a central landing leading to a stylish family shower room and four excellent sized bedrooms The second bedroom benefits from its own en-suite shower room and walk-in wadrobe, whilst the principal bedroom suite is particularly impressive, incorporating a walk-in wardrobe and beautifully appointed en-suite bathroom with a quality four-piece suite Radiators to the first floor are Victorian pewter style.
The quality continues externally, with the property occupying a wonderfully private and peaceful setting within the village.
Vehicular access is provided to the side via electric opening gates , leading onto a substantial driveway with ample parking and access to a detached garage The rear garden has been carefully landscaped to create an attractive and highly private setting, incorporating seating areas with Golden Flint stone, shaped lawns and mature surrounding borders , providing an ideal environment for outdoor entertaining or simply enjoying the tranquillity of the property.
A further unusual feature relates to planning permission granted in 2007 for a rear extension and garage, both of which have been completed.
The approved scheme also incorporated a large Orangery/Garden Room with connecting lobby from the snug The foundations for this additional accommodation have already been constructed and currently extend to damp proof course level, giving the new owner the choice of completing the approved extension or, alternatively, utilising the existing footprint to create an impressive additional terrace area, subject to the necessary permissions.
The specification is further complemented by quality oak-framed double-glazed sash windows , a modern gas-fired central heating system.Along with full property CCTV Homes of this calibre, where considerable care has been taken to preserve the character of the original property whilst introducing an exceptional standard of modern living, rarely become available.
‘Empringham Cottage’ is a home that needs to be experienced in person to fully appreciate the quality, craftsmanship, setting and attention to detail that the current owner has created.
Viewing comes with the agents' highest recommendations. For further information or to arrange a viewing, please contact our Finest Department within our Brigg office. Council Tax Band -E.
EPC- N/A due to being listed.
Living Room (4.85m x 3.60m) Sitting Room (4.87m x 3.60m) Dining Room (2.45m x 7.63m) Cloakroom (2.40m x 1.13m) Kitchen (6.25m x 5.46m) Snug (3.00m x 3.45m) Utility Room (1.9m x 3.0m) Landing (4.15m x 1.53m) Bedroom 1 (5.41m x 5.50m) En-Suite (2.76m x 5.46m) Walk-In Wardrobe (1.20m x 3.85m) Bedroom 2 (4.9m x 3.8m) En-Suite (1.95m x 3.00m) Bedroom 3 (2.71m x 3.80m) Bedroom 4 (2.8m x 3.8m) Shower Room (2.0m x 2.6m) Garage (5.7m x 3.4m) Parking - Garage Parking - Driveway
Value & comps
No previous sales on record.
Returns
Set an offer; the calculator follows it.
We're still gathering serviced-accommodation data for this area.
Archie refurb estimate: a Pro feature
0.0% below asking
This is not financial or investment advice. Prop AI Deals is not authorised by the Financial Conduct Authority (FCA) to provide investment advice.
All investment calculators, property analyses, and AI-generated insights are for informational purposes only. Property investment carries risk and may result in financial loss. All calculations should be independently verified and you should consult with FCA-authorised financial advisers before making any investment decisions.
Past performance does not guarantee future results. Tax implications vary by individual circumstances.
Deal
Properties like this can earn 2–3x BTL yields when converted to HMO, with retrofit costs around £10k/room. Sign in to see the full tier, yield projection, and cost breakdown.
Commercial properties like this can earn 30-50% higher yields when converted to residential under Class MA / Q / P / PA, with prior approval costing ~GBP 96/unit. Sign in to see the recommended route, yield uplift, and cost breakdown.
BRRR-suited properties can recycle 80-100% of investor capital on refi, leaving a high-yielding rental with most of the money out. Sign in to see the refurb cost stack, ARV projection, and refinance maths.
Detached + large garden = sub-division play. Pro tier unlocks the tier badge, plot size, uplift estimate, and regional land benchmark.
Short-lease flats trade at deep discount, but extending under the 1993 Act often costs far less than the discount. Pro tier unlocks the tier badge, premium breakdown, long-lease ARV and arbitrage maths.
See projected short-stay revenue vs a vanilla BTL for this property.
See real sub-let margins (HMO room rates & SA nightly rates) vs the landlord rent.
Area
Agent & docs

FAQ
About Emperingham Cottage Beck Lane, Gainsborough
Explore nearby