5-bedroom house · HP22 0AJ
Listing removedListed 230 days
Opportunity summary
See Archie’s verdict, returns by strategy and what to check before viewing.
About
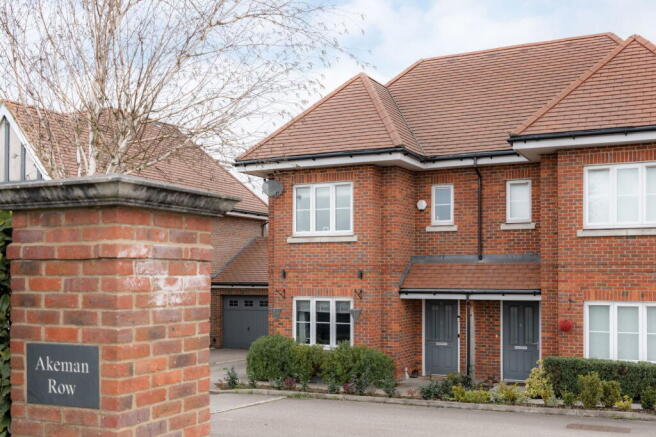
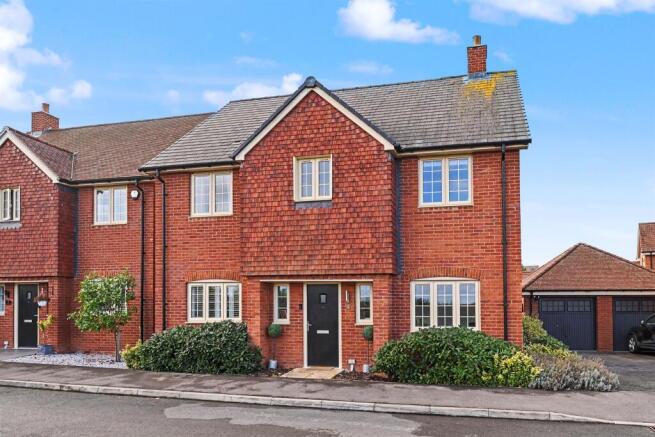
This attractive and immaculately presented five-bedroom detached family residence is set on a highly sought-after residential road in Aston Clinton, offering over 2,100 sq.
Ft of versatile accommodation arranged across three well-planned floors.
The property impresses from the outset with its welcoming entrance hall, leading through to a spacious and beautifully appointed open-plan kitchen and breakfast room – the true heart of the home – which enjoys a bright dual-aspect outlook and provides a perfect space for relaxed family living.
A separate formal dining room offers an elegant setting for entertaining, while the generous dual-aspect living room is bathed in natural light and provides a tranquil retreat with pleasant views over the garden.
The ground floor also benefits from a practical cloakroom and ample storage solutions.
Upstairs, the flexible bedroom layout is ideal for modern family life, with well-proportioned rooms that can easily be adapted as a home office, nursery or guest accommodation, several of which benefit from pleasant dual-aspect outlooks that enhance the sense of space and light.
The principal suite occupies the entire second floor, creating a wonderful private sanctuary complete with a luxurious en-suite and dedicated dressing space.
Additional features include a high-quality family bathroom, an en-suite to the guest bedroom, and a thoughtfully designed layout that ensures a comfortable separation between living and sleeping areas.
The property is ideally located within walking distance of village amenities and offers excellent access to the A41 for commuters, while driveway parking and a substantial double garage provide excellent practicality.
The outside space is equally impressive, with a private rear garden enjoying a peaceful outlook backing directly onto open countryside and fields, creating a wonderful sense of seclusion and far-reaching views.
The garden is mainly laid to lawn and complemented by a spacious patio area, ideal for alfresco dining or relaxing with family and friends.
Mature planting and established borders create a tranquil setting, while the generous plot allows plenty of space for children’s play or gardening pursuits.
The double garage provides secure storage for vehicles or outdoor equipment, and the driveway offers ample parking for multiple cars.
Side access leads conveniently from the front to the rear of the property, further enhancing the practicality for everyday family living.
Overall, the outside space combines privacy, functionality and natural beauty, making it an ideal environment for both entertaining and peaceful enjoyment.
This substantial detached home truly offers the best of village living with countryside views, all within a well-connected and highly desirable location.
EPC Rating: B Location Aston Clinton is situated within the triangle of Wendover, Tring and Aylesbury with their interesting mix of restaurants, shops and amenities.
This popular village has a local shop, post office, churches, doctor's surgery and a choice of public houses and restaurants, an extensive park, large children’s playground and sports facilities.
Schooling is excellent. There is a highly regarded primary school in the village, grammar schools in Aylesbury and the John Colet in Wendover.
There is also a good selection of private schools in the area.
For travel to London there are mainline stations in Wendover with its regular service into London Marylebone (c50 minutes) and Tring - London Euston (c35minutes) whilst access to the M25 can be found via the A41(M) or alternatively the M40 at Beaconsfield or Bicester.
Nearby are some lovely rural walks, bridle paths and cycling routes with Coombe Hill, Wendover Woods and the disused arm of the Grand Union Canal nearby.
Living Room (4.30m x 4.19m) Kitchen/Breakfast Room (6.15m x 3.23m) Dining Room (3.69m x 2.64m) Bedroom (4.55m x 4.40m) Bedroom (4.32m x 4.22m) Bedroom (2.93m x 2.67m) Bedroom (3.50m x 2.79m) Disclaimer Particulars described on our website and in marketing materials are for indicative purposes only; their complete accuracy cannot be guaranteed.
Details such as boundary lines, rights of way, or property condition should not be treated as fact.
Interested parties are advised to consult their own surveyor, solicitor, or other professional before committing to any expenditure or legal obligations.
Value & comps
No previous sales on record.
Returns
Set an offer; the calculator follows it.
We're still gathering serviced-accommodation data for this area.
Archie refurb estimate: a Pro feature
0.0% below asking
This is not financial or investment advice. Prop AI Deals is not authorised by the Financial Conduct Authority (FCA) to provide investment advice.
All investment calculators, property analyses, and AI-generated insights are for informational purposes only. Property investment carries risk and may result in financial loss. All calculations should be independently verified and you should consult with FCA-authorised financial advisors before making any investment decisions.
Past performance does not guarantee future results. Tax implications vary by individual circumstances.
Deal
Properties like this can earn 2–3x BTL yields when converted to HMO, with retrofit costs around £10k/room. Sign in to see the full tier, yield projection, and cost breakdown.
Commercial properties like this can earn 30-50% higher yields when converted to residential under Class MA / Q / P / PA, with prior approval costing ~GBP 96/unit. Sign in to see the recommended route, yield uplift, and cost breakdown.
BRRR-suited properties can recycle 80-100% of investor capital on refi, leaving a high-yielding rental with most of the money out. Sign in to see the refurb cost stack, ARV projection, and refinance maths.
Detached + large garden = sub-division play. Pro tier unlocks the tier badge, plot size, uplift estimate, and regional land benchmark.
Short-lease flats trade at deep discount, but extending under the 1993 Act often costs far less than the discount. Pro tier unlocks the tier badge, premium breakdown, long-lease ARV and arbitrage maths.
See projected short-stay revenue vs a vanilla BTL for this property.
See real sub-let margins (HMO room rates & SA nightly rates) vs the landlord rent.
Area
Agent & docs
FAQ
About 44 Hammond Street, Aylesbury
Explore nearby