4-bedroom semi-detached house · ME8 8LN
Listing removedListed 121 days
Opportunity summary
See Archie’s verdict, returns by strategy and what to check before viewing.
About
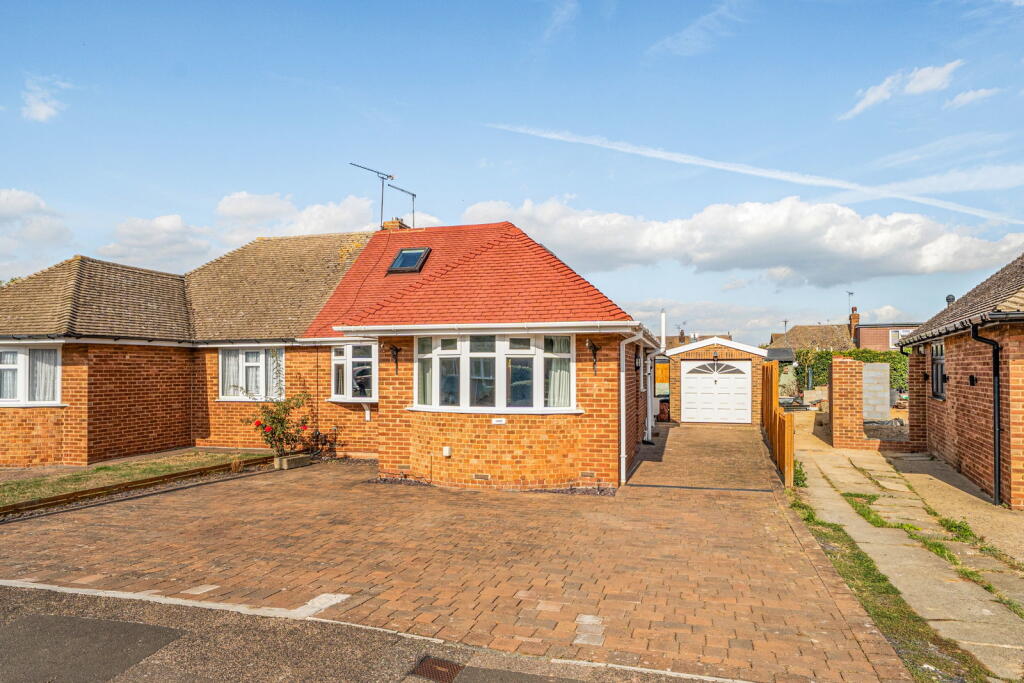
Set in a convenient and well-connected Rainham location, this incredibly spacious and extended three-bedroom semi-detached family home offers approximately 1,219 sq ft of internal accommodation, rising to around 1,308 sq ft in total when including the garage.
With two separate driveways, a detached garage, two generous reception spaces, a large kitchen/breakfast room, ground floor cloakroom, a substantial rear garden and no onward chain, this is a brilliant opportunity for buyers wanting space, practicality and future potential.
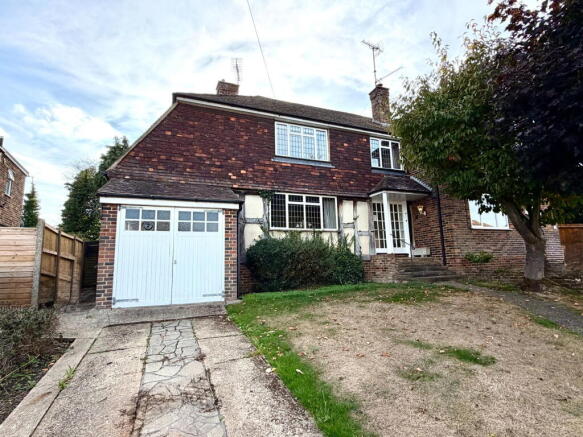
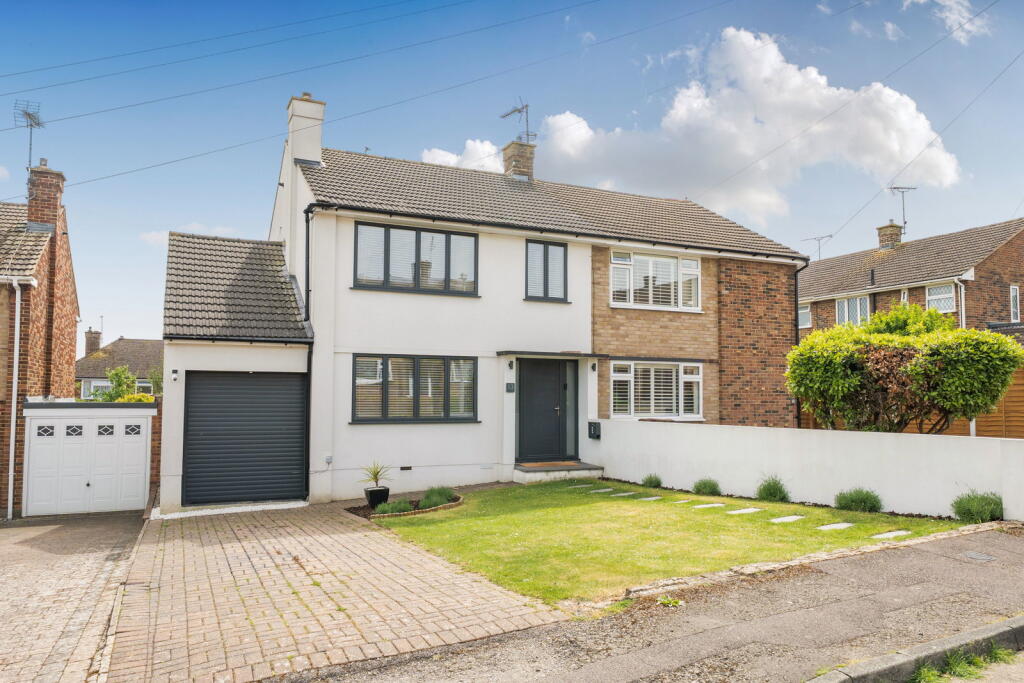
From the front, the property immediately stands out for its parking arrangements.
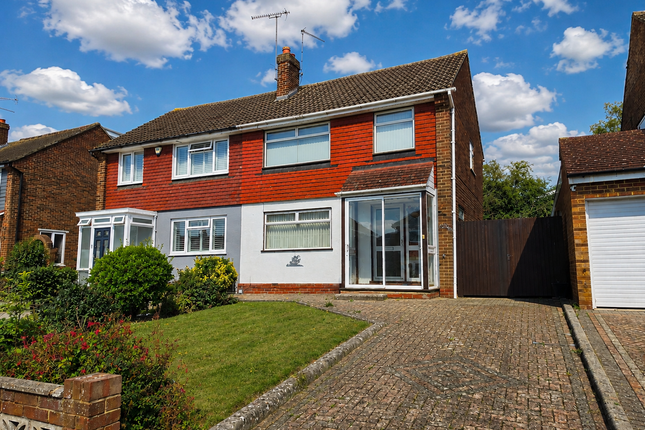
There is a driveway to the front, together with a further driveway to the side leading down towards the detached garage, making it ideal for families with multiple vehicles, visitors, work vans or those needing secure storage.
The entrance porch gives a useful first impression and leads into a home that feels far more spacious than many buyers may expect from the outside.
The ground floor layout is one of the real highlights.
To the front, the reception room measures approximately 24ft, creating a fantastic main living space with plenty of room for large sofas, family evenings, entertaining and everyday relaxation.
The feature stone wall and fireplace bring character and warmth to the room, while the open connection through to the dining area gives the space a natural sense of flow.
The separate dining room is another excellent size, measuring approximately 16ft, making it perfect for family meals, hosting at Christmas, children’s homework, or even as a second sitting room depending on how the next owners wish to use the home.
This is where the versatility really comes through, as the layout provides genuine options for different family lifestyles.
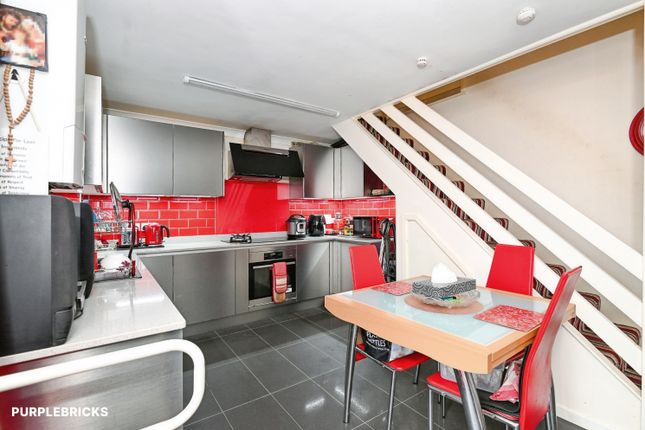
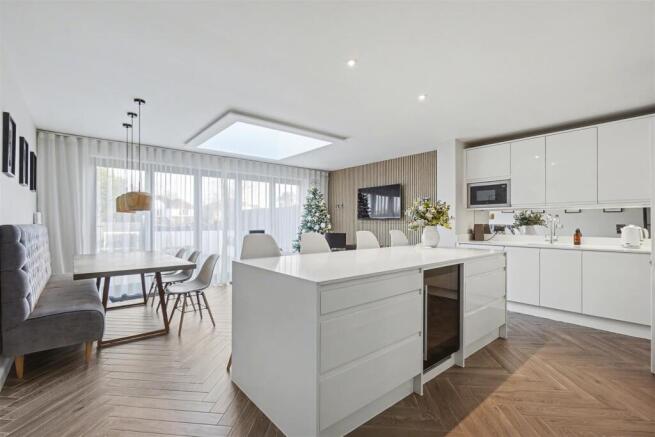
To the rear, the kitchen/breakfast room is a brilliant family space, measuring approximately 16ft.
Bright, practical and well laid out, it offers excellent storage, worktop space, room for informal dining and a lovely outlook towards the rear garden.
For buyers who enjoy cooking, hosting or simply want a kitchen that feels connected to family life, this is a major part of the home’s appeal.
There is also the added benefit of a ground floor cloakroom, which is always a useful feature in a busy family home. Upstairs, the property offers three bedrooms and a family bathroom.
Bedroom one is positioned to the front and includes fitted storage, while bedroom two is another generous double overlooking the rear.
Bedroom three works well as a child’s bedroom, nursery, dressing room or home office.
The bathroom includes a shower enclosure, WC and basin, giving the first floor a practical and straightforward layout. Outside, the rear garden is a superb size, measuring approximately 42ft.
It offers a lovely sense of space, with a large lawn, mature planting, established boundaries and plenty of scope for families, pets, entertaining or future landscaping.
Whether the next owner wants a children’s play area, summer seating, garden office, outdoor kitchen or simply a big garden to enjoy, this plot gives them options.
The detached garage sits to the rear and measures approximately 16ft, providing useful storage, workshop space or potential for future use depending on requirements.
Combined with the two driveway areas, this makes the property particularly practical for buyers who need more than just the standard parking arrangement.
The location is another major part of the appeal. Blackthorn Road is well placed for access to Rainham town centre, local shops, bus routes and everyday amenities.
Rainham Train Station provides links towards London and the Kent coast, while the M2 motorway network is also easily accessible, making this a strong option for commuters.
Families are well served by a choice of local primary and secondary schools, with parks, open spaces and Hempstead Valley Shopping Centre also within easy reach.
For buyers looking for a spacious family home that offers far more room than first impressions suggest, this is a fantastic opportunity.
With large living spaces, a generous kitchen/breakfast room, two driveways, a detached garage, a brilliant garden and no onward chain, Blackthorn Road is a home that offers space now, flexibility for the future and a location that works beautifully for everyday family life.
Value & comps
No previous sales on record.
Returns
Set an offer; the calculator follows it.
We're still gathering serviced-accommodation data for this area.
Archie refurb estimate: a Pro feature
0.0% below asking
This is not financial or investment advice. Prop AI Deals is not authorised by the Financial Conduct Authority (FCA) to provide investment advice.
All investment calculators, property analyses, and AI-generated insights are for informational purposes only. Property investment carries risk and may result in financial loss. All calculations should be independently verified and you should consult with FCA-authorised financial advisors before making any investment decisions.
Past performance does not guarantee future results. Tax implications vary by individual circumstances.
Deal
Properties like this can earn 2–3x BTL yields when converted to HMO, with retrofit costs around £10k/room. Sign in to see the full tier, yield projection, and cost breakdown.
Commercial properties like this can earn 30-50% higher yields when converted to residential under Class MA / Q / P / PA, with prior approval costing ~GBP 96/unit. Sign in to see the recommended route, yield uplift, and cost breakdown.
BRRR-suited properties can recycle 80-100% of investor capital on refi, leaving a high-yielding rental with most of the money out. Sign in to see the refurb cost stack, ARV projection, and refinance maths.
Detached + large garden = sub-division play. Pro tier unlocks the tier badge, plot size, uplift estimate, and regional land benchmark.
Short-lease flats trade at deep discount, but extending under the 1993 Act often costs far less than the discount. Pro tier unlocks the tier badge, premium breakdown, long-lease ARV and arbitrage maths.
See projected short-stay revenue vs a vanilla BTL for this property.
See real sub-let margins (HMO room rates & SA nightly rates) vs the landlord rent.
Area
Agent & docs

FAQ
About Two Driveways, 3/4 Bedrooms, Over 1,300sq ft CHAIN FREE
Explore nearby