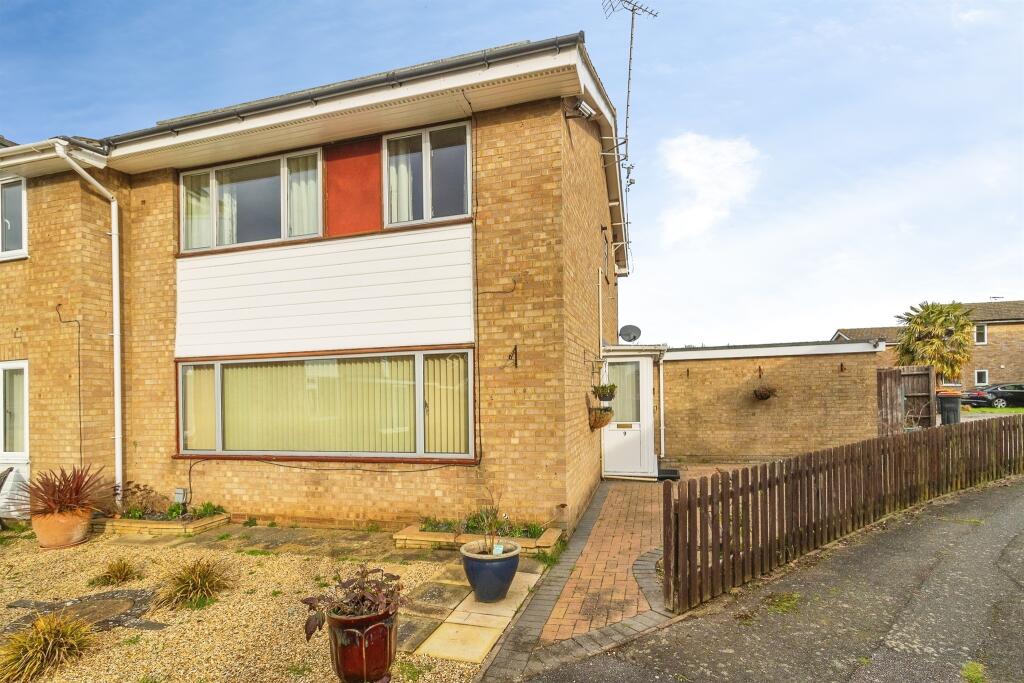
3-bedroom semi-detached house · LU7 3BF
Sold STCListed 20 days
Opportunity summary
See Archie’s verdict, returns by strategy and what to check before viewing.
About
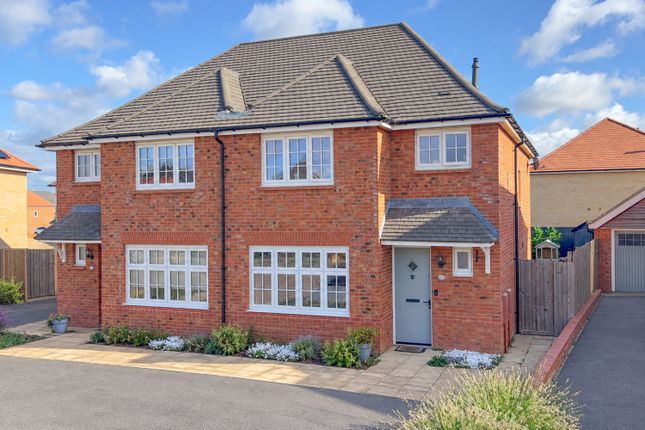
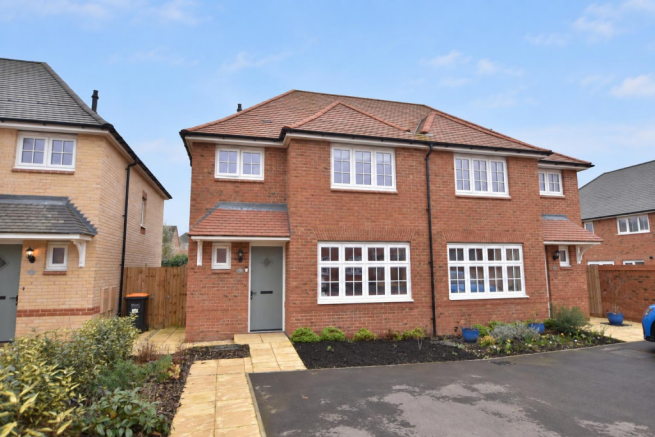
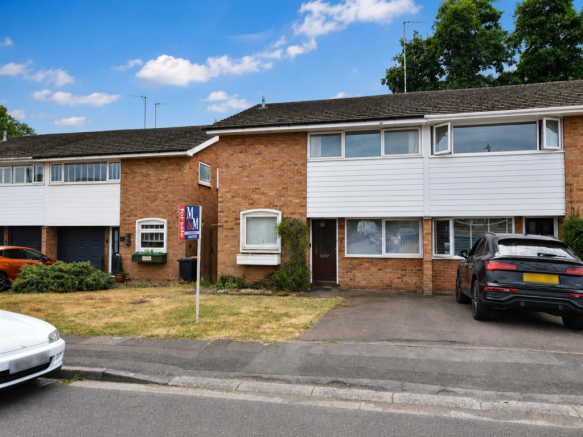
We are delighted to offer for sale this extended three bedroom semi-detached family home, situated in the highly desirable Heath Park Drive and offering an impressive combination of beautifully presented living accommodation and a truly exceptional rear garden.
The property has been thoughtfully extended to create a particularly versatile ground floor, with notable features including a separate utility room and an outstanding garden room/home office with air-conditioning.
Viewing is highly recommended.
Location: Heath Park Drive is a highly regarded and established residential road within Leighton Buzzard, well placed for access to the town centre and its comprehensive range of shops, restaurants, cafés and leisure facilities.
The property is also conveniently situated for local schooling, parks and everyday amenities, while Leighton Buzzard mainline railway station provides direct services into London Euston.
Ground Floor: The accommodation begins with a welcoming entrance hall, where attractive engineered wood flooring immediately sets the tone and continues through into the sitting room and lounge.
Stairs rise to the first floor and doors lead into the ground floor accommodation. The property offers an excellent sequence of reception spaces.
The sitting room provides a comfortable and versatile additional living area with the open plan feel to the lounge, with engineered wood flooring continuing through.
The lounge provides a generous main reception space with ample room for a range of furniture and a feature wood burning stove being an excellent addition.
The arrangement of these rooms creates a particularly sociable flow through the house while still allowing each area to retain its own identity.
Extensive glazing takes full advantage of the outlook across the garden, while French doors provide a seamless connection with the outside space.
This is a superb room for relaxing or entertaining and adds significantly to the versatility of the ground floor. The dining room provides generous space for a family dining table.
The kitchen itself is fitted with an extensive range of wall and base level cabinetry with complementary work surfaces, spaces for cooking appliances and excellent preparation and storage space.
Completing the ground floor is a separate cloakroom/WC which also provides useful additional space for laundry facilities away from the main kitchen.
First Floor: The first floor landing is naturally bright and provides access to the three bedrooms and family bathroom.
The master bedroom is a particularly generous, bright and airy double room with plenty of space for bedroom furniture.
There are two further bedrooms, making the accommodation equally suitable for a growing family or those requiring additional guest or working space.
The family bathroom is fitted with a modern suite comprising of a low level WC, wash hand basin and shower cubicle, and completes the first floor accommodation.
Outside: The rear garden is an outstanding feature of the property and considerably enhances the appeal of the house.
Extending an impressive distance from the property, it offers a wonderful sense of space and maturity, with established trees, extensive lawn and thoughtfully planted borders creating an attractive and increasingly private setting.
Immediately adjoining the house is a pleasant area from which to sit and enjoy the garden, while the considerable depth allows the outside space to develop into a series of distinct areas as it extends away from the property.
A major feature is the purpose-built garden room, finished as a substantial and highly usable space with large areas of glazing overlooking the garden and the added benefit of air-conditioning.
It provides an excellent home office, studio, gym or recreational room, allowing genuine year-round use away from the main house.
Beyond this, the garden continues for a considerable distance through mature planting and established trees, culminating in a further summer house positioned towards the end of the plot.
The combination of scale, maturity and these excellent outbuildings makes the garden particularly special and provides a degree of versatility rarely found with a conventional three bedroom family home.
Garage: The garage is accessed via an up and over garage door, and there is power and lighting. Additionally, there are two further storage cupboards to the rear of the garage.
Disclaimer:- Measurements and floor plans are approximate and for guidance only. Any prospective buyer should check all measurements.
Floor plan coverings and fitments are for example only and may not represent the true finish of the property.
Services at the property have not been tested by the agent and it is advised that any buyer should do the necessary checks before making an offer to purchase.
Whether freehold or leasehold this is unverified by the agent and should be verified by the purchasers legal representative.
The property details do not form part of any offer or contract and any photos or text do not represent what will be included in an agreed sale.
Value & comps
No previous sales on record.
Returns
Set an offer; the calculator follows it.
We're still gathering serviced-accommodation data for this area.
Archie refurb estimate: a Pro feature
0.0% below asking
This is not financial or investment advice. Prop AI Deals is not authorised by the Financial Conduct Authority (FCA) to provide investment advice.
All investment calculators, property analyses, and AI-generated insights are for informational purposes only. Property investment carries risk and may result in financial loss. All calculations should be independently verified and you should consult with FCA-authorised financial advisers before making any investment decisions.
Past performance does not guarantee future results. Tax implications vary by individual circumstances.
Deal
Properties like this can earn 2–3x BTL yields when converted to HMO, with retrofit costs around £10k/room. Sign in to see the full tier, yield projection, and cost breakdown.
Commercial properties like this can earn 30-50% higher yields when converted to residential under Class MA / Q / P / PA, with prior approval costing ~GBP 96/unit. Sign in to see the recommended route, yield uplift, and cost breakdown.
BRRR-suited properties can recycle 80-100% of investor capital on refi, leaving a high-yielding rental with most of the money out. Sign in to see the refurb cost stack, ARV projection, and refinance maths.
Detached + large garden = sub-division play. Pro tier unlocks the tier badge, plot size, uplift estimate, and regional land benchmark.
Short-lease flats trade at deep discount, but extending under the 1993 Act often costs far less than the discount. Pro tier unlocks the tier badge, premium breakdown, long-lease ARV and arbitrage maths.
See projected short-stay revenue vs a vanilla BTL for this property.
See real sub-let margins (HMO room rates & SA nightly rates) vs the landlord rent.
Area
Agent & docs
FAQ
About 9, Heath Park Drive, Leighton Buzzard
Explore nearby