5-bedroom house · NE3 4RZ
Listing removedListed 180 days
Opportunity summary
See Archie’s verdict, returns by strategy and what to check before viewing.
About
Property Reference number : 419967 A rare opportunity to acquire a premium family home combining space, sustainability, and an enviable location in one of Newcastle's most sought-after postcodes, NE3.
A Remarkable Family Home in the Heart of Gosforth, Princes Meadow An exceptional opportunity to acquire one of Gosforth's most impressive and energy-efficient family homes.
This substantial five-bedroom detached residence extends to approximately 155 square metres (1,668 sq ft), thoughtfully designed to meet the demands of contemporary family living in one of the North East's most sought-after residential locations.
A Home That Makes an Entrance Step inside via a welcoming central hallway that sets the tone for the generous and versatile accommodation beyond.
To the left, a beautifully proportioned reception room provides the perfect setting for relaxing or entertaining guests, while to the right, a flexible office - equally suited as a fifth bedroom - caters to the needs of modern households.
A ground floor shower room with WC and basin, alongside a separate WC, adds further practicality to this level.
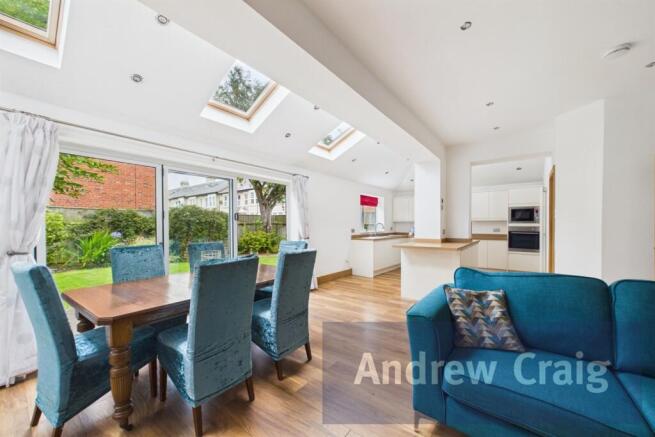
Open-Plan Living at Its Best The real heart of this home lies to the rear, where a superb open-plan kitchen, living and dining area creates a sociable and light-filled space ideal for family life.
The expansive kitchen offers ample worktop and storage space, flowing effortlessly into the generous living area, complete with a stylish wood burner adding warmth and character.
French doors open directly onto the private rear garden, flooding the space with natural light and seamlessly connecting indoor and outdoor living - perfect for summer gatherings and year-round family enjoyment.
Generous Bedroom Accommodation The first floor is home to four well-proportioned bedrooms, arranged to offer both space and privacy.
Three bedrooms to the left of the landing are served by a stylish modern family bathroom, while the principal bedroom - positioned to the right - enjoys a greater sense of seclusion, complete with its own private en suite shower room.
Outstanding Energy Efficiency - EPC Rating B (90) In an era of rising energy costs, this home truly stands apart.
A comprehensive suite of smart home and green technology has been installed, including: 5kW solar panel system generating renewable energy 5kWh battery storage to maximise energy use and reduce grid reliance EV charging point for electric vehicle owners Wood burner providing supplementary heating and ambience Together, these upgrades deliver an outstanding EPC rating of B (90) - just a single point from the coveted A rating, and placing this home firmly in the top tier of energy performance.
For buyers seeking lower running costs, a reduced carbon footprint, and a future-proofed home, this is a genuinely rare find.
Outside Externally, the property offers a private and enclosed rear garden extending 22 metres, perfect for families and alfresco entertaining throughout the warmer months.
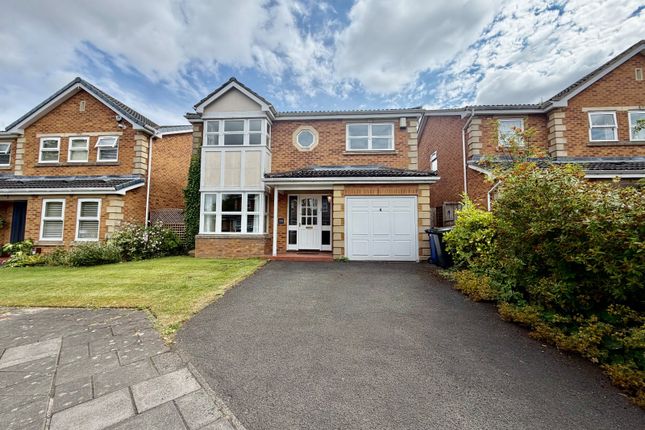
To the front, convenient off-street parking on a private driveway completes the picture.
A particular highlight for families is the beautiful playground and gorgeous green space directly in front of the property - offering children a safe and scenic place to play, right on your doorstep.
Connectivity & Practicalities The home benefits from excellent broadband infrastructure, with ultrafast speeds of up to 1,800 Mbps available via CityFibre, alongside superfast (140 Mbps) and standard (11 Mbps) options through Virgin Media and Openreach.
Mobile coverage is available across all major networks (EE, O2, Three, Vodafone). Flood risk is assessed as Very Low for both river/sea and surface water, offering additional peace of mind.
All mains utilities are connected (electricity, water, sewerage).
Location Situated on the highly desirable Princes Meadow in Gosforth, the property enjoys convenient access to excellent local amenities, outstanding schools, Metro station, and green spaces - making it an ideal base for families seeking the perfect blend of suburban tranquillity and urban convenience.
Room Dimensions Ground Floor: Entrance: 1.19m × 1.43m Hallway: 3.08m × 3.53m Reception Room: 2.96m × 3.53m Office/Fifth Bedroom: 2.36m × 3.23m Shower Room: 1.08m × 1.99m Kitchen: 7.45m × 3.79m Living Area: 7.68m × 3.94m First Floor: Principal Bedroom: 5.47m × 3.69m En Suite: 2.19m × 1.70m Bedroom 2: 3.28m × 2.46m Bedroom 3: 2.15m × 3.18m Bedroom 4: 2.79m × 2.74m Family Bathroom: 2.25m × 1.69m Viewings highly recommended to appreciate the scale, quality, and energy efficiency of this exceptional family home.
Council Tax: E Warning: Never transfer funds to a property owner before viewing the property in person. If in doubt contact the marketing agent or the Citizens Advice Bureau.
Gdpr: Submitting a viewing request for the above property means you are giving us permission to pass your contact details to the vendor or landlord for further communication related to viewing arrangement, or more information related to the above property.
If you disagree, please write to us within the message field so we do not forward your details to the vendor or landlord or their managing company.
Viewing disclaimer: Quicklister endeavour to ensure the sales particulars of properties advertised are fair, accurate and reliable, however they are not exhaustive and viewing in person is highly recommended.
If there is any point which is of particular importance to you, please contact Quicklister and we will be pleased to check the position for you, especially if you are contemplating traveling some distance to view the property.
Property Reference number : 419967
Value & comps
No previous sales on record.
Returns
Set an offer; the calculator follows it.
We're still gathering serviced-accommodation data for this area.
Archie refurb estimate: a Pro feature
0.0% below asking
This is not financial or investment advice. Prop AI Deals is not authorised by the Financial Conduct Authority (FCA) to provide investment advice.
All investment calculators, property analyses, and AI-generated insights are for informational purposes only. Property investment carries risk and may result in financial loss. All calculations should be independently verified and you should consult with FCA-authorised financial advisers before making any investment decisions.
Past performance does not guarantee future results. Tax implications vary by individual circumstances.
Deal
Properties like this can earn 2–3x BTL yields when converted to HMO, with retrofit costs around £10k/room. Sign in to see the full tier, yield projection, and cost breakdown.
Commercial properties like this can earn 30-50% higher yields when converted to residential under Class MA / Q / P / PA, with prior approval costing ~GBP 96/unit. Sign in to see the recommended route, yield uplift, and cost breakdown.
BRRR-suited properties can recycle 80-100% of investor capital on refi, leaving a high-yielding rental with most of the money out. Sign in to see the refurb cost stack, ARV projection, and refinance maths.
Detached + large garden = sub-division play. Pro tier unlocks the tier badge, plot size, uplift estimate, and regional land benchmark.
Short-lease flats trade at deep discount, but extending under the 1993 Act often costs far less than the discount. Pro tier unlocks the tier badge, premium breakdown, long-lease ARV and arbitrage maths.
See projected short-stay revenue vs a vanilla BTL for this property.
See real sub-let margins (HMO room rates & SA nightly rates) vs the landlord rent.
Area
Agent & docs
FAQ
About 59, Princes Meadow, Gosforth, Newcastle upon Tyne, Princes Meadow, Gosforth, Newcastle upon Tyne, Newcastle upon Tyne
Explore nearby