4-bedroom terraced house · NE65 7QN
For saleReduced £15k (−4.8%) on 29 JulListed 495 days
Opportunity summary
See Archie’s verdict, returns by strategy and what to check before viewing.
About
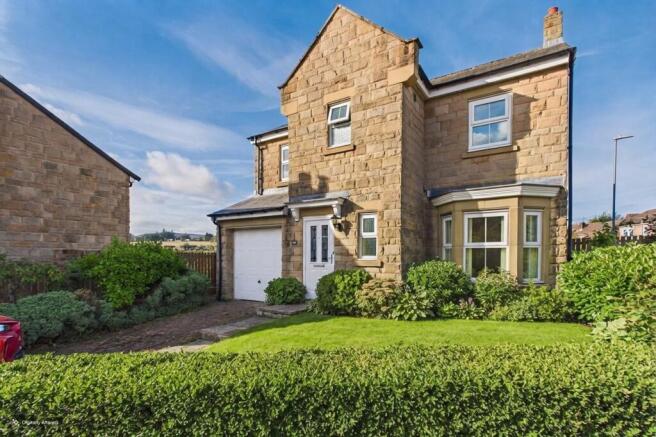
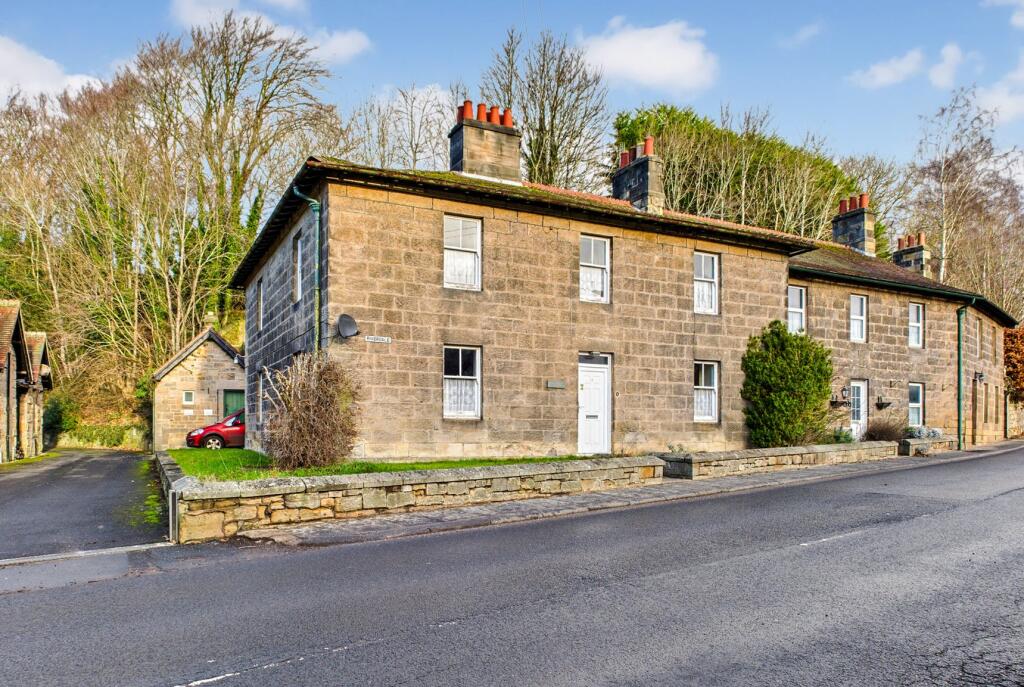
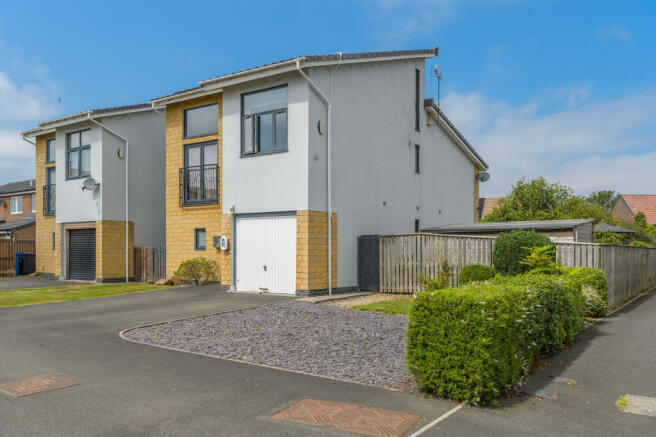
With a façade replicating a period Georgian townhouse, this stunning three-storey property in Rothbury occupies an elevated and commanding position with countryside views over to the Simonside hills.
Situated within walking distance to the centre of the old market town, it's a great location for access to local amenities whilst enjoying a quieter position within Rothbury.
The accommodation is arranged over three floors, with the street level at the rear providing an entrance to the middle floor, and a hall that leads to the lounge at the front.
Spanning the full width of the property, this bright south facing room delights in the daytime sun and is a super vantage point with an open aspect.
Four bedrooms and a family bathroom are positioned on the top floor, and the master bedroom has its own ensuite shower room.
The spacious kitchen and dining room are situated on the lower ground floor, with access out to the town garden from the main front entrance.
These two sizeable rooms are open to each other but remain spacious separate zones, and a large pantry style cupboard/utility at the back of the kitchen provides superb storage and space for additional appliances.
There is vehicle access from the street at the rear, with off-street parking on a block paved drive and an integral garage.
Hall Double-glazed entrance door | Radiator | Coving to ceiling | Staircase to lower and upper floors | Doors to lounge and W.C W.C Double-glazed frosted window | Wash-hand basin | Close-coupled W.C | Radiator lounge 10'9'' x 18' (3.27m x 5.48m) Double-glazed bay window | Fireplace incorporating an electric fire (also has a concealed gas point, providing the option to install a gas fire) | Coving to ceiling | Radiator Upper floor landng Access to loft space | Radiator | Doors to bedrooms and bathroom bedroom one 10'2'' x 11' (3.10m x 3.35m) Double-glazed window | Sliding door wardrobe | Radiator | Door to ensuite Ensuite Tiled double shower cubicle with mains shower | Pedestal wash-hand basin | Close-coupled W.C | Chrome ladder heated towel rail | Extractor fan | Tiled floor | Shaver point bedroom two 9'4'' x 9'4'' (2.84m x 2.84m) Double-glazed window | Radiator Bedroom three Double-glazed window | Radiator Bedroom four Double-glazed window | Radiator | Storage cupboard Bathroom Bath | Pedestal wash-hand basin | Close-coupled W.C | Tiled floor | Part tiled walls | Shaver point | Extractor fan Lower floor hall Double-glazed entrance door | Wood flooring | Radiator | Staircase to middle floor | Coving to ceiling | Understairs cupboard | Doors to W.C and dining room W.C Close-coupled W.C and wash-hand basin | Tiled floor | Radiator | Extractor fan dining room 13'3'' x 10'9'' (4.04m x 3.27m) Double-glazed window and secondary glazing | Radiator | Open to kitchen kitchen 10'5'' x 10'10'' (3.17m x 3.30m) Tiled floor | Part tiled walls | Open to dining room | Door to utility | Fitted with wall and base unts incorporating a gas hob and extractor hood, electric oven, 1 ½ stainless steel sink, integrated fridge freezer and dishwasher Utility Wall units and work top with space for washing machine and tumble dryer | Tiled floor | Radiator | Extractor fan garage 9'1'' x 16'5'' (2.77m x 5.00m) Gas central heating boiler | Light and power | Fuse box | Up and over door Rear garden Block paved and gravel | Cold water tap Front garden Town garden with circular patio and feature planting | Wrought iron railings and gate to pedestrian only street/footpath.
Primary services supply Electricity: Mains Water: Mains Sewerage: Mains Heating: Mains gas Broadband: Fibre to cabinet Mobile Signal Coverage Blackspot: No Parking: Garage/Driveway Mining The North East region is famous for its rich mining heritage and therefore it will be beneficial to conduct a mining search.
Confirmation should be sought from a conveyancer as to its effect on the property, if any.
Tenure Freehold – It is understood that this property is freehold, but should you decide to proceed with the purchase of this property, the Tenure must be verified by your Legal Adviser council tax band: D EPC rating: C
Value & comps
No previous sales on record.
Returns
Set an offer; the calculator follows it.
We're still gathering serviced-accommodation data for this area.
Archie refurb estimate: a Pro feature
0.0% below asking
This is not financial or investment advice. Prop AI Deals is not authorised by the Financial Conduct Authority (FCA) to provide investment advice.
All investment calculators, property analyses, and AI-generated insights are for informational purposes only. Property investment carries risk and may result in financial loss. All calculations should be independently verified and you should consult with FCA-authorised financial advisors before making any investment decisions.
Past performance does not guarantee future results. Tax implications vary by individual circumstances.
Deal
Properties like this can earn 2–3x BTL yields when converted to HMO, with retrofit costs around £10k/room. Sign in to see the full tier, yield projection, and cost breakdown.
Commercial properties like this can earn 30-50% higher yields when converted to residential under Class MA / Q / P / PA, with prior approval costing ~GBP 96/unit. Sign in to see the recommended route, yield uplift, and cost breakdown.
BRRR-suited properties can recycle 80-100% of investor capital on refi, leaving a high-yielding rental with most of the money out. Sign in to see the refurb cost stack, ARV projection, and refinance maths.
Detached + large garden = sub-division play. Pro tier unlocks the tier badge, plot size, uplift estimate, and regional land benchmark.
Short-lease flats trade at deep discount, but extending under the 1993 Act often costs far less than the discount. Pro tier unlocks the tier badge, premium breakdown, long-lease ARV and arbitrage maths.
See projected short-stay revenue vs a vanilla BTL for this property.
See real sub-let margins (HMO room rates & SA nightly rates) vs the landlord rent.
Area
Agent & docs
FAQ
About 12, Whitton View, Morpeth
Explore nearby