3-bedroom semi-detached house · LA2 8JF
For saleListed 184 days
Opportunity summary
See Archie’s verdict, returns by strategy and what to check before viewing.
About
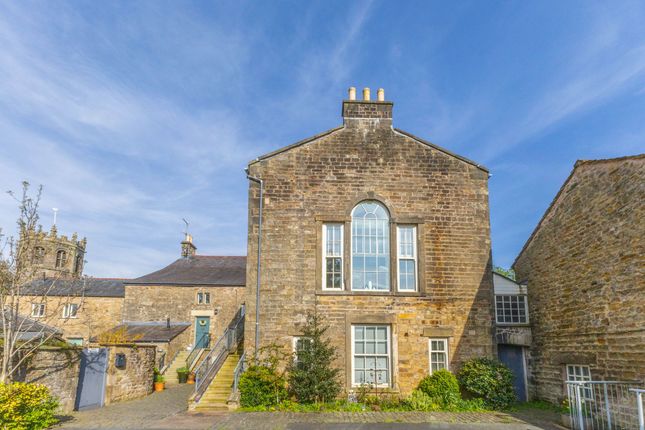
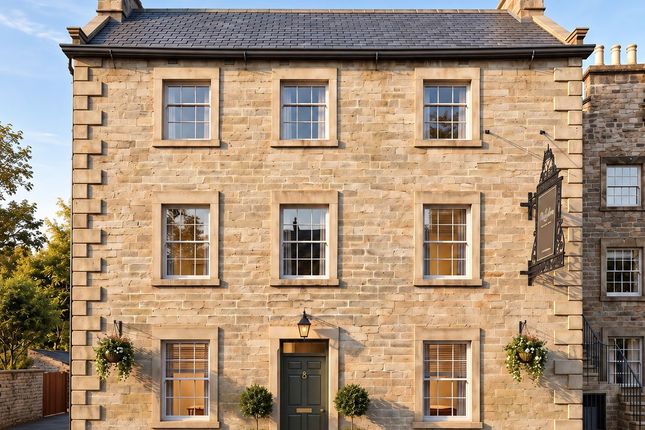
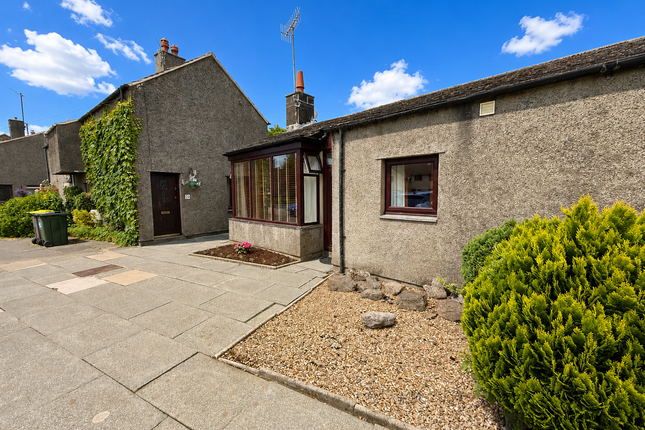
Tucked into a quiet, well-regarded development on the edge of the picturesque Lune Valley village of Hornby, this immaculately presented three-bedroom home delivers far more space and character than its façade suggests.
Arranged across three thoughtfully designed floors, the property flows from an impressive, light-flooded entrance hallway - one of its most striking first impressions - through a well-appointed ground floor with utility and cloakroom, up to a spectacular first-floor living space that opens onto a Juliet balcony with lovely rural views, and onwards to three comfortable bedrooms with three bathrooms including an en-suite.
With an integral garage, allocated parking, an enclosed rear garden, and no upper chain, this is a genuinely rare find in one of Lancashire's most sought-after villages.
EPC Rating: C Entrance, Ground Floor & Hallway Step inside and you are immediately struck by the scale and brightness of the entrance hallway - a genuinely impressive space with a double-glazed panel to the central front door and flanking double glazed panels drawing light deep into the home.
It sets the tone for everything that follows.
The ground floor has been cleverly arranged to keep daily life well-organised: a utility room with sink, base units, and plumbing for a washing machine sits alongside a WC and cloakroom - both finished to a high standard - and an additional store cupboard.
The integral garage, accessible both internally and via an up-and-over door, completes a ground floor that is as practical as it is spacious.
The modern, efficient, Vaillant EcoTEC plus boiler is wall mounted in the garage. The Living Space The real heart of this home sits on the first floor, and it is a genuinely wonderful room.
The sitting and dining room stretches to almost nineteen feet and is filled with natural light from both a double-glazed window and a pair of French doors that open onto a Juliet balcony - a serene spot from which to enjoy the rolling Lune Valley countryside.
Whether you are entertaining or simply relaxing, this room has a rare quality of warmth and openness that is immediately felt on entry.
The kitchen is a smart, well-fitted space with base and wall units, a gas hob and electric oven, plumbing for a dishwasher, and a range of thoughtful details including recessed spotlights and tiled splashbacks.
Practical and stylish in equal measure. The landing is light and spacious with an office or reading nook with stripped wooden floor to the front. There is an airing cupboard to one corner.
Bedrooms & Bathrooms The second floor accommodates three well-proportioned bedrooms, bathed in natural light by a Velux window on the landing whose light cascades beautifully down the stairwell to the hallway below.
The principal bedroom, at over thirteen feet, benefits from a private en suite finished with a corner shower enclosure, wash hand basin, and WC.
The family bathroom serves the remaining two bedrooms and is a generously sized room in its own right with a luxurious P-shaped bath and a stylish shower above, two windows, and a smart, contemporary finish.
The overall sense of space across this floor is quietly impressive. Garden Outside, the property is as pleasingly considered as within.
To the rear, an enclosed lawn garden offers a private and sheltered space for outdoor dining, gardening, or simply enjoying the fresh Lune Valley air away from passing eyes.
Raised decking offers the perfect space for a table and chairs.
Value & comps
No previous sales on record.
Returns
Set an offer; the calculator follows it.
We're still gathering serviced-accommodation data for this area.
Archie refurb estimate: a Pro feature
0.0% below asking
This is not financial or investment advice. Prop AI Deals is not authorised by the Financial Conduct Authority (FCA) to provide investment advice.
All investment calculators, property analyses, and AI-generated insights are for informational purposes only. Property investment carries risk and may result in financial loss. All calculations should be independently verified and you should consult with FCA-authorised financial advisers before making any investment decisions.
Past performance does not guarantee future results. Tax implications vary by individual circumstances.
Deal
Properties like this can earn 2–3x BTL yields when converted to HMO, with retrofit costs around £10k/room. Sign in to see the full tier, yield projection, and cost breakdown.
Commercial properties like this can earn 30-50% higher yields when converted to residential under Class MA / Q / P / PA, with prior approval costing ~GBP 96/unit. Sign in to see the recommended route, yield uplift, and cost breakdown.
BRRR-suited properties can recycle 80-100% of investor capital on refi, leaving a high-yielding rental with most of the money out. Sign in to see the refurb cost stack, ARV projection, and refinance maths.
Detached + large garden = sub-division play. Pro tier unlocks the tier badge, plot size, uplift estimate, and regional land benchmark.
Short-lease flats trade at deep discount, but extending under the 1993 Act often costs far less than the discount. Pro tier unlocks the tier badge, premium breakdown, long-lease ARV and arbitrage maths.
See projected short-stay revenue vs a vanilla BTL for this property.
See real sub-let margins (HMO room rates & SA nightly rates) vs the landlord rent.
Area
Agent & docs
FAQ
About Strands Farm Lane, Hornby, LA2
Explore nearby